
979 Hamilton Road, Brooksville, KY 41004
Local realty services provided by:ERA Real Solutions Realty
979 Hamilton Road,Brooksville, KY 41004
$569,900
- 3 Beds
- 3 Baths
- 3,762 sq. ft.
- Farm
- Active
Listed by: carl kappes
Office: re/max victory + affiliates
MLS#:647114
Source:KY_NKMLS
Price summary
- Price:$569,900
- Price per sq. ft.:$151.49
About this home
Come home to a rare 86-acre retreat offering privacy, character, and the beauty of country living! Tucked more than 700 feet off the road, this impressive log cabin is surrounded by wooded views in every direction, creating a peaceful setting that feels truly removed from it all. The home features three finished levels, an inviting open floor plan, and a main-level primary suite for convenient one-floor living. The island kitchen opens naturally to the living and dining areas, while a cozy breezeway adds charm and function. Two fireplaces create warm gathering spaces on the main & lower levels. The finished walkout lower level provides additional living, recreational, or guest space and opens directly to the outdoors. A covered front porch and expansive wrap-around deck offer multiple places to relax, entertain, and take in the surrounding wooded views. This is country retreat you have been waiting for!
Contact an agent
Home facts
- Year built:2000
- Listing ID #:647114
- Added:1 day(s) ago
- Updated:October 01, 2026 at 04:40 PM
Rooms and interior
- Bedrooms:3
- Total bathrooms:3
- Full bathrooms:3
- Rooms Total:9
- Kitchen Description:Dishwasher, Electric Oven, Gas Cooktop, Kitchen Island, Microwave, Pantry, Refrigerator
- Bedroom Description:Master Downstairs
- Basement Description:Finished, Walk-Out Access
- Living area:3,762 sq. ft.
Heating and cooling
- Cooling:Central Air
- Heating:Forced Air
- Central air:Yes
Structure and exterior
- Year built:2000
- Building area:3,762 sq. ft.
- Lot area:86.22 Acres
- Lot Features:Wooded
- Architectural Style:Transitional
- Construction Materials:Log
- Exterior Features:Covered, Deck, Fountain, Porch, Private Yard
- Foundation Description:Concrete Perimeter, Poured Concrete
Schools
- High school:Bracken County High
- Middle school:Bracken County Middle
- Elementary school:Taylor Elementary
Utilities
- Water:Public
- Sewer:Septic Tank
Finances and disclosures
- Price:$569,900
- Price per sq. ft.:$151.49
Features and amenities
- Appliances:Microwave, Refrigerator, Washer
- Laundry features:Dryer, Washer
- Amenities:Cathedral Ceiling(s), Ceiling Fan(s), High Ceilings, Master Downstairs, Multi Panel Doors, Natural Woodwork, Recessed Lighting, Wood Frames
Parking
- Garage:Yes
- Garage spaces:2
New listings near 979 Hamilton Road
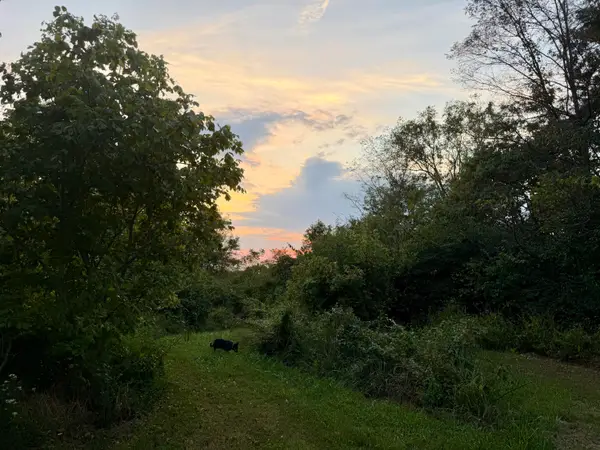 $550,000Pending150 Acres
915 Reservoir Lane, Brooksville, KY 41004
MLS# 646491Listed by: HOWARD HANNA REAL ESTATE SERV $545,000Pending3 beds 1 baths1,070 sq. ft.
669 Wellsburg Walcott Road, Brooksville, KY 41004
MLS# 646245Listed by: HOWARD HANNA REAL ESTATE SERV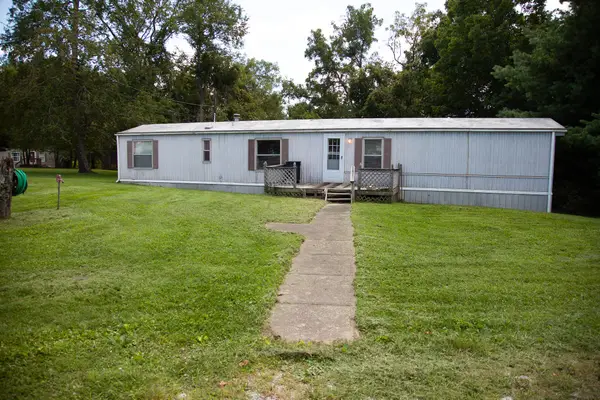 $80,000Active2 beds 1 baths924 sq. ft.
43 Woodland Acres Road, Brooksville, KY 41004
MLS# 646028Listed by: E-MERGE REAL ESTATE VICTORY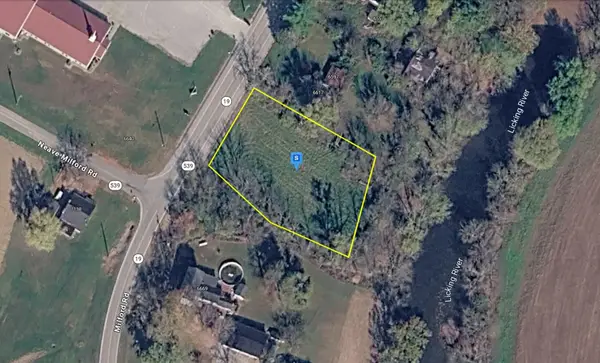 $27,999Active0.63 Acres
6617 Powersville Harrison Co Road, Brooksville, KY 41004
MLS# 646027Listed by: PLATLABS, LLC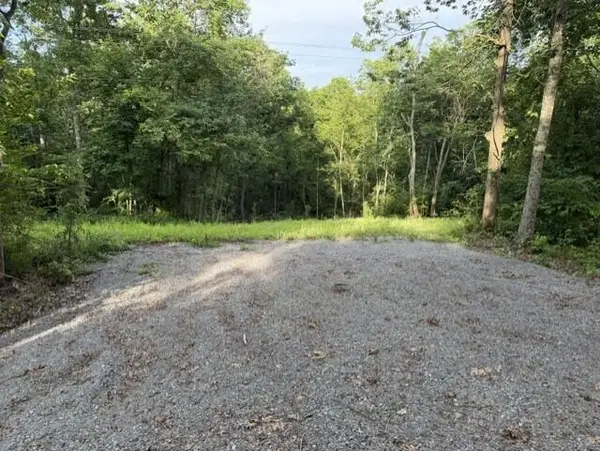 $25,900Active4.44 Acres
755 Galbraith Road, Brooksville, KY 41004
MLS# 645736Listed by: POE'S REALTY & AUCTION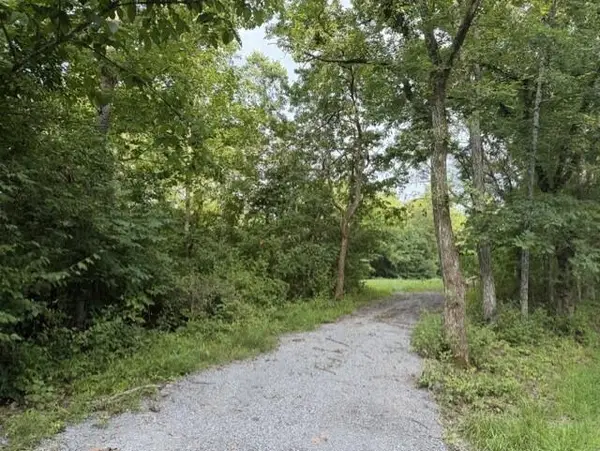 $87,500Active18.42 Acres
881 Galbraith Road, Brooksville, KY 41004
MLS# 645737Listed by: POE'S REALTY & AUCTION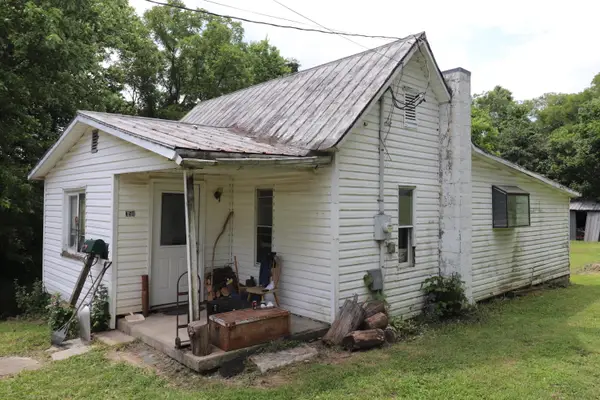 $32,000Pending2 beds 1 baths1,072 sq. ft.
354 Garrett Avenue, Brooksville, KY 41004
MLS# 645598Listed by: HUFF REALTY - CC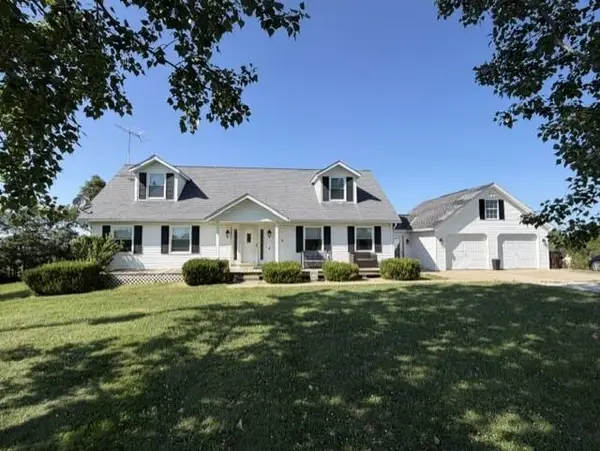 $530,000Active4 beds 3 baths3,400 sq. ft.
4397 Perkins Ridge Road, Brooksville, KY 41004
MLS# 645163Listed by: POE'S REALTY & AUCTION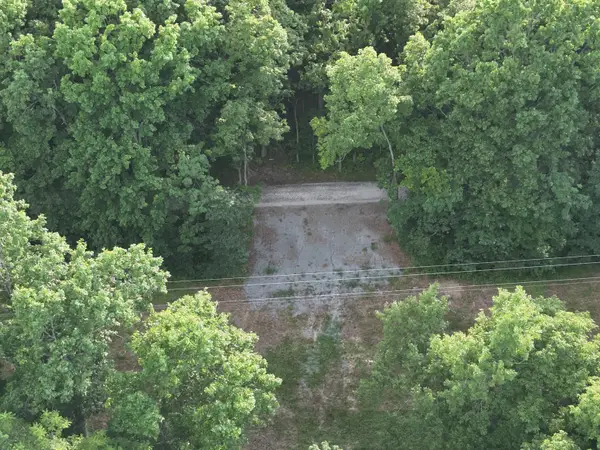 $25,000Active4.74 Acres
697 Galbraith Road, Brooksville, KY 41004
MLS# 645003Listed by: POE'S REALTY & AUCTION


Protect your home and budget from life's surprises with an Assurant Home Warranty, backed by a partner that supports you through every step of homeownership. Explore Plans.
© 2023 - 2026 ERA Franchise Systems LLC. All rights reserved. ERA Franchise Systems LLC fully supports the principles of the Fair Housing Act and the Equal Opportunity Act. ERA, ERA Real Estate powered, and their respective logos are registered service marks of ERA Franchise Systems LLC. Each office is independently owned and operated.