
1759 Deer Run Drive, Burlington, KY 41005
Local realty services provided by:ERA Real Solutions Realty
1759 Deer Run Drive,Burlington, KY 41005
$300,000
- 3 Beds
- 2 Baths
- 1,512 sq. ft.
- Single family
- Active
Upcoming open houses
- Sun, Nov 1511:00 am - 12:30 pm
Listed by: libby cento859-992-5499
Office: exp realty, llc.
MLS#:648315
Source:KY_NKMLS
Price summary
- Price:$300,000
- Price per sq. ft.:$198.41
About this home
OPEN HOUSE SUNDAY 11-12:30
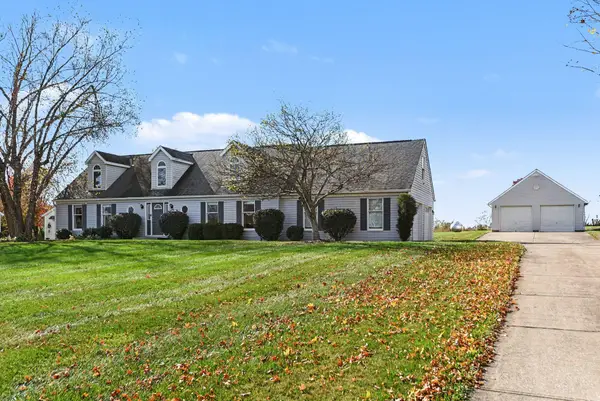
Cape Cod charm meets beautiful modern updates in this inviting 3-bedroom, 2-bath home in Burlington! Gorgeous hardwood floors, fresh paint, and new carpet create a warm, welcoming feel throughout. The desirable first-floor primary suite features a spacious walk-in closet, while convenient main-level laundry adds everyday ease. The newly finished walkout lower level offers fantastic additional living space, perfect for entertaining, relaxing, or creating a home office or recreation area. Step outside onto the brand-new deck overlooking a fenced, tree-lined backyard, providing a lovely setting for outdoor gatherings or peaceful evenings. Ideally situated near shopping, dining, and highway access, this charming Cape Cod offers the perfect combination of character, comfort, and convenience. Move right in and enjoy!
Contact an agent
Home facts
- Year built:1991
- Subdivision & Development:Willow Bend
- Listing ID #:648315
- Added:1 day(s) ago
- Updated:November 11, 2026 at 09:53 PM
Rooms and interior
- Bedrooms:3
- Total bathrooms:2
- Full bathrooms:2
- Rooms Total:10
- Kitchen Description:Dishwasher, Disposal, Electric Range, Microwave, Refrigerator
- Bedroom Description:Master Downstairs
- Basement Description:Finished, Full, Walk-Out Access
- Living area:1,512 sq. ft.
Heating and cooling
- Cooling:Central Air
- Heating:Electric
- Central air:Yes
Structure and exterior
- Year built:1991
- Building area:1,512 sq. ft.
- Lot area:0.22 Acres
- Lot Features:Sloped
- Architectural Style:Cape Cod
- Construction Materials:Vinyl Siding
- Exterior Features:Balcony, Deck
- Foundation Description:Poured Concrete
Schools
- High school:Cooper High School
- Middle school:Camp Ernst Middle School
- Elementary school:Stephens Elementary
Utilities
- Water:Public
- Sewer:Public Sewer
Finances and disclosures
- Price:$300,000
- Price per sq. ft.:$198.41
Features and amenities
- Appliances:Microwave, Refrigerator, Washer
- Laundry features:Dryer, Main Level, Washer
- Amenities:Ceiling Fan(s), Granite Counters, Master Downstairs, Recessed Lighting, Vinyl Frames
Parking
- Garage:Yes
- Garage spaces:2
New listings near 1759 Deer Run Drive
- New
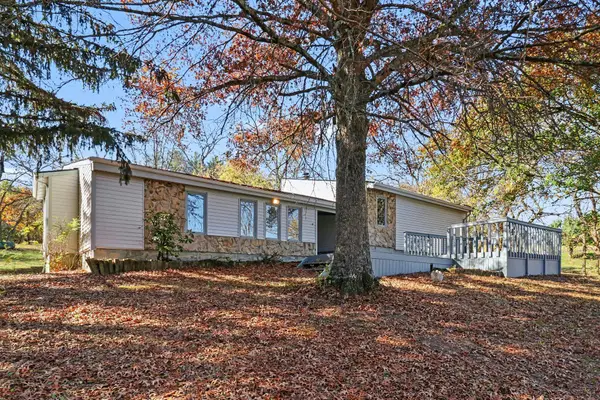 $265,000Active3 beds 3 baths1,885 sq. ft.
7280 Kirby Drive, Burlington, KY 41005
MLS# 648339Listed by: RE/MAX VICTORY + AFFILIATES - New
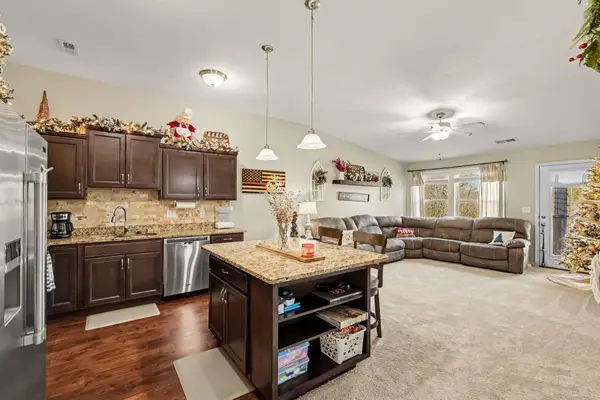 $210,000Active2 beds 2 baths1,225 sq. ft.
4132 Country Mill Ridge, Burlington, KY 41005
MLS# 648331Listed by: CAHILL REAL ESTATE SERVICES - New
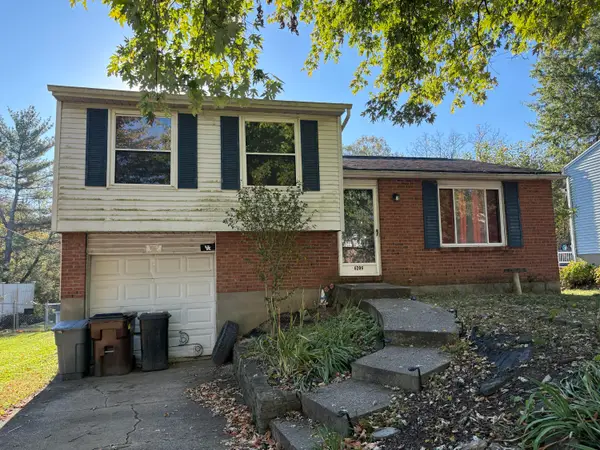 $185,000Active3 beds 1 baths936 sq. ft.
6206 Ridewood Court, Burlington, KY 41005
MLS# 648325Listed by: HAVEN HOMES GROUP - New
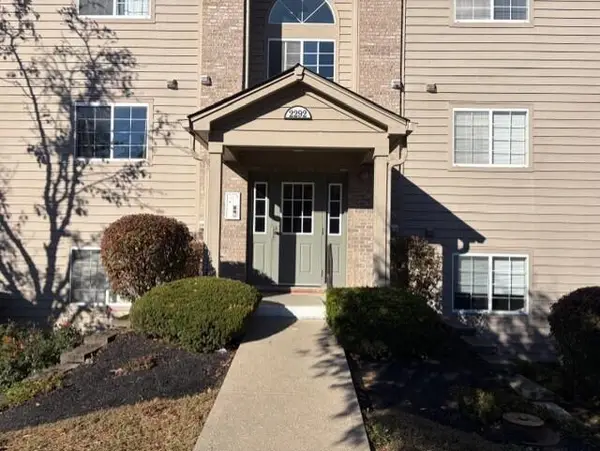 $169,900Active2 beds 2 baths1,066 sq. ft.
2292 Medlock Lane #103, Burlington, KY 41005
MLS# 648228Listed by: COLDWELL BANKER REALTY FM 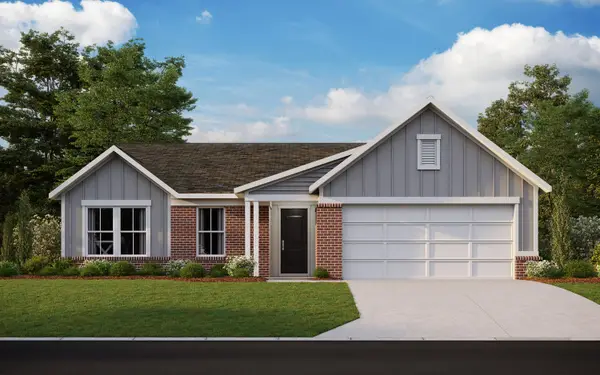 $367,617Pending3 beds 3 baths1,661 sq. ft.
4919 Woodmoss Lane, Burlington, KY 41005
MLS# 648212Listed by: HMS REAL ESTATE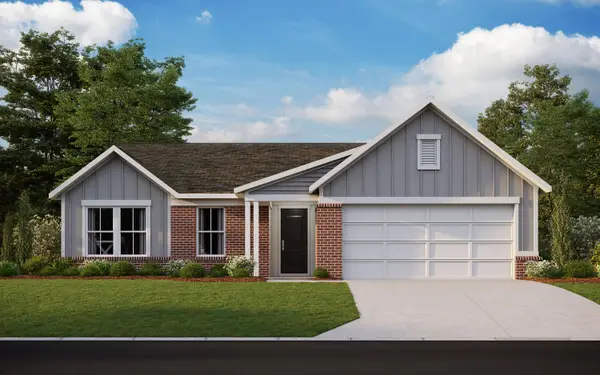 $329,579Pending3 beds 2 baths1,661 sq. ft.
4911 Woodmoss Lane, Burlington, KY 41005
MLS# 648214Listed by: HMS REAL ESTATE- Open Sun, 1 to 3pmNew
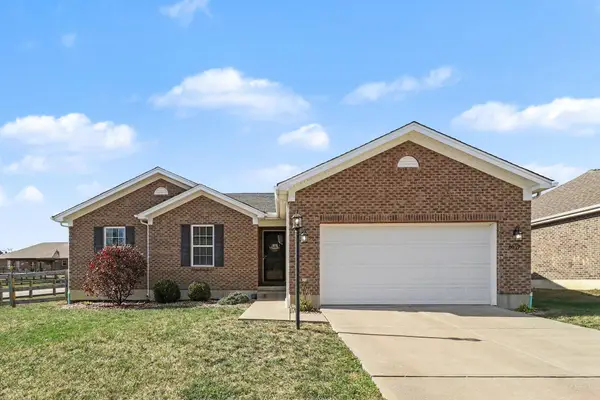 $375,000Active3 beds 3 baths2,726 sq. ft.
6517 Hammer Court, Burlington, KY 41005
MLS# 648132Listed by: HAVEN HOMES GROUP - New
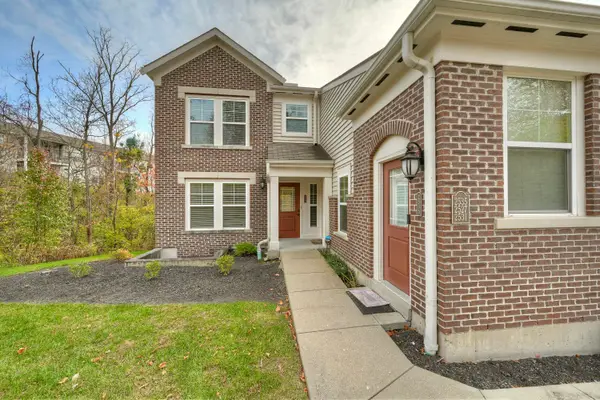 $235,000Active2 beds 2 baths1,145 sq. ft.
2527 Paragon Mill Drive #203, Burlington, KY 41005
MLS# 648136Listed by: HUFF REALTY - FLORENCE - Open Sun, 2 to 4pmNew
 $463,000Active3 beds 3 baths2,774 sq. ft.
2739 Watts Road, Burlington, KY 41005
MLS# 648125Listed by: SIMPLE FEE REALTY


Protect your home and budget from life's surprises with an Assurant Home Warranty, backed by a partner that supports you through every step of homeownership. Explore Plans.
© 2023 - 2026 ERA Franchise Systems LLC. All rights reserved. ERA Franchise Systems LLC fully supports the principles of the Fair Housing Act and the Equal Opportunity Act. ERA, ERA Real Estate powered, and their respective logos are registered service marks of ERA Franchise Systems LLC. Each office is independently owned and operated.