
3016 Wolf Creek Way, Burlington, KY 41005
Local realty services provided by:ERA Real Solutions Realty
3016 Wolf Creek Way,Burlington, KY 41005
$310,000
- 4 Beds
- 3 Baths
- 2,218 sq. ft.
- Single family
- Active
Listed by: rachel wagner
Office: huff realty - florence
MLS#:645351
Source:KY_NKMLS
Price summary
- Price:$310,000
- Price per sq. ft.:$139.77
- Monthly HOA dues:$26.67
About this home
Not every dream home starts out picture-perfect--sometimes it starts with possibility. Welcome to 3016 Wolf Creek Way, a 4-bedroom, 2.5-bath home that's ready for someone with vision. Instead of paying a premium for someone else's finishes, here's your chance to create a home that's uniquely yours. Whether you're imagining a designer kitchen, updated baths, fresh flooring, or a complete transformation, this home offers the space and layout to bring your ideas to life. Nestled in an established Pebblecreek neighborhood close to schools, parks, shopping, and dining, the location is already here--the finishing touches are yours to decide. If you've been waiting for a home where your creativity can take center stage, this is the opportunity you've been looking for.
Contact an agent
Home facts
- Year built:1997
- Listing ID #:645351
- Added:8 day(s) ago
- Updated:August 12, 2026 at 03:38 PM
Rooms and interior
- Bedrooms:4
- Total bathrooms:3
- Full bathrooms:2
- Half bathrooms:1
- Rooms Total:10
- Kitchen Description:Dishwasher, Disposal, Eat-in Kitchen, Electric Oven, Electric Range, Microwave, Pantry, Refrigerator
- Basement Description:Unfinished
- Living area:2,218 sq. ft.
Heating and cooling
- Cooling:Central Air
- Heating:Forced Air
- Central air:Yes
Structure and exterior
- Year built:1997
- Building area:2,218 sq. ft.
- Lot area:0.28 Acres
- Architectural Style:Traditional
- Construction Materials:Vinyl Siding
- Exterior Features:Patio
- Foundation Description:Poured Concrete
Schools
- High school:Cooper High School
- Middle school:Ballyshannon Middle School
- Elementary school:Longbranch
Utilities
- Water:Public
- Sewer:Public Sewer
Finances and disclosures
- Price:$310,000
- Price per sq. ft.:$139.77
Features and amenities
- Appliances:Microwave, Refrigerator, Washer
- Laundry features:Dryer, Main Level, Washer
- Amenities:Ceiling Fan(s), Recess Ceiling(s), Storage
Parking
- Garage:Yes
- Garage spaces:2
New listings near 3016 Wolf Creek Way
- New
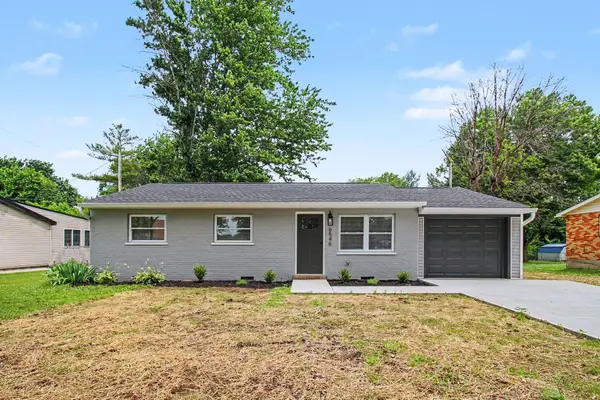 $260,000Active3 beds 1 baths
6546 Rogers Lane, Burlington, KY 41005
MLS# 645540Listed by: HAVEN HOMES GROUP - New
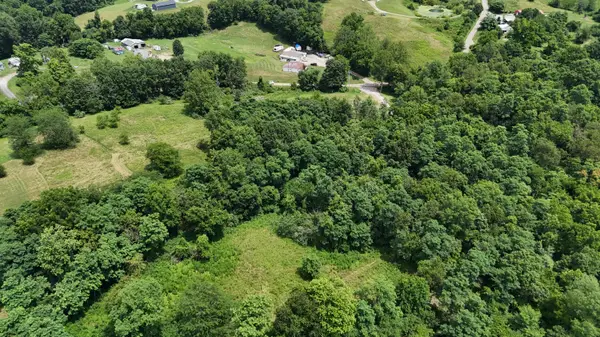 $270,000Active8.39 Acres
4091 Akin Lane, Burlington, KY 41005
MLS# 26021420Listed by: KELLER WILLIAMS COMMONWEALTH - New
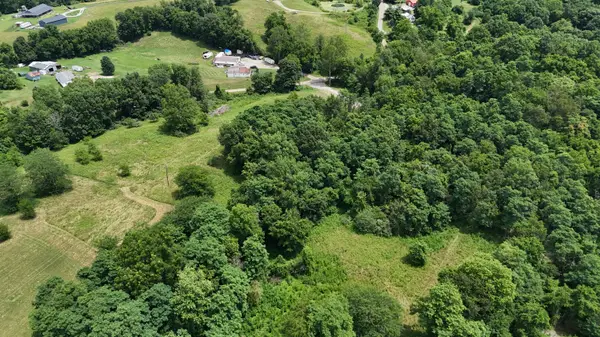 $232,000Active7.18 Acres
4107 Akin Lane, Burlington, KY 41005
MLS# 26021421Listed by: KELLER WILLIAMS COMMONWEALTH - New
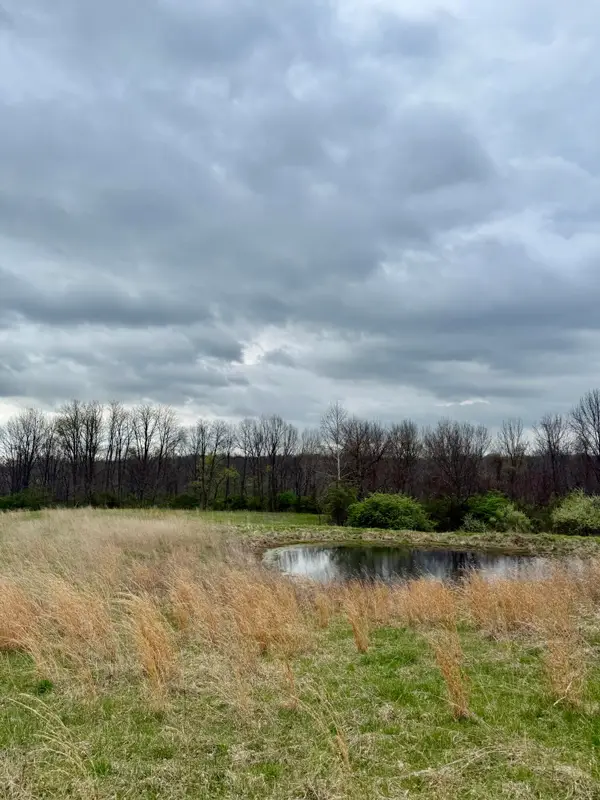 $795,000Active28.89 Acres
4151 Akin Lane, Burlington, KY 41005
MLS# 26021422Listed by: KELLER WILLIAMS COMMONWEALTH 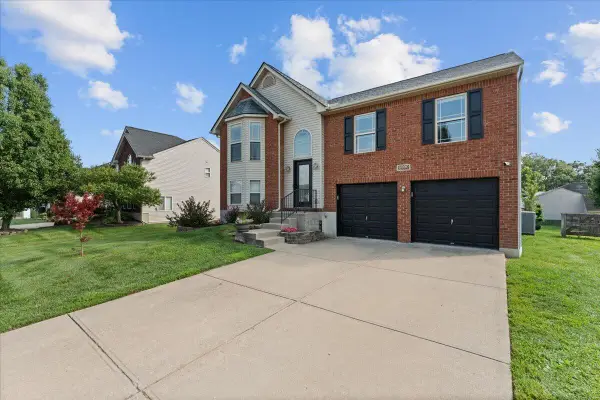 $330,000Pending3 beds 3 baths1,600 sq. ft.
6890 Gordon Boulevard, Burlington, KY 41005
MLS# 645488Listed by: KELLER WILLIAMS REALTY SERVICE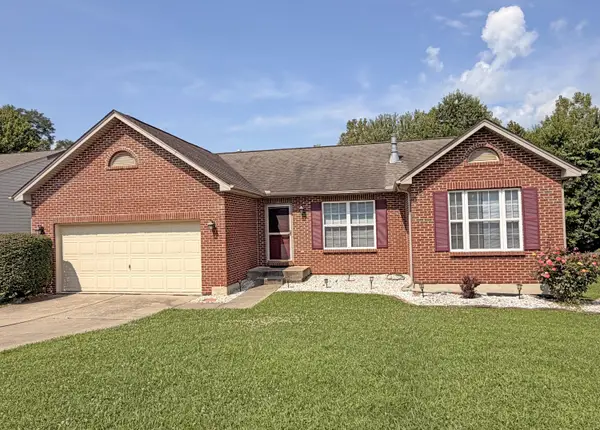 $313,000Pending3 beds 2 baths1,386 sq. ft.
2678 Swaps Court, Burlington, KY 41005
MLS# 645469Listed by: HUFF REALTY - FLORENCE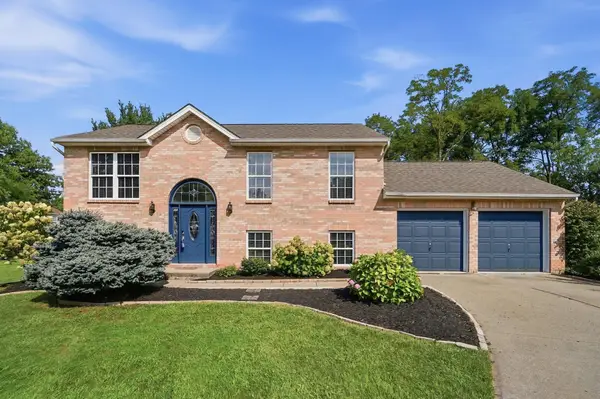 $325,000Pending3 beds 2 baths1,534 sq. ft.
2652 Majestic Prince Drive, Burlington, KY 41005
MLS# 645472Listed by: EXP REALTY, LLC - JANELL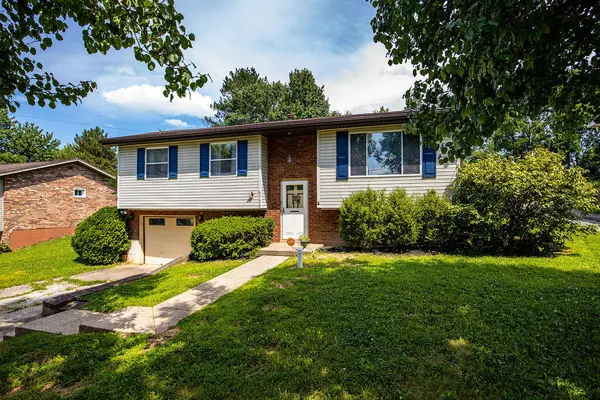 $245,000Pending3 beds 2 baths1,068 sq. ft.
6520 Rosetta Drive, Burlington, KY 41005
MLS# 645462Listed by: LOHMILLER REAL ESTATE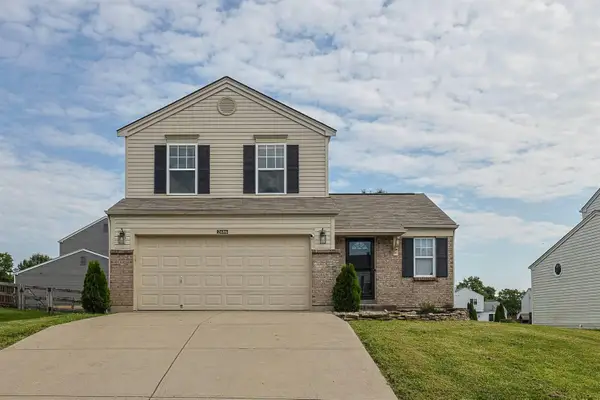 $315,000Pending3 beds 3 baths1,302 sq. ft.
2686 Edenbridge Court, Burlington, KY 41005
MLS# 645442Listed by: SIBCY CLINE, REALTORS-FLORENCE- New
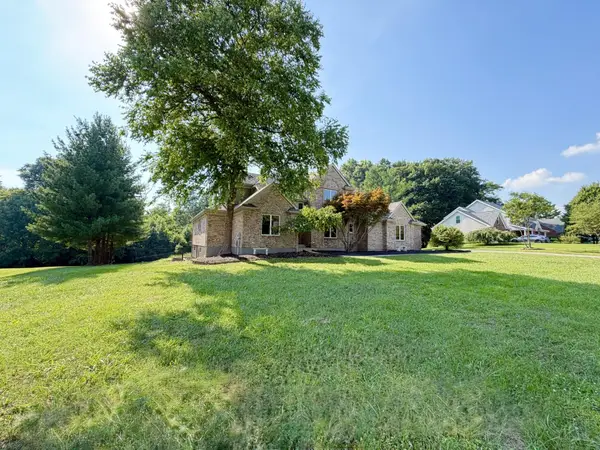 $625,000Active5 beds 5 baths4,213 sq. ft.
5569 Regal Ridge Drive, Burlington, KY 41005
MLS# 645449Listed by: RE/MAX VICTORY + AFFILIATES


Protect your home and budget from life's surprises with an Assurant Home Warranty, backed by a partner that supports you through every step of homeownership. Explore Plans.
© 2023 - 2026 ERA Franchise Systems LLC. All rights reserved. ERA Franchise Systems LLC fully supports the principles of the Fair Housing Act and the Equal Opportunity Act. ERA, ERA Real Estate powered, and their respective logos are registered service marks of ERA Franchise Systems LLC. Each office is independently owned and operated.