
4206 Firewood Trail, Burlington, KY 41005
Local realty services provided by:ERA Real Solutions Realty
4206 Firewood Trail,Burlington, KY 41005
$424,900
- 4 Beds
- 3 Baths
- 2,160 sq. ft.
- Single family
- Active
Upcoming open houses
- Sat, Sep 1911:00 am - 12:30 pm
- Sun, Sep 2011:00 am - 12:00 pm
Listed by: the apex group, jon weaver
Office: keller williams realty service
MLS#:646751
Source:KY_NKMLS
Price summary
- Price:$424,900
- Price per sq. ft.:$196.71
- Monthly HOA dues:$27.75
About this home
Beautifully presented, incredibly inviting, and designed for the way people actually live--this one deserves to be at the top of your list.
Beautifully maintained home combines timeless curb appeal with an inviting, modern interior and an outdoor space designed for enjoying life. The bright, open living area features a stylish shiplap accent wall and flows seamlessly into a gorgeous kitchen with white cabinetry, granite countertops, stainless appliances, and an oversized island -- perfect for morning coffee or entertaining.
Upstairs, you'll find a large loft, 4 bedrooms, 2 full bathrooms, and a convenient laundry room. Again, this was designed to complement your life.
The finished lower level features a huge rec room and half bath, great for watching sports or as a playroom.
Step outside to a large, level backyard and expansive stamped-concrete patio, creating an exceptional setting for summer gatherings, outdoor dining, or simply unwinding at the end of the day. Mature landscaping, an established lawn, and thoughtful exterior details give the property a welcoming feel....
Contact an agent
Home facts
- Year built:2018
- Subdivision & Development:Hunters Ridge
- Listing ID #:646751
- Added:1 day(s) ago
- Updated:September 17, 2026 at 06:44 PM
Rooms and interior
- Bedrooms:4
- Total bathrooms:3
- Full bathrooms:2
- Half bathrooms:1
- Rooms Total:10
- Dining Description:Breakfast Bar
- Kitchen Description:Dishwasher, Eat-in Kitchen, Electric Oven, Electric Range, Kitchen Island, Microwave, Refrigerator, Stainless Steel Appliance(s)
- Basement Description:Finished
- Living area:2,160 sq. ft.
Heating and cooling
- Cooling:Central Air
- Central air:Yes
Structure and exterior
- Year built:2018
- Building area:2,160 sq. ft.
- Lot area:0.28 Acres
- Lot Features:Corner Lot, Level
- Architectural Style:Traditional
- Construction Materials:Brick, Vinyl Siding
- Exterior Features:Covered, Patio, Porch
- Foundation Description:Concrete Perimeter, Poured Concrete
Schools
- High school:Cooper High School
- Middle school:Camp Ernst Middle School
- Elementary school:Burlington Elementary
Utilities
- Water:Public
- Sewer:Public Sewer
Finances and disclosures
- Price:$424,900
- Price per sq. ft.:$196.71
Features and amenities
- Appliances:Microwave, Refrigerator
- Laundry features:Upper Level, Washer Hookup
- Amenities:Ceiling Fan(s), High Ceilings, Pool, Recessed Lighting, Smoke Detector(s), Vinyl Frames
- Pool features:Pool
Parking
- Garage:Yes
- Garage spaces:2
New listings near 4206 Firewood Trail
- Open Sat, 12 to 2pmNew
 $325,000Active3 beds 2 baths1,412 sq. ft.
6610 Rogers Lane, Burlington, KY 41005
MLS# 646749Listed by: EXP REALTY, LLC - Open Fri, 6 to 7:30pmNew
 $295,000Active3 beds 3 baths1,092 sq. ft.
2454 Ferdinand Drive, Burlington, KY 41005
MLS# 646735Listed by: HUFF REALTY - FLORENCE - New
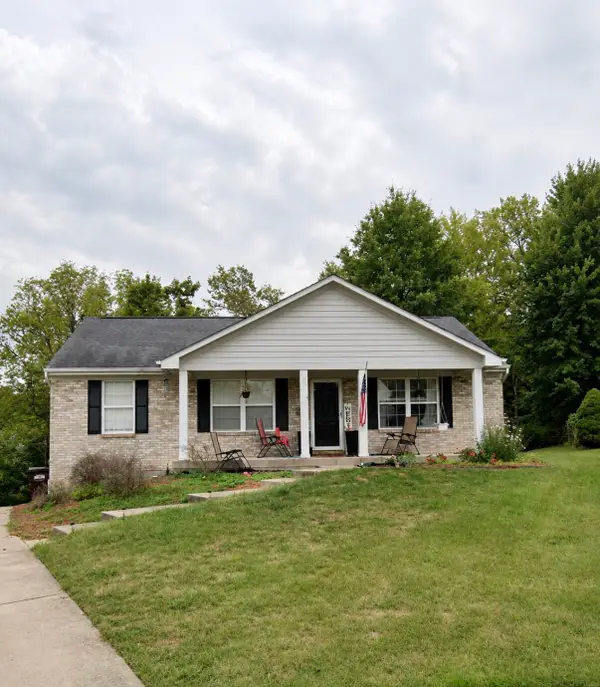 $297,000Active4 beds 3 baths1,176 sq. ft.
2692 Radcliff Place, Burlington, KY 41005
MLS# 26025473Listed by: GSP HOMES - Open Sat, 11am to 1pmNew
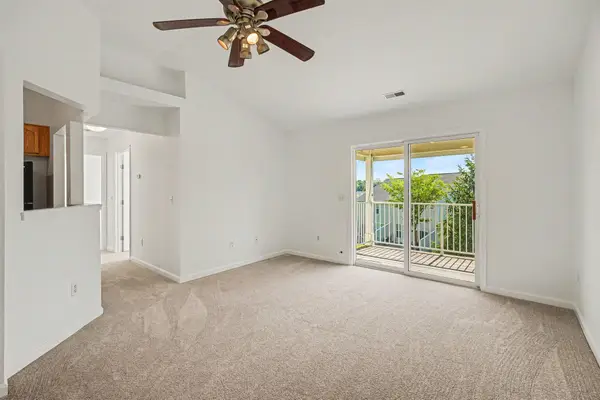 $225,000Active3 beds 2 baths1,137 sq. ft.
8022 Putters Point, Burlington, KY 41005
MLS# 646663Listed by: HUFF REALTY - FLORENCE - New
 $159,900Active2 beds 2 baths1,296 sq. ft.
1821 Val Court, Burlington, KY 41005
MLS# 646659Listed by: EXP REALTY LLC - New
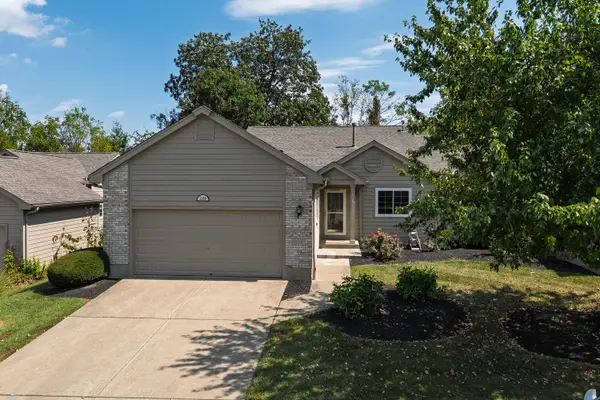 $299,900Active4 beds 3 baths2,500 sq. ft.
2359 Creedmore Court, Burlington, KY 41005
MLS# 646660Listed by: RE/MAX VICTORY + AFFILIATES - New
 $395,460Active3 beds 2 baths2,416 sq. ft.
2975 Lariat Way, Burlington, KY 41005
MLS# 646655Listed by: NEW HOME STAR KENTUCKY, LLC - New
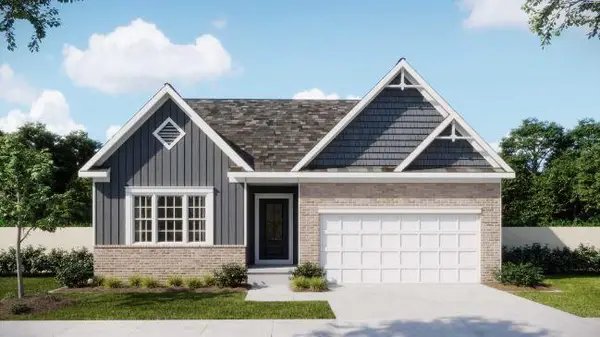 $422,675Active3 beds 3 baths2,422 sq. ft.
2528 Winners Post Way, Burlington, KY 41005
MLS# 646645Listed by: NEW HOME STAR KENTUCKY, LLC - New
 $357,500Active3 beds 2 baths1,660 sq. ft.
3367 Mary Teal Lane, Burlington, KY 41005
MLS# 646630Listed by: KELLER WILLIAMS ADVISORS


Protect your home and budget from life's surprises with an Assurant Home Warranty, backed by a partner that supports you through every step of homeownership. Explore Plans.
© 2023 - 2026 ERA Franchise Systems LLC. All rights reserved. ERA Franchise Systems LLC fully supports the principles of the Fair Housing Act and the Equal Opportunity Act. ERA, ERA Real Estate powered, and their respective logos are registered service marks of ERA Franchise Systems LLC. Each office is independently owned and operated.