
4970 Middle Creek Road, Burlington, KY 41005
Local realty services provided by:ERA Real Solutions Realty
4970 Middle Creek Road,Burlington, KY 41005
$478,000
- 4 Beds
- 4 Baths
- 3,100 sq. ft.
- Single family
- Active
Listed by: cara miller aliff
Office: huff realty - florence
MLS#:644253
Source:KY_NKMLS
Price summary
- Price:$478,000
- Price per sq. ft.:$154.19
About this home
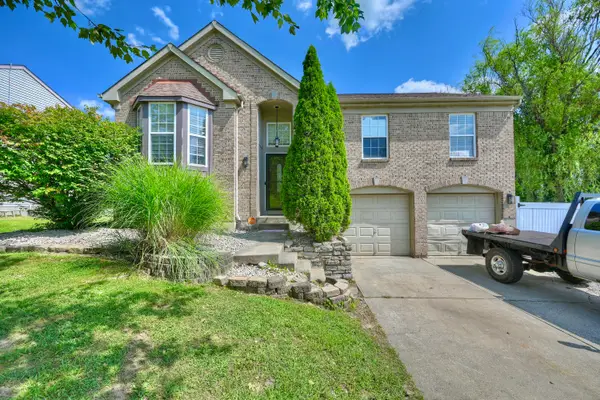
A serene retreat tucked deep into nature, this 4BR, 3.5BA open-concept home rests on 5+/- acres of pure tranquility along the quiet edge of Boone County Cliffs State Nature Preserve. The primary suite features a spacious walk-in closet and an adjoining double sink bath, while two additional bedrooms also offer their own walk-in closets. The main level blends a warm, inviting living space, including a GFP, which leads to a covered deck with an added grilling deck, a spacious kitchen showcasing quartz countertops and a pantry, plus a large dining area. Natural lighting and windows allow for sweeping views of the surrounding landscape. The finished lower level provides exceptional flexibility with its own kitchenette, bedroom, and family room with walkout access. With its peaceful, off-the-beaten-path setting and abundant natural beauty, this property delivers a rare combination of privacy, comfort, and connection to the outdoors. The detached garage may also be used as a workshop. Seller providing a 1y Home Warranty. Please do not drive up to house without an Agent. The sign is at the bottom of the driveway....
Contact an agent
Home facts
- Year built:2018
- Listing ID #:644253
- Added:64 day(s) ago
- Updated:September 04, 2026 at 09:44 PM
Rooms and interior
- Bedrooms:4
- Total bathrooms:4
- Full bathrooms:3
- Half bathrooms:1
- Rooms Total:10
- Dining Description:Breakfast Bar
- Kitchen Description:Eat-in Kitchen, Gas Oven, Gas Range, Microwave, Pantry, Refrigerator
- Basement Description:Finished, Walk-Out Access
- Living area:3,100 sq. ft.
Heating and cooling
- Cooling:Central Air
- Heating:Forced Air
- Central air:Yes
Structure and exterior
- Year built:2018
- Building area:3,100 sq. ft.
- Lot area:5.2 Acres
- Lot Features:Sloped, Wooded
- Architectural Style:Traditional
- Construction Materials:Vinyl Siding
- Exterior Features:Covered, Deck, Patio, Private Yard
- Foundation Description:Poured Concrete
Schools
- High school:Cooper High School
- Middle school:Ballyshannon Middle School
- Elementary school:Kelly Elementary
Utilities
- Water:Cistern
- Sewer:Aerobic Septic
Finances and disclosures
- Price:$478,000
- Price per sq. ft.:$154.19
Features and amenities
- Appliances:Microwave, Refrigerator, Washer
- Laundry features:Dryer, Upper Level, Washer
- Amenities:Ceiling Fan(s), High Ceilings, Multi Panel Doors, Storage, Vinyl Frames
Parking
- Garage:Yes
- Garage spaces:1
New listings near 4970 Middle Creek Road
- New
 $145,000Active3.7 Acres
8106 Camp Ernst Road, Burlington, KY 41005
MLS# 646209Listed by: THE REALTY PLACE - New
 $383,000Active3 beds 4 baths1,456 sq. ft.
4079 Woodgate Court, Burlington, KY 41005
MLS# 646162Listed by: EXP REALTY, LLC  $299,900Pending3 beds 4 baths1,965 sq. ft.
2607 Teaberry Court, Burlington, KY 41005
MLS# 646134Listed by: BERKSHIRE HATHAWAY HOMESERVICE- New
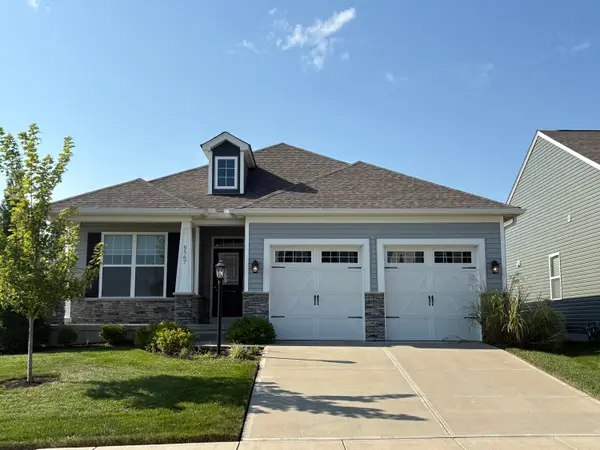 $499,000Active4 beds 3 baths1,190 sq. ft.
6567 Cannondale Drive, Burlington, KY 41005
MLS# 646127Listed by: THE REALTY PLACE - New
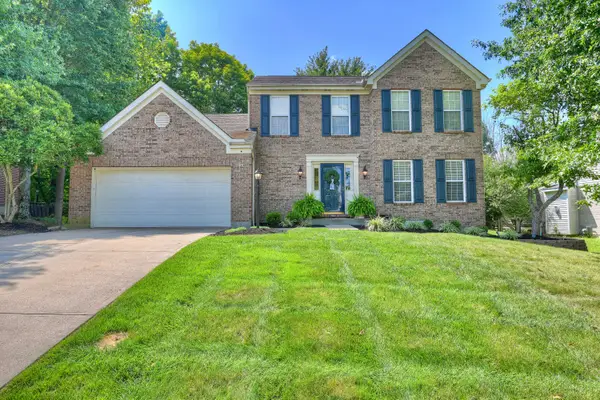 $372,500Active3 beds 4 baths
3493 Mary Teal Lane, Burlington, KY 41005
MLS# 646072Listed by: HUFF REALTY - FT. MITCHELL - New
 $570,000Active4 beds 3 baths3,024 sq. ft.
3041 Sundance Boulevard, Burlington, KY 41005
MLS# 646057Listed by: HUFF REALTY - FLORENCE - New
 $327,500Active3 beds 3 baths1,476 sq. ft.
2690 Edenbridge Court, Burlington, KY 41005
MLS# 646050Listed by: COLDWELL BANKER REALTY FM - New
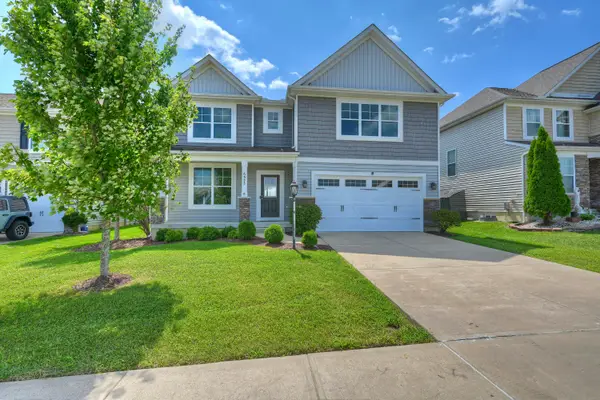 $460,000Active5 beds 4 baths
6553 Cannondale Drive, Burlington, KY 41005
MLS# 646030Listed by: HUFF REALTY - FLORENCE - New
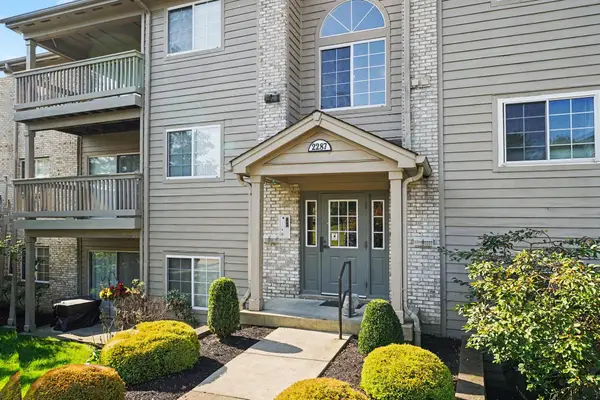 $165,000Active2 beds 2 baths1,038 sq. ft.
2287 Teal Briar Lane #104, Burlington, KY 41005
MLS# 646021Listed by: SIMPLE FEE REALTY - Open Sat, 11am to 12:30pmNew
 $304,900Active3 beds 3 baths1,528 sq. ft.
2454 Ferdinand Drive, Burlington, KY 41005
MLS# 646008Listed by: HUFF REALTY - FLORENCE


Protect your home and budget from life's surprises with an Assurant Home Warranty, backed by a partner that supports you through every step of homeownership. Explore Plans.
© 2023 - 2026 ERA Franchise Systems LLC. All rights reserved. ERA Franchise Systems LLC fully supports the principles of the Fair Housing Act and the Equal Opportunity Act. ERA, ERA Real Estate powered, and their respective logos are registered service marks of ERA Franchise Systems LLC. Each office is independently owned and operated.