
5569 Regal Ridge Drive, Burlington, KY 41005
Local realty services provided by:ERA Real Solutions Realty
5569 Regal Ridge Drive,Burlington, KY 41005
$650,000
- 5 Beds
- 5 Baths
- 4,213 sq. ft.
- Single family
- Active
Listed by: jane ashcraft-west
Office: re/max victory + affiliates
MLS#:644952
Source:KY_NKMLS
Price summary
- Price:$650,000
- Price per sq. ft.:$154.28
About this home
Elegant Custom-Built Brick Home w/ Textured Siding Accents Perfectly Appointed on 1.57 Beautifully Landscaped Acres Offering Approximately 4,200 Sq Ft of Finished Living Space on 3 Finished Levels. This 4-5 BDRM, 4.5 Bath Residence Showcases Timeless Design, Exceptional Craftsmanship, Elaborate Moldings, Rich Hardwood Floors, Soaring Ceilings, & Generously Sized Rooms. The Private Backyard is an Entertainer's Dream Featuring an In-Ground Pool, Massive Deck, Covered Patio, & Mature Trees Creating a Beautifully Secluded Setting w/Incredible Sunsets. A Dramatic Two-Story Entry Opens to the Great Room w/ Soaring Ceilings, Floor-to-Ceiling Brick Fireplace, Expansive Windows, & Hardwood Floors. The Study w/ Built-In Glass Display Shelving Provides an Ideal Home Office, While the Formal Dining Room Features Crown Molding & Wainscoting. The Updated Kitchen Offers White Cabinetry with Crown Molding, Granite Countertops, Center Island, Stainless Steel Appliances, Double Oven, Linear Glass Mosaic Tile Backsplash, Breakfast Bar, & a Sunny Breakfast Bay Overlooking the Pool & Backyard. The Open Floor Plan, First-Floor Laundry, & First-Floor Primary Suite Make Everyday Living Effortless. The Updated Primary Bath Features a Whirlpool Tub, Walk-In Tile Shower, Dual Vessel Sinks, Travertine Flooring, & an Exceptional Walk-In Closet w/ Custom Organizers. Closet Organizers Continue Throughout Many Closets. The Finished Walkout Lower Level Includes a Spacious Recreation RM w/ a 2nd Fireplace, Dry Bar, Full Bath, Plus 2 Additional Finished Rooms Ideal for an Office, Exercise RM, Hobby RM, Playroom, or Guest Space. Recent Improvements Include New Roof Shingles & a New Water Heater. Exterior-Clad Windows Provide Lasting Durability & Low-Maintenance Living. Quality Construction, Thoughtful Updates, & Outstanding Indoor & Outdoor Living Come Together to Create a Home You'll Enjoy for Years to Come. Electric Heat Pump/Propane Hybrid HVAC/ Low County Tax Rate!...
Contact an agent
Home facts
- Year built:1992
- Listing ID #:644952
- Added:2 day(s) ago
- Updated:July 25, 2026 at 04:10 PM
Rooms and interior
- Bedrooms:5
- Total bathrooms:5
- Full bathrooms:4
- Half bathrooms:1
- Rooms Total:12
- Dining Description:Breakfast Bar
- Bathrooms Description:Soaking Tub
- Kitchen Description:Dishwasher, Eat-in Kitchen, Electric Cooktop, Electric Oven, Electric Range, Kitchen Island, Refrigerator, Stainless Steel Appliance(s)
- Basement Description:Finished, Full, Walk-Out Access
- Living area:4,213 sq. ft.
Heating and cooling
- Cooling:Central Air
- Heating:Electric, Heat Pump
- Central air:Yes
Structure and exterior
- Year built:1992
- Building area:4,213 sq. ft.
- Lot area:1.57 Acres
- Lot Features:Level, Wooded
- Architectural Style:Transitional
- Construction Materials:Brick, Vinyl Siding
- Exterior Features:Deck, Lighting, Patio, Private Yard
- Foundation Description:Poured Concrete
Schools
- High school:Conner Senior High
- Middle school:Camp Ernst Middle School
- Elementary school:Goodridge Elementary
Utilities
- Water:Public
- Sewer:Public Sewer
Finances and disclosures
- Price:$650,000
- Price per sq. ft.:$154.28
Features and amenities
- Appliances:Refrigerator
- Laundry features:Main Level
- Amenities:Bay Window(s), Cathedral Ceiling(s), Ceiling Fan(s), Crown Molding, Granite Counters, High Ceilings, Multi Panel Doors, Recess Ceiling(s), Recessed Lighting, Storage, Vaulted Ceiling(s)
- Pool features:In Ground
Parking
- Garage:Yes
- Garage spaces:2
New listings near 5569 Regal Ridge Drive
- Open Sat, 11am to 1pmNew
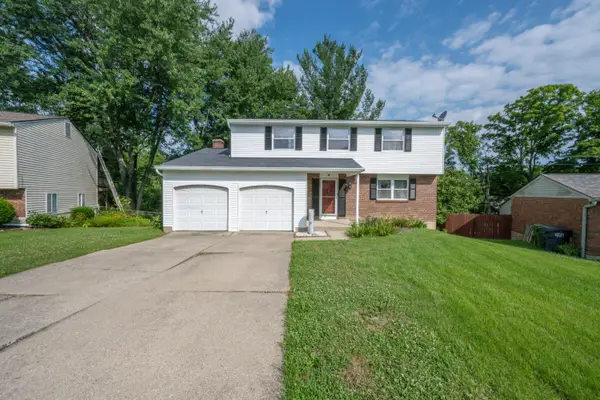 $325,000Active4 beds 3 baths1,716 sq. ft.
3036 Featherstone Drive, Burlington, KY 41005
MLS# 644974Listed by: HUFF REALTY - FLORENCE - Open Sat, 12 to 2pmNew
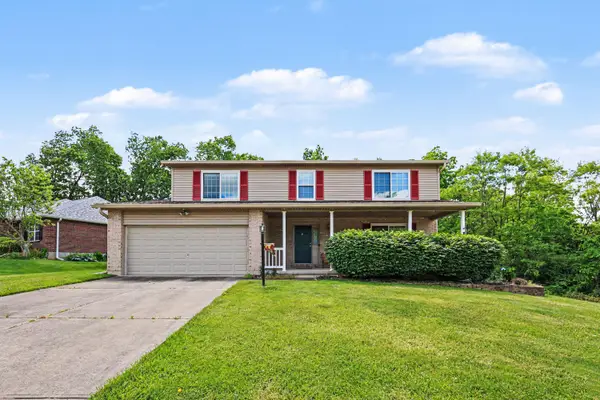 $364,000Active4 beds 3 baths1,996 sq. ft.
3387 Mary Teal Lane, Burlington, KY 41005
MLS# 644964Listed by: EXP REALTY, LLC - New
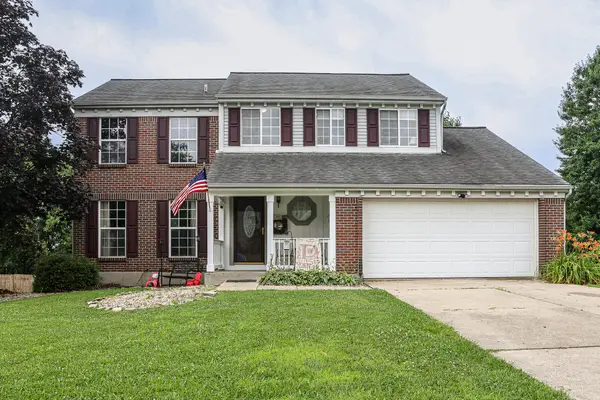 $350,000Active4 beds 3 baths1,902 sq. ft.
5487 Carry Back Drive, Burlington, KY 41005
MLS# 644854Listed by: HAND IN HAND REALTY - New
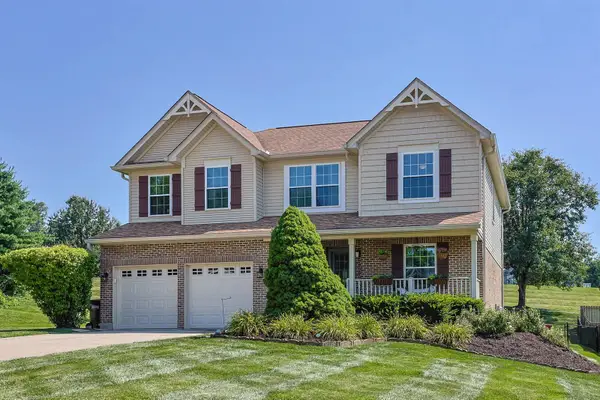 $375,000Active4 beds 3 baths2,610 sq. ft.
2897 Spring Cove Way, Burlington, KY 41005
MLS# 644781Listed by: SIBCY CLINE, REALTORS-FLORENCE - Open Sun, 1 to 2pmNew
 $190,000Active2 beds 2 baths1,155 sq. ft.
8083 Over Par Court, Burlington, KY 41005
MLS# 644766Listed by: COLDWELL BANKER REALTY FM 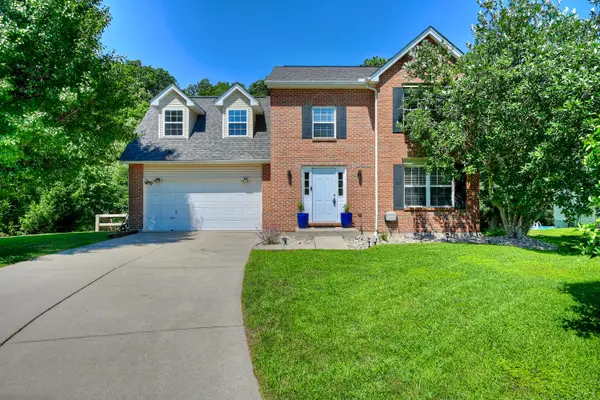 $349,900Pending4 beds 3 baths
4031 Crystal Creek Circle, Burlington, KY 41005
MLS# 644730Listed by: HUFF REALTY - FLORENCE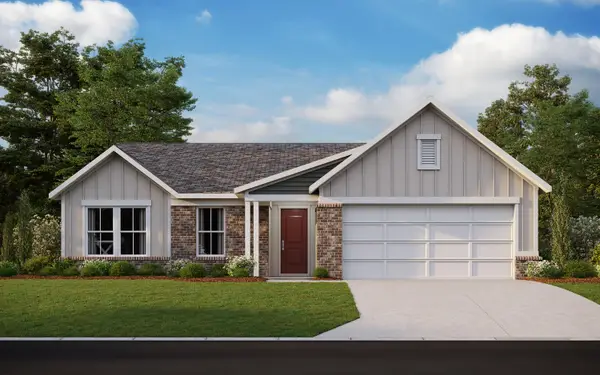 $437,500Active3 beds 2 baths1,661 sq. ft.
5025 Ivory Crossing, Burlington, KY 41005
MLS# 643599Listed by: HMS REAL ESTATE- Open Sun, 11:30am to 1pmNew
 $230,000Active3 beds 2 baths1,385 sq. ft.
7099 Putters Point, Burlington, KY 41005
MLS# 644681Listed by: HUFF REALTY - FLORENCE - New
 $245,000Active2 beds 2 baths
2049 Timberwyck Lane #202, Burlington, KY 41005
MLS# 644669Listed by: HUFF REALTY - FLORENCE


Protect your home and budget from life's surprises with an Assurant Home Warranty, backed by a partner that supports you through every step of homeownership. Explore Plans.
© 2023 - 2026 ERA Franchise Systems LLC. All rights reserved. ERA Franchise Systems LLC fully supports the principles of the Fair Housing Act and the Equal Opportunity Act. ERA, ERA Real Estate powered, and their respective logos are registered service marks of ERA Franchise Systems LLC. Each office is independently owned and operated.