
6528 Hammer Court, Burlington, KY 41005
Local realty services provided by:ERA Real Solutions Realty
6528 Hammer Court,Burlington, KY 41005
$335,000
- 3 Beds
- 2 Baths
- 1,489 sq. ft.
- Single family
- Active
Listed by: kathy wolfe, steve wolfe
Office: keller williams realty service
MLS#:645282
Source:KY_NKMLS
Price summary
- Price:$335,000
- Price per sq. ft.:$224.98
About this home
Nestled on a peaceful cul-de-sac street in unincorporated Boone County, this charming all-brick ranch offers the perfect blend of modern comfort & freedom--with absolutely no HOA fees! Step into a bright, open-concept living space that seamlessly connects the living room, dining area, & spacious kitchen. Perfect for entertaining or daily life, the kitchen boasts a convenient breakfast bar for casual dining and a built-in pantry for excellent storage. The primary suite serves as a private retreat, featuring a generous walk-in closet & an attached full bathroom. Two additional bedrooms and a second full bath provide plenty of space for everyone! Main-level living is made effortless with direct access to the spacious 2-car garage and a walk-out from the main floor to a private, fully fenced backyard and patio--perfect for summer BBQs and pets. Downstairs, an expansive unfinished basement awaits your personal vision, whether you dream of a home gym, media room, or extra storage. Enjoy peace of mind with excellent mechanical upgrades, including an active radon mitigation system & a sump pump equipped with a battery backup. Beautifully landscaped with great curb appeal and a welcoming covered front entry, this move-in-ready gem is waiting for you!...
Contact an agent
Home facts
- Year built:2018
- Subdivision & Development:Hidden Creek
- Listing ID #:645282
- Added:1 day(s) ago
- Updated:August 03, 2026 at 03:22 PM
Rooms and interior
- Bedrooms:3
- Total bathrooms:2
- Full bathrooms:2
- Rooms Total:6
- Dining Description:Breakfast Bar
- Kitchen Description:Dishwasher, Electric Range, Kitchen Island, Microwave, Pantry, Refrigerator
- Basement Description:Unfinished
- Living area:1,489 sq. ft.
Heating and cooling
- Cooling:Central Air
- Heating:Forced Air
- Central air:Yes
Structure and exterior
- Year built:2018
- Building area:1,489 sq. ft.
- Lot area:0.23 Acres
- Lot Features:Cleared
- Architectural Style:Ranch
- Construction Materials:Brick
- Exterior Features:Patio
- Foundation Description:Poured Concrete
Schools
- High school:Conner Senior High
- Middle school:Camp Ernst Middle School
- Elementary school:Burlington Elementary
Utilities
- Water:Public
- Sewer:Private Sewer
Finances and disclosures
- Price:$335,000
- Price per sq. ft.:$224.98
Features and amenities
- Appliances:Microwave, Refrigerator
- Laundry features:Washer Hookup
- Amenities:Ceiling Fan(s), Recessed Lighting
Parking
- Garage:Yes
- Garage spaces:2
New listings near 6528 Hammer Court
- New
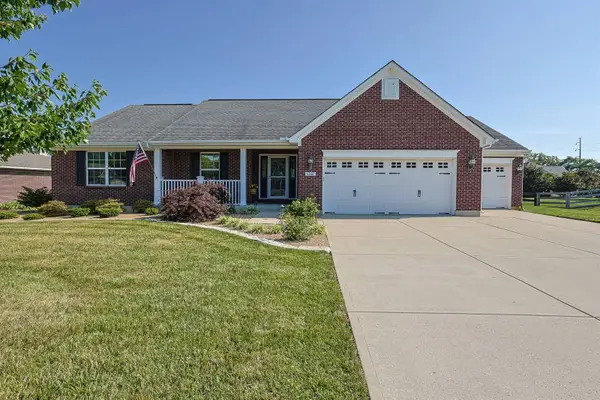 $489,000Active3 beds 3 baths2,075 sq. ft.
3366 Wildrose Lane, Burlington, KY 41005
MLS# 645290Listed by: SIBCY CLINE, REALTORS-FLORENCE - New
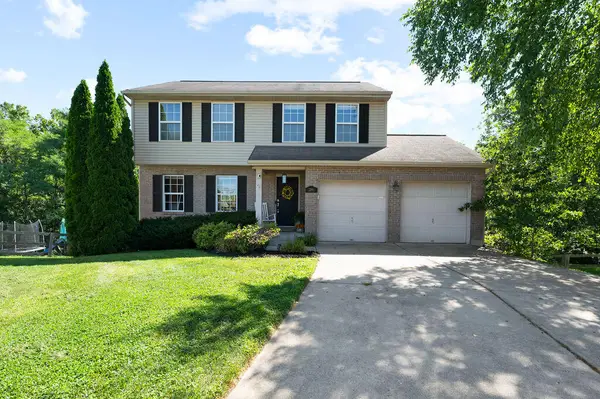 $324,900Active3 beds 3 baths
2700 Dorado Court, Burlington, KY 41005
MLS# 645242Listed by: HUFF REALTY - FT. MITCHELL 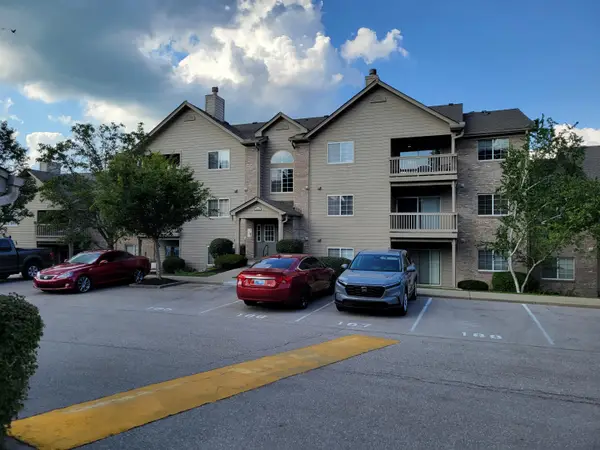 $165,900Pending2 beds 2 baths1,066 sq. ft.
2292 Medlock Lane #311, Burlington, KY 41005
MLS# 645219Listed by: TEAMWORK REAL ESTATE, LLC.- New
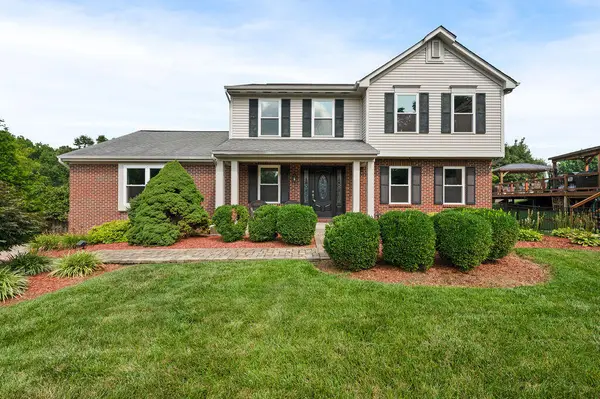 $475,000Active4 beds 4 baths
2656 Teaberry Court, Burlington, KY 41005
MLS# 645222Listed by: HUFF REALTY - FT. MITCHELL - New
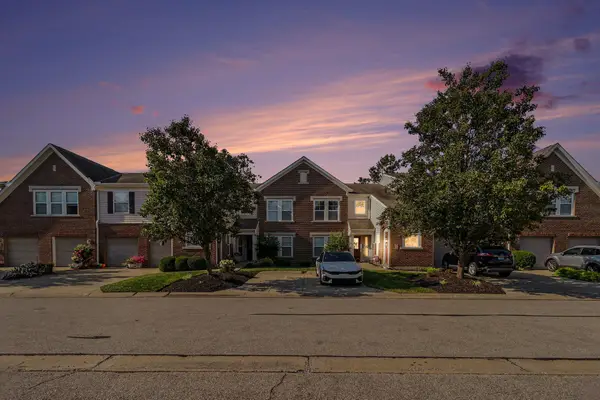 $210,000Active2 beds 2 baths1,225 sq. ft.
2396 Paragon Mill Drive #303, Burlington, KY 41005
MLS# 645207Listed by: RE/MAX VICTORY + AFFILIATES - New
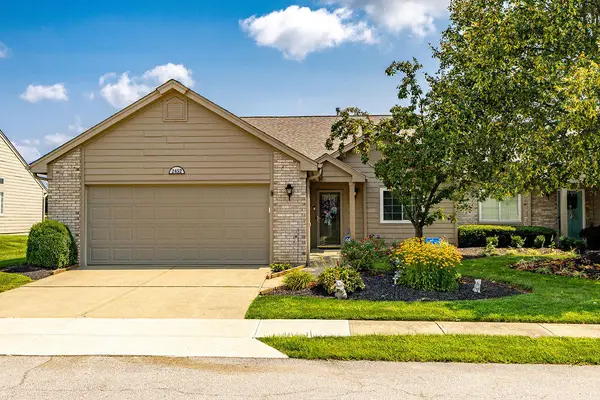 $270,000Active2 beds 2 baths1,650 sq. ft.
2452 Hickory Glen Lane, Burlington, KY 41005
MLS# 645199Listed by: COMMON GROUND REALTY - New
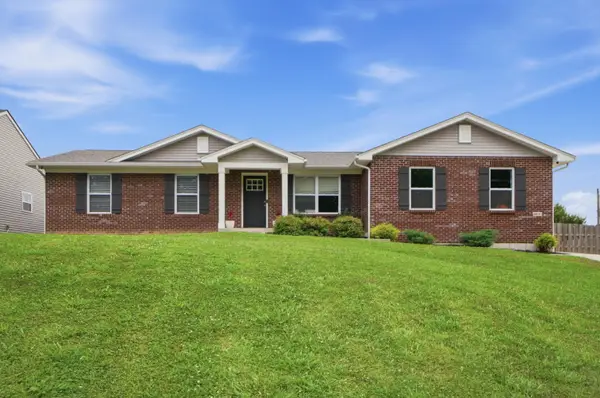 $340,000Active3 beds 2 baths1,412 sq. ft.
6610 Rogers Lane, Burlington, KY 41005
MLS# 645177Listed by: EXP REALTY, LLC - New
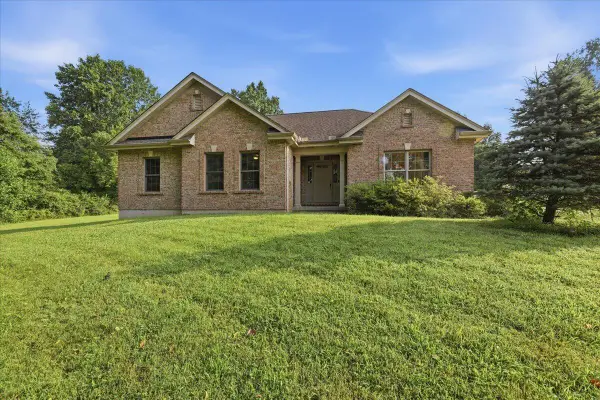 $539,900Active3 beds 2 baths1,546 sq. ft.
8296 Kelly Road, Burlington, KY 41005
MLS# 645178Listed by: PIVOT REALTY GROUP 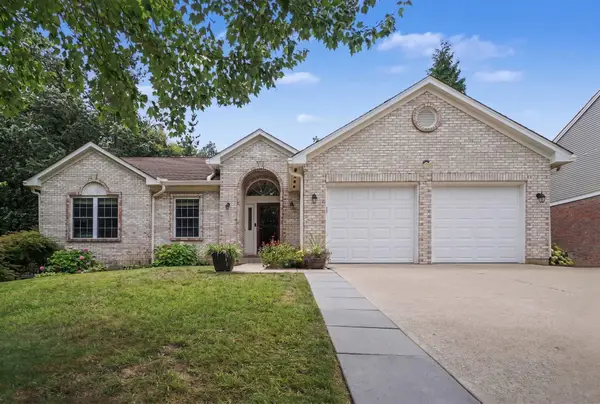 $399,500Pending3 beds 3 baths2,282 sq. ft.
6268 Autumn Trail, Burlington, KY 41005
MLS# 645149Listed by: RE/MAX VICTORY + AFFILIATES


Protect your home and budget from life's surprises with an Assurant Home Warranty, backed by a partner that supports you through every step of homeownership. Explore Plans.
© 2023 - 2026 ERA Franchise Systems LLC. All rights reserved. ERA Franchise Systems LLC fully supports the principles of the Fair Housing Act and the Equal Opportunity Act. ERA, ERA Real Estate powered, and their respective logos are registered service marks of ERA Franchise Systems LLC. Each office is independently owned and operated.