
6766 Crisler Court, Burlington, KY 41005
Local realty services provided by:ERA Real Solutions Realty
6766 Crisler Court,Burlington, KY 41005
$320,000
- 3 Beds
- 3 Baths
- - sq. ft.
- Single family
- Sold
Listed by: jacob burdine
Office: cahill real estate services
MLS#:644257
Source:KY_NKMLS
Sorry, we are unable to map this address
Price summary
- Price:$320,000
About this home
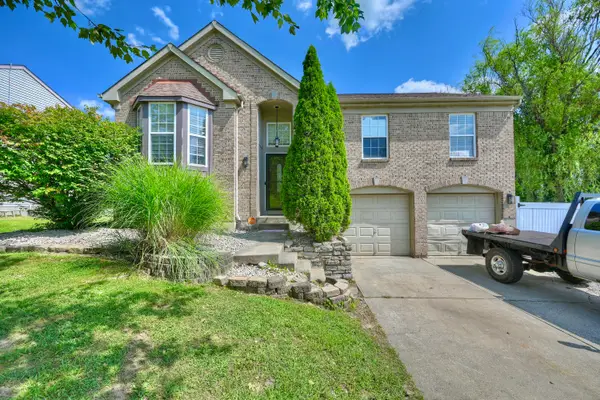
Built in 2004, this brick front home was built and cared for well and is ready for its new owner(s).
4 bedrooms, 2.5 baths and a 2 car garage with tons of upgrades!
Stainless steel appliances, tankless water heater, LVP flooring on upper floor and new carpet downstairs.
Roof was replaced just last year!
Walk directly from the dining room to the back deck overlooking the fully fenced back yard (which includes a patio, hot tub, garden boxes and shed!!)
Just minutes from restaurants shopping, CVG international airport, downtown Florence, KY and more!!! Come check it out today!!
Contact an agent
Home facts
- Year built:2004
- Subdivision & Development:Gunpowder Trails
- Listing ID #:644257
- Added:60 day(s) ago
- Updated:August 31, 2026 at 06:53 PM
Rooms and interior
- Bedrooms:3
- Total bathrooms:3
- Full bathrooms:2
- Half bathrooms:1
- Rooms Total:13
- Kitchen Description:Dishwasher, Electric Cooktop, Electric Oven, Microwave, Pantry, Refrigerator, Stainless Steel Appliance(s)
- Basement Description:Finished, Full, Walk-Out Access
Heating and cooling
- Cooling:Central Air
- Heating:Forced Air
- Central air:Yes
Structure and exterior
- Year built:2004
- Lot Features:Cleared, Level
- Architectural Style:Traditional
- Construction Materials:Brick, Concrete, Vinyl Siding
- Exterior Features:Deck, Hot Tub, Patio, Porch, Private Yard
- Foundation Description:Poured Concrete
Schools
- High school:Cooper High School
- Middle school:Camp Ernst Middle School
- Elementary school:Longbranch
Utilities
- Water:Public
- Sewer:Public Sewer
Finances and disclosures
- Price:$320,000
Features and amenities
- Appliances:Microwave, Refrigerator
- Laundry features:In Basement, Lower Level, Washer Hookup
- Amenities:Ceiling Fan(s), Smoke Detector(s), Storage, Vinyl Clad Window(s)
Parking
- Garage:Yes
- Garage spaces:2
New listings near 6766 Crisler Court
- New
 $383,000Active3 beds 4 baths1,456 sq. ft.
4079 Woodgate Court, Burlington, KY 41005
MLS# 646162Listed by: EXP REALTY, LLC  $299,900Pending3 beds 4 baths1,965 sq. ft.
2607 Teaberry Court, Burlington, KY 41005
MLS# 646134Listed by: BERKSHIRE HATHAWAY HOMESERVICE- New
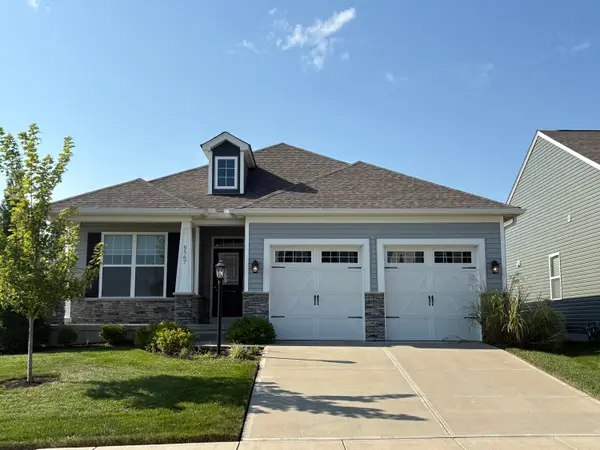 $499,000Active4 beds 3 baths1,190 sq. ft.
6567 Cannondale Drive, Burlington, KY 41005
MLS# 646127Listed by: THE REALTY PLACE - New
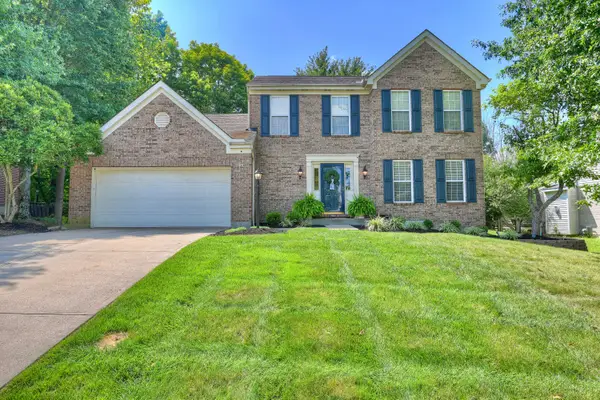 $372,500Active3 beds 4 baths
3493 Mary Teal Lane, Burlington, KY 41005
MLS# 646072Listed by: HUFF REALTY - FT. MITCHELL - New
 $570,000Active4 beds 3 baths3,024 sq. ft.
3041 Sundance Boulevard, Burlington, KY 41005
MLS# 646057Listed by: HUFF REALTY - FLORENCE - New
 $327,500Active3 beds 3 baths1,476 sq. ft.
2690 Edenbridge Court, Burlington, KY 41005
MLS# 646050Listed by: COLDWELL BANKER REALTY FM - New
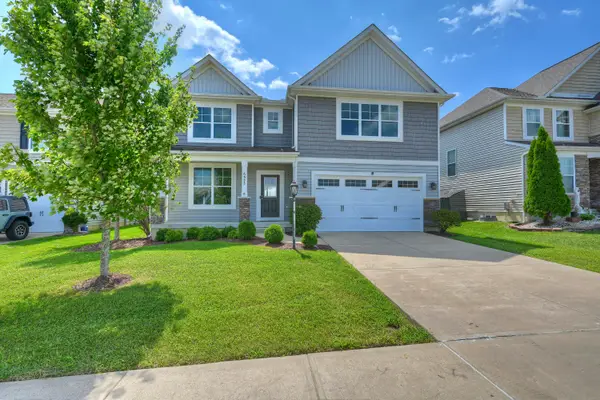 $460,000Active5 beds 4 baths
6553 Cannondale Drive, Burlington, KY 41005
MLS# 646030Listed by: HUFF REALTY - FLORENCE - New
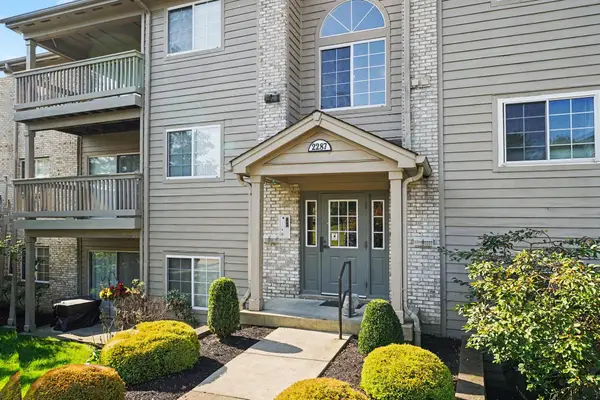 $180,000Active2 beds 2 baths1,038 sq. ft.
2287 Teal Briar Lane #104, Burlington, KY 41005
MLS# 646021Listed by: SIMPLE FEE REALTY - New
 $310,000Active3 beds 3 baths1,528 sq. ft.
2454 Ferdinand Drive, Burlington, KY 41005
MLS# 646008Listed by: HUFF REALTY - FLORENCE - New
 $436,000Active3 beds 3 baths2,044 sq. ft.
6082 Fallen Tree Lane, Burlington, KY 41005
MLS# 645955Listed by: A+ REALTY LLC


Protect your home and budget from life's surprises with an Assurant Home Warranty, backed by a partner that supports you through every step of homeownership. Explore Plans.
© 2023 - 2026 ERA Franchise Systems LLC. All rights reserved. ERA Franchise Systems LLC fully supports the principles of the Fair Housing Act and the Equal Opportunity Act. ERA, ERA Real Estate powered, and their respective logos are registered service marks of ERA Franchise Systems LLC. Each office is independently owned and operated.