
7680 Falls Creek Way, Burlington, KY 41005
Local realty services provided by:ERA Real Solutions Realty
Listed by: doug mayberry
Office: huff realty - florence
MLS#:644291
Source:KY_NKMLS
Price summary
- Price:$400,000
- Price per sq. ft.:$212.77
- Monthly HOA dues:$27.5
About this home
Stunning quartz countertops anchor the beautifully updated kitchen in this immaculate 4-bedroom, 2.5-bath Burlington home on more than a quarter-acre lot! The kitchen shines with newer white cabinetry, island, butler's pantry, eat-in area, luxury vinyl floors, and access to the new composite deck overlooking the backyard. The open-concept first floor offers spacious family and dining rooms, updated lighting, fresh paint, and a bright, welcoming flow for everyday living and entertaining. Upstairs, the generous primary suite features a wide-open cathedral ceiling, ensuite bath, and walk-in closet, while all additional bedrooms also include walk-in closets. The walkout lower level offers excellent future potential with large windows, bath rough-in, and access to a large custom patio and lawn. Additional highlights include newer HVAC, wood floors, low Boone County taxes, and a convenient location close to shopping and Amazon. Move-in ready with standout kitchen style and room to grow!
Contact an agent
Home facts
- Year built:2008
- Listing ID #:644291
- Added:41 day(s) ago
- Updated:August 14, 2026 at 07:57 AM
Rooms and interior
- Bedrooms:4
- Total bathrooms:3
- Full bathrooms:2
- Half bathrooms:1
- Rooms Total:9
- Dining Description:Breakfast Bar
- Kitchen Description:Dishwasher, Disposal, Electric Oven, Electric Range, Kitchen Island, Microwave, Refrigerator, Stainless Steel Appliance(s)
- Basement Description:Walk-Out Access
- Living area:1,880 sq. ft.
Heating and cooling
- Cooling:Central Air
- Heating:Forced Air
- Central air:Yes
Structure and exterior
- Year built:2008
- Building area:1,880 sq. ft.
- Lot area:0.27 Acres
- Lot Features:Sloped
- Architectural Style:Traditional
- Construction Materials:Brick, Vinyl Siding
- Exterior Features:Covered, Deck, Patio
- Foundation Description:Concrete Perimeter, Poured Concrete
Schools
- High school:Cooper High School
- Middle school:Ballyshannon Middle School
- Elementary school:Longbranch
Utilities
- Water:Public
- Sewer:Public Sewer
Finances and disclosures
- Price:$400,000
- Price per sq. ft.:$212.77
Features and amenities
- Appliances:Microwave, Refrigerator
- Amenities:Ceiling Fan(s), Crown Molding, High Ceilings, Recessed Lighting, Smoke Detector(s), Vaulted Ceiling(s), Vinyl Frames
Parking
- Garage:Yes
- Garage spaces:2
New listings near 7680 Falls Creek Way
- New
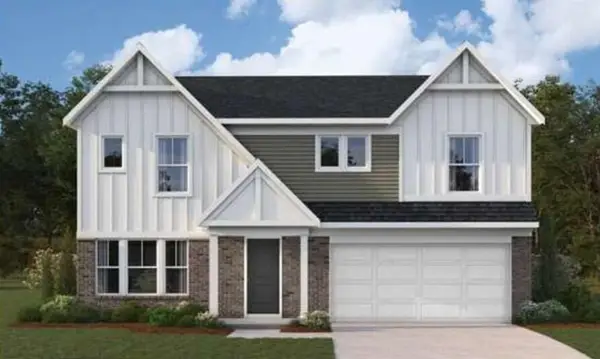 $497,000Active4 beds 3 baths2,826 sq. ft.
4912 Woodmoss Lane, Burlington, KY 41005
MLS# 645645Listed by: HMS REAL ESTATE - New
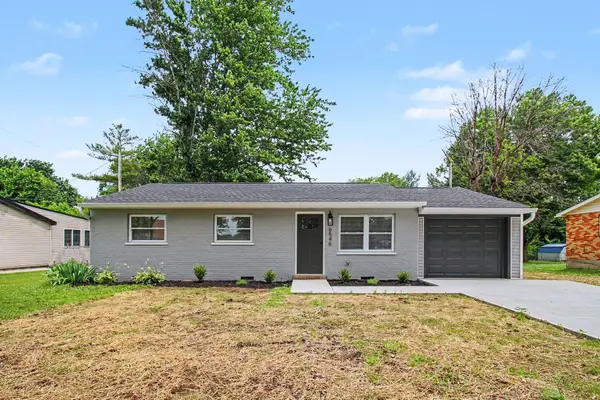 $260,000Active3 beds 1 baths
6546 Rogers Lane, Burlington, KY 41005
MLS# 645540Listed by: HAVEN HOMES GROUP - New
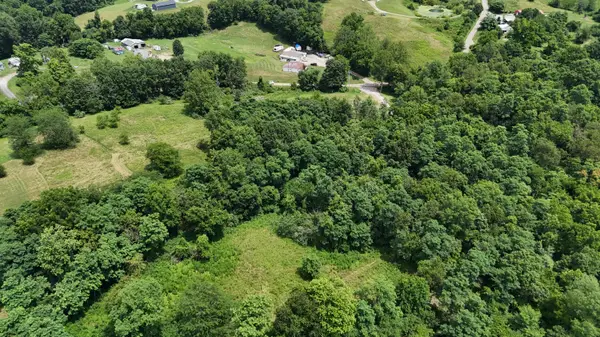 $270,000Active8.39 Acres
4091 Akin Lane, Burlington, KY 41005
MLS# 26021420Listed by: KELLER WILLIAMS COMMONWEALTH - New
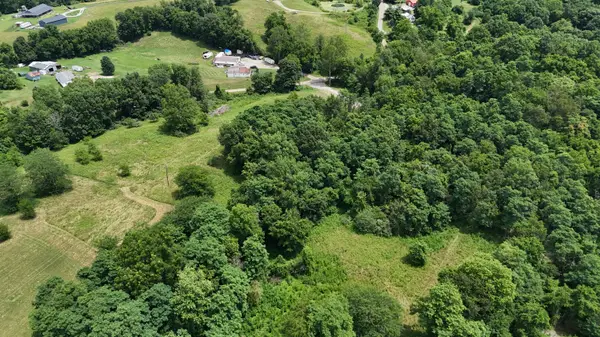 $232,000Active7.18 Acres
4107 Akin Lane, Burlington, KY 41005
MLS# 26021421Listed by: KELLER WILLIAMS COMMONWEALTH - New
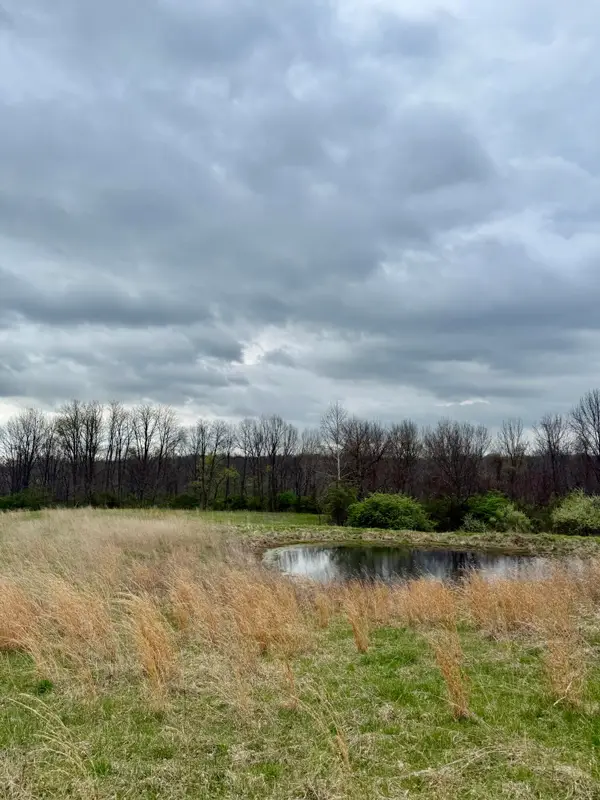 $795,000Active28.89 Acres
4151 Akin Lane, Burlington, KY 41005
MLS# 26021422Listed by: KELLER WILLIAMS COMMONWEALTH 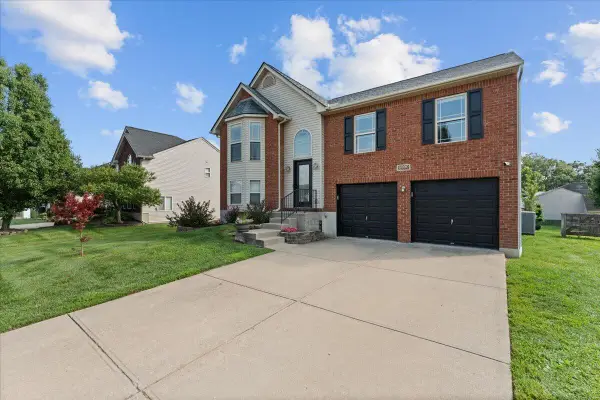 $330,000Pending3 beds 3 baths1,600 sq. ft.
6890 Gordon Boulevard, Burlington, KY 41005
MLS# 645488Listed by: KELLER WILLIAMS REALTY SERVICE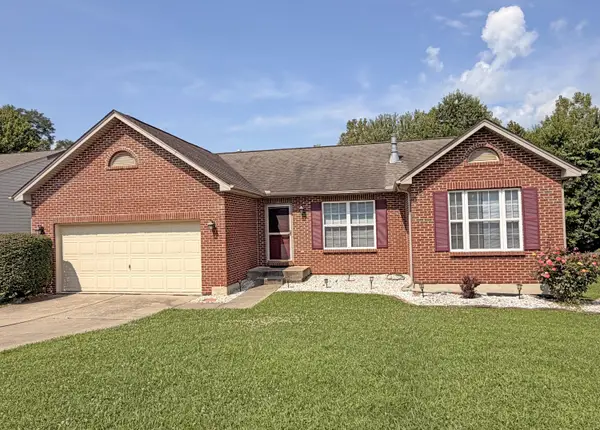 $313,000Pending3 beds 2 baths1,386 sq. ft.
2678 Swaps Court, Burlington, KY 41005
MLS# 645469Listed by: HUFF REALTY - FLORENCE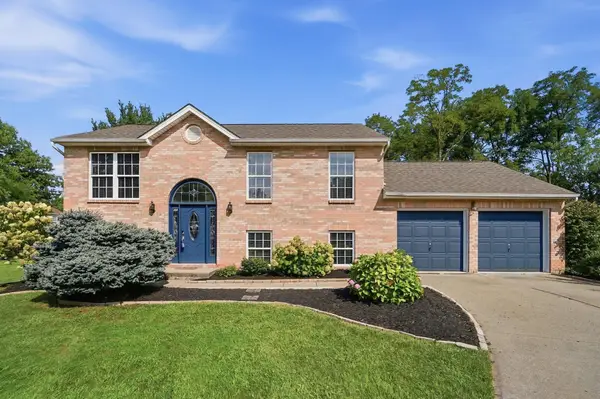 $325,000Pending3 beds 2 baths1,534 sq. ft.
2652 Majestic Prince Drive, Burlington, KY 41005
MLS# 645472Listed by: EXP REALTY, LLC - JANELL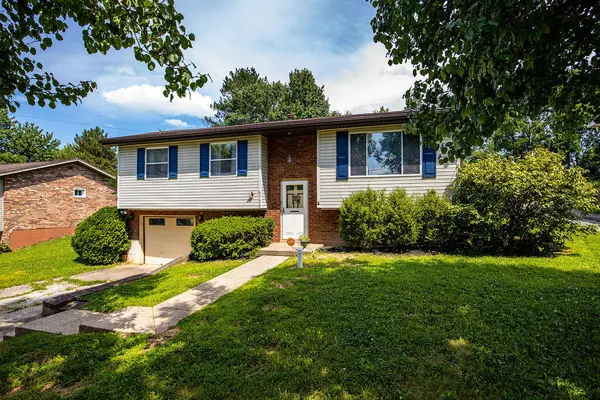 $245,000Pending3 beds 2 baths1,068 sq. ft.
6520 Rosetta Drive, Burlington, KY 41005
MLS# 645462Listed by: LOHMILLER REAL ESTATE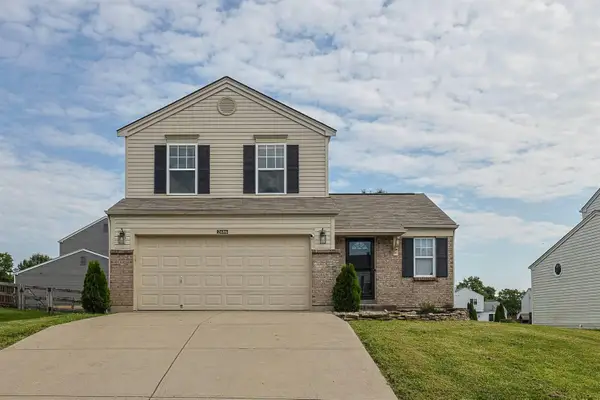 $315,000Pending3 beds 3 baths1,302 sq. ft.
2686 Edenbridge Court, Burlington, KY 41005
MLS# 645442Listed by: SIBCY CLINE, REALTORS-FLORENCE


Protect your home and budget from life's surprises with an Assurant Home Warranty, backed by a partner that supports you through every step of homeownership. Explore Plans.
© 2023 - 2026 ERA Franchise Systems LLC. All rights reserved. ERA Franchise Systems LLC fully supports the principles of the Fair Housing Act and the Equal Opportunity Act. ERA, ERA Real Estate powered, and their respective logos are registered service marks of ERA Franchise Systems LLC. Each office is independently owned and operated.