
1280 Stonegate Drive, Burnside, KY 42519
Local realty services provided by:ERA Select Real Estate
1280 Stonegate Drive,Burnside, KY 42519
$199,000
- 3 Beds
- 2 Baths
- 1,152 sq. ft.
- Single family
- Active
Listed by: william muse, ronda d tipton
Office: century 21 advantage realty
MLS#:26023465
Source:KY_LBAR
Price summary
- Price:$199,000
- Price per sq. ft.:$172.74
About this home
Look at this beautiful property with so much to offer. This mobile home has 3 bedrooms, 2 baths, open living room with dining area, galley kitchen with laundry room off of kitchen. Has a spacious partially covered front porch and in the back you have a screened in porch, deck and fire pit area. This property also has an attached one care garage. Aside from all this there is an extra lot that has footers, water, septic and electric if needed. Also, there are 3 storage building that all have electric ran too them. This property is a walk away from a lake view and conveniently located to several ramps and marinas.
Contact an agent
Home facts
- Year built:1990
- Subdivision & Development:North Fork Shores
- Listing ID #:26023465
- Added:2 day(s) ago
- Updated:August 30, 2026 at 02:58 PM
Rooms and interior
- Bedrooms:3
- Total bathrooms:2
- Full bathrooms:2
- Rooms Total:2
- Flooring:Carpet, Laminate
- Basement:Yes
- Basement Description:Crawl Space
- Living area:1,152 sq. ft.
Heating and cooling
- Heating:Heat Pump
- Central air:Yes
Structure and exterior
- Year built:1990
- Building area:1,152 sq. ft.
- Lot area:0.9 Acres
- Construction Materials:Vinyl Siding
Schools
- High school:Southwestern
- Middle school:Southern
- Elementary school:Burnside
Utilities
- Water:Public
- Sewer:Septic Tank
Finances and disclosures
- Price:$199,000
- Price per sq. ft.:$172.74
Features and amenities
- Laundry features:Electric Dryer Hookup, Washer Hookup
- Amenities:Blinds, Screens, Storm Window(s)
Parking
- Parking description:Driveway
- Garage:Yes
- Garage spaces:1

New listings near 1280 Stonegate Drive
 $149,000Active3 beds 2 baths1,680 sq. ft.
1598 Lewis Bray Road, Burnside, KY 42519
MLS# 26021620Listed by: WEICHERT REALTORS FORD BROTHERS, INC.- New
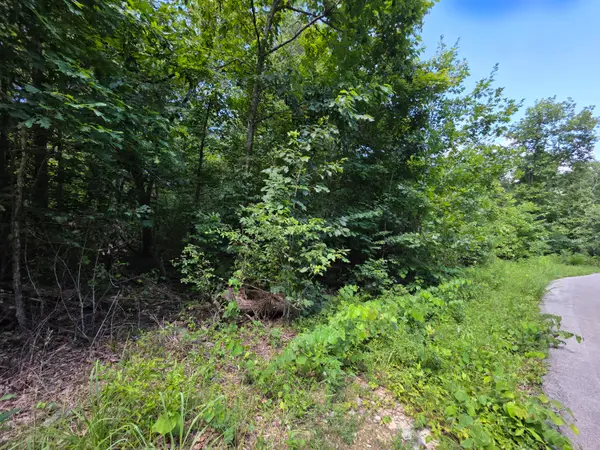 $21,000Active0.98 Acres
750 Colonel Drive, Burnside, KY 42519
MLS# 26023149Listed by: LAKE CUMBERLAND REAL ESTATE PROFESSIONALS - New
 $29,000Active2.95 Acres
200 Indian Creek Road, Burnside, KY 42519
MLS# 26022970Listed by: RE/MAX LAKETIME REALTY  $47,000Active7.54 Acres
275 Dixie Bend Road, Burnside, KY 42519
MLS# 26021556Listed by: EAGLE REALTY & DEVELOPMENT LLC $289,500Active3 beds 3 baths3,256 sq. ft.
253 Stoneybrook Road, Burnside, KY 42519
MLS# 26021298Listed by: RE/MAX LAKETIME REALTY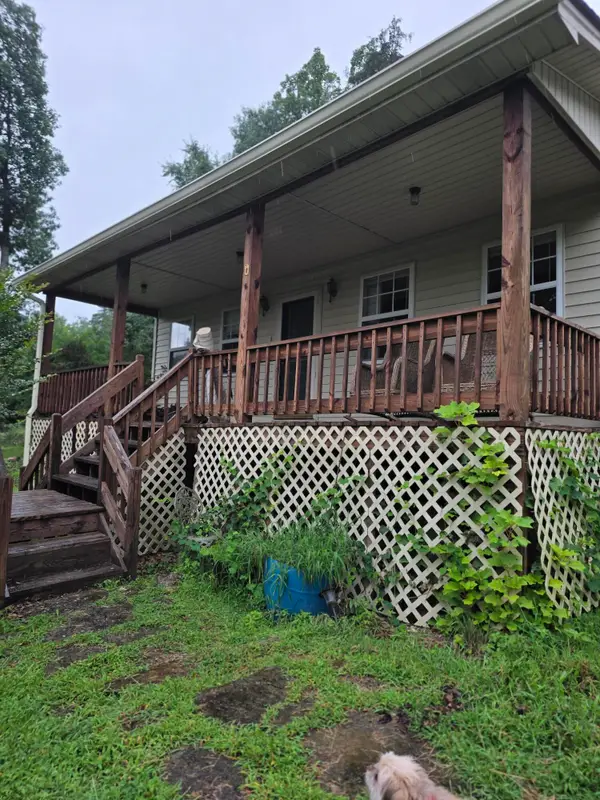 $349,000Active4 beds 5 baths2,672 sq. ft.
21 Incline Road, Burnside, KY 42519
MLS# 26020632Listed by: PROSPERITY REAL ESTATE $15,000Pending0.36 Acres
301 S Hwy 27 Loop 4 #4, Burnside, KY 42519
MLS# 26019839Listed by: SPOTLIGHT REALTY LLC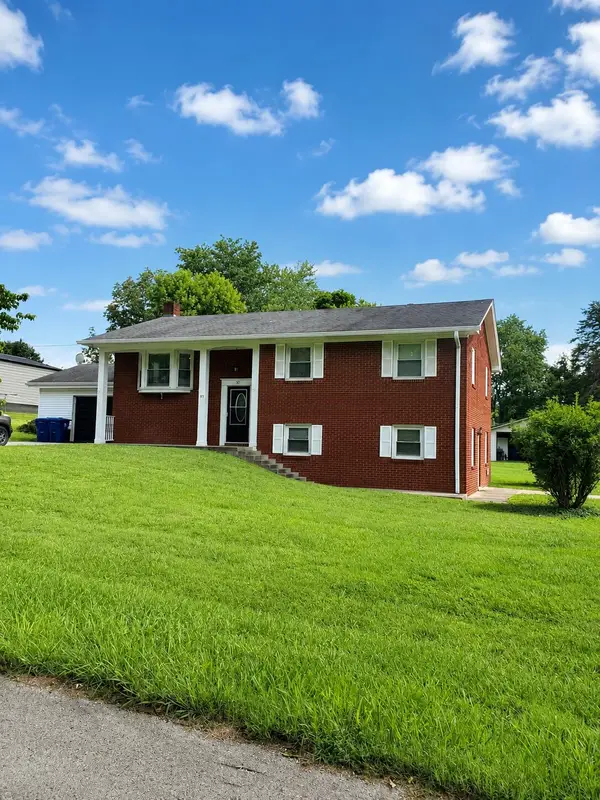 $320,000Active4 beds 2 baths2,778 sq. ft.
85 Cherry Lane, Burnside, KY 42519
MLS# 26019555Listed by: KELLER WILLIAMS COMMONWEALTH - STANFORD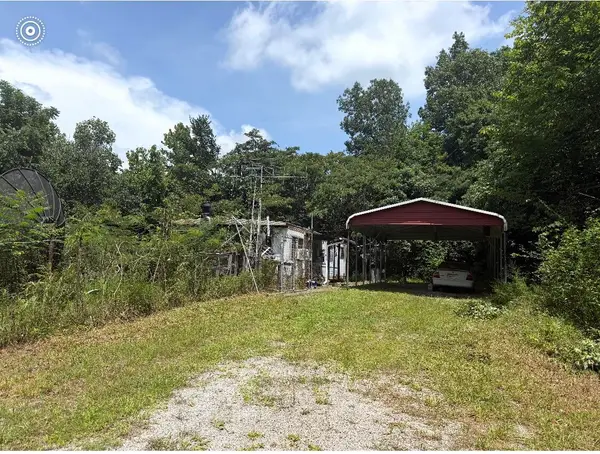 $35,000Active2 beds 1 baths800 sq. ft.
309 Charlie Neal Road, Burnside, KY 42519
MLS# 26019208Listed by: DANNY AYRES REALTY & AUCTION


Protect your home and budget from life's surprises with an Assurant Home Warranty, backed by a partner that supports you through every step of homeownership. Explore Plans.
© 2023 - 2026 ERA Franchise Systems LLC. All rights reserved. ERA Franchise Systems LLC fully supports the principles of the Fair Housing Act and the Equal Opportunity Act. ERA, ERA Real Estate powered, and their respective logos are registered service marks of ERA Franchise Systems LLC. Each office is independently owned and operated.