
3 Dallas Drive, Butler, KY 41006
Local realty services provided by:ERA Real Solutions Realty
3 Dallas Drive,Butler, KY 41006
$140,000
- 3 Beds
- 1 Baths
- 1,300 sq. ft.
- Single family
- Active
Listed by: missy emory
Office: huff realty - cc
MLS#:646060
Source:KY_NKMLS
Price summary
- Price:$140,000
- Price per sq. ft.:$107.69
About this home
Charming Cape Cod with room to make it your own. Welcome home to this charming 3-bedroom, 1-bath Cape Cod, offering the perfect blend of comfort, space and opportunity! At 27 years young this home features a newer furnace and central air, giving you peace of mind while you add your own personal touches. Enjoy the privacy of a fully fenced yard, a detached 2-car garage, and a huge deck- perfect for entertaining, relaxing, or enjoying summer evenings outdoors. With plenty of potential and a great layout, this home is ready for you to make it truly yours! Come see the possibilities and make this Cape Cod your next home!
Contact an agent
Home facts
- Year built:1997
- Listing ID #:646060
- Added:1 day(s) ago
- Updated:August 27, 2026 at 02:56 AM
Rooms and interior
- Bedrooms:3
- Total bathrooms:1
- Full bathrooms:1
- Rooms Total:6
- Kitchen Description:Eat-in Kitchen, Electric Range, Refrigerator
- Living area:1,300 sq. ft.
Heating and cooling
- Cooling:Central Air
- Heating:Electric, Forced Air
- Central air:Yes
Structure and exterior
- Year built:1997
- Building area:1,300 sq. ft.
- Lot area:0.24 Acres
- Architectural Style:Cape Cod
- Construction Materials:Stone, Vinyl Siding
- Exterior Features:Deck, Porch
- Foundation Description:Poured Concrete
Schools
- High school:Pendleton High
- Middle school:Sharp Middle School
- Elementary school:Northern Elementary
Utilities
- Water:Public
- Sewer:Public Sewer
Finances and disclosures
- Price:$140,000
- Price per sq. ft.:$107.69
Features and amenities
- Appliances:Refrigerator
- Laundry features:Main Level
- Amenities:Vinyl Frames
Parking
- Garage:Yes
- Garage spaces:2
New listings near 3 Dallas Drive
 $274,900Pending2 beds 2 baths990 sq. ft.
124 Bethel Lane, Butler, KY 41006
MLS# 645651Listed by: HUFF REALTY - FLORENCE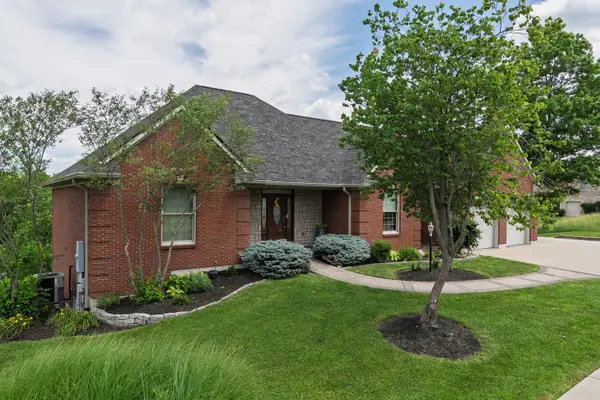 $519,000Active4 beds 3 baths3,660 sq. ft.
486 Links View Drive, Butler, KY 41006
MLS# 645239Listed by: RE/MAX VICTORY + AFFILIATES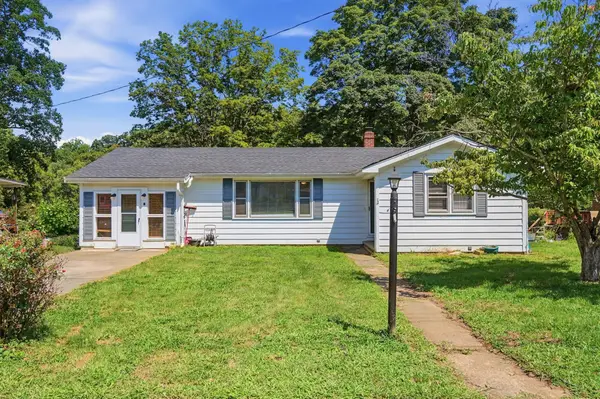 $175,000Pending3 beds 1 baths1,168 sq. ft.
108 Riverside Drive, Butler, KY 41006
MLS# 645022Listed by: KW SEVEN HILLS REALTY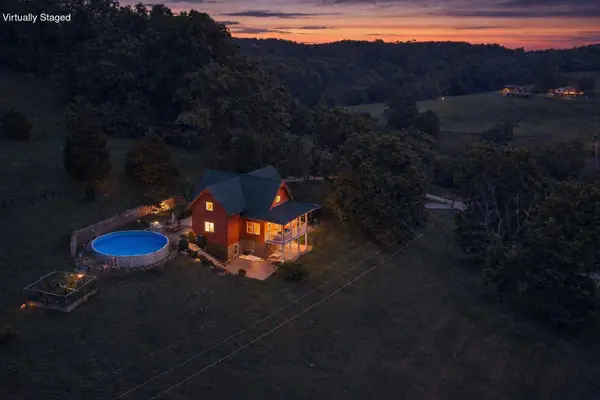 $488,000Pending3 beds 3 baths
40 Kentucky 3149, Butler, KY 41006
MLS# 643841Listed by: REGIONAL REALTY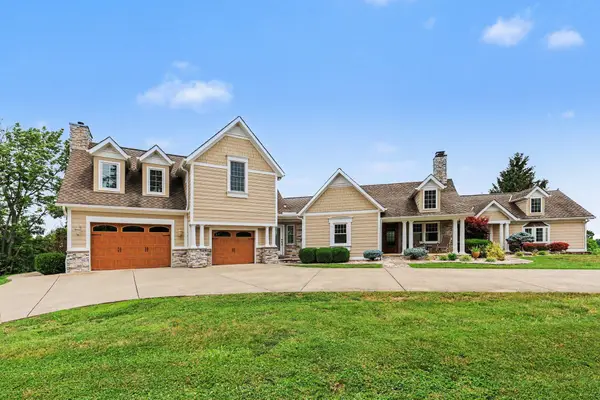 $945,000Active3 beds 2 baths3,301 sq. ft.
16120 Highway 10 N, Butler, KY 41006
MLS# 643722Listed by: HUFF REALTY - FT. MITCHELL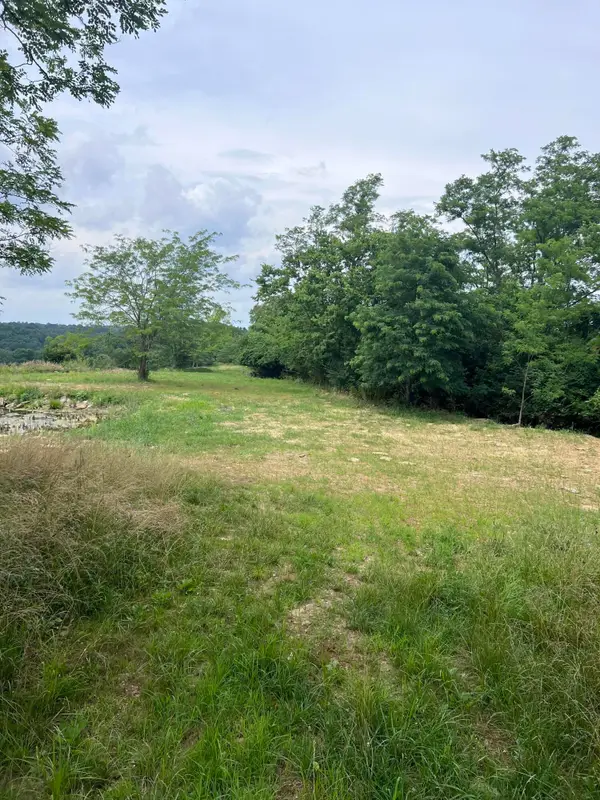 $249,900Active3 beds 2 baths1,200 sq. ft.
283 Jacobs Road, Butler, KY 41006
MLS# 643050Listed by: HUFF REALTY - CC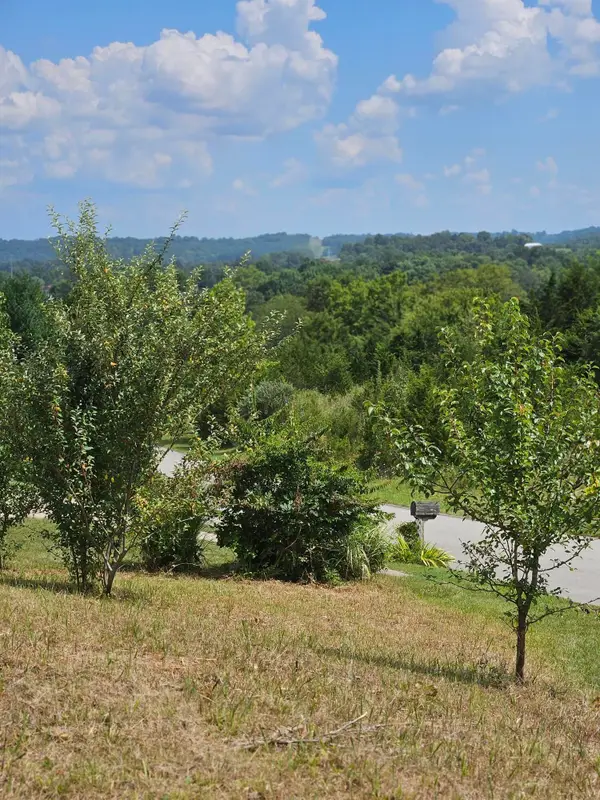 $33,900Active0.69 Acres
6 Links View Drive, Butler, KY 41006
MLS# 640633Listed by: HAND IN HAND REALTY CENTRAL KY $15,000Active0 Acres
47 Linksview Drive, Butler, KY 41006
MLS# 639193Listed by: HUFF REALTY - CC $15,000Active0 Acres
52 Links View Drive, Butler, KY 41006
MLS# 639196Listed by: HUFF REALTY - CC


Protect your home and budget from life's surprises with an Assurant Home Warranty, backed by a partner that supports you through every step of homeownership. Explore Plans.
© 2023 - 2026 ERA Franchise Systems LLC. All rights reserved. ERA Franchise Systems LLC fully supports the principles of the Fair Housing Act and the Equal Opportunity Act. ERA, ERA Real Estate powered, and their respective logos are registered service marks of ERA Franchise Systems LLC. Each office is independently owned and operated.