
118 Glendale Drive, Cadiz, KY 42211
Local realty services provided by:ERA Select Real Estate
118 Glendale Drive,Cadiz, KY 42211
$262,500
- 3 Beds
- 2 Baths
- 1,730 sq. ft.
- Single family
- Active
Listed by: charles g thomas
Office: atlas real estate & auction services
MLS#:26025742
Source:KY_LBAR
Price summary
- Price:$262,500
- Price per sq. ft.:$151.73
About this home
Welcome to the most convenient home on the market! Located at 118 Glendale Dr., this beautifully remodeled 1964 home offers the perfect combination of character, comfort, convenience, and privacy. Situated in the quiet town of Cadiz, this property provides easy access to local amenities while offering the added privacy of an extra lot and an air-conditioned detached 2-car garage. Tastefully updated while preserving its original charm, this home features a restored mid-century modern kitchen, the original floor plan, and its UNPAINTED original brick exterior. The floor plan provides just the right amount of openness while allowing each room to maintain its own purpose and character. As you enter, the spacious living room immediately welcomes you with an abundance of natural light. Just beyond the living room is the dining area, breakfast bar, and large kitchen. The den is located just off these spaces and features a fully functioning wood-burning fireplace, creating a warm and inviting space to relax. On the opposite end of the home, you will find two spacious guest bedrooms, a fully remodeled guest bathroom, and the primary suite, complete with its own private half bath. Numerous updates have been completed, including a new roof in 2024, new water heater, all-new plumbing, new flooring throughout, new breaker panel, new light fixtures, new appliances, and properly routed underground gutter drains designed to keep water away from the home. Location is another major highlight. Easily walk or bike to the Trigg County School System using the paved walking path. The heart of downtown Cadiz is just 2 minutes away, with the hospital even closer. Hopkinsville is approximately 25 minutes away, Fort Campbell 38 minutes, Murray 41 minutes, and Nashville, TN, approximately 1 hour 20 minutes. If you're looking for a home that combines timeless character with thoughtful updates and an incredibly convenient location, 118 Glendale Dr. is one you won't want to miss....
Contact an agent
Home facts
- Year built:1964
- Listing ID #:26025742
- Added:1 day(s) ago
- Updated:September 18, 2026 at 01:44 AM
Rooms and interior
- Bedrooms:3
- Total bathrooms:2
- Full bathrooms:1
- Half bathrooms:1
- Rooms Total:2
- Basement:Yes
- Basement Description:Crawl Space
- Living area:1,730 sq. ft.
Heating and cooling
- Heating:Electric
- Central air:Yes
Structure and exterior
- Year built:1964
- Building area:1,730 sq. ft.
- Lot area:0.69 Acres
- Construction Materials:Brick
Schools
- High school:Trigg Co
- Middle school:Trigg County Middle
- Elementary school:Trigg County Elementary
Utilities
- Water:Public
- Sewer:Public Sewer
Finances and disclosures
- Price:$262,500
- Price per sq. ft.:$151.73
Features and amenities
- Laundry features:Main Level, Washer Hookup
Parking
- Parking description:Driveway, Garage Door Opener, Garage Faces Front, Off Street
- Garage:Yes
- Garage spaces:4

New listings near 118 Glendale Drive
- New
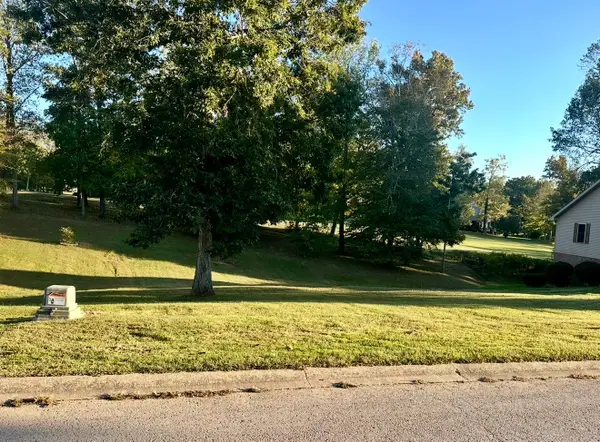 $20,000Active0.26 Acres
237 Fairway Trace, Cadiz, KY 42211
MLS# 3594045Listed by: TOWN & COUNTRY REALTY - New
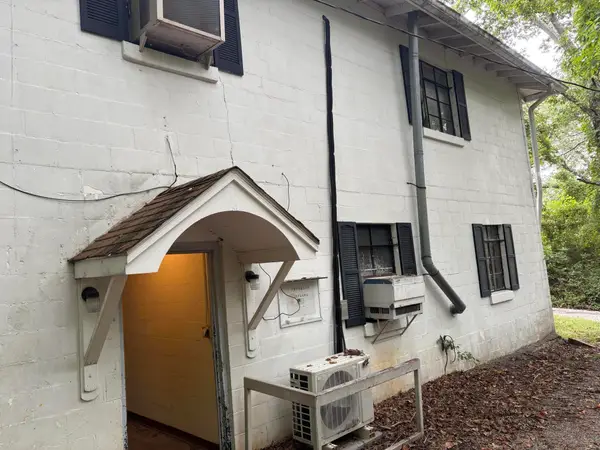 $89,900Active2 beds 4 baths3,600 sq. ft.
140 American Legion Drive, Cadiz, KY 42211
MLS# 26025659Listed by: BOLINGER REAL ESTATE & AUCTION - New
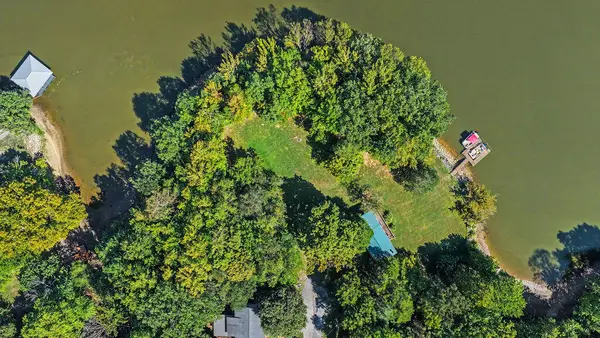 $112,900Active0.9 Acres
51 & 52 Fawnwood Ct Court, Cadiz, KY 42211
MLS# 26025566Listed by: BOLINGER REAL ESTATE & AUCTION - New
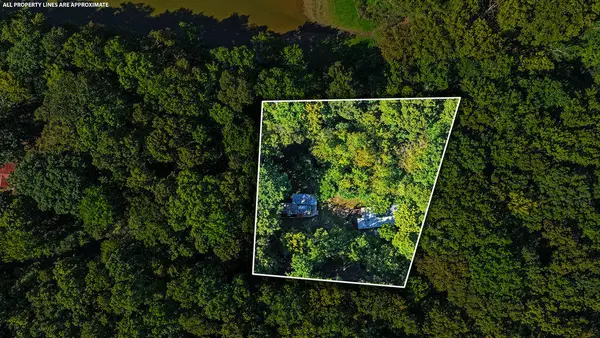 $99,900Active0.9 Acres
59 Shore Drive, Cadiz, KY 42211
MLS# 26025503Listed by: BOLINGER REAL ESTATE & AUCTION - New
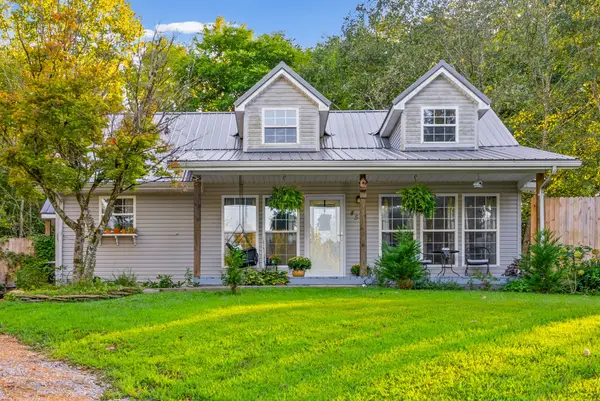 $229,900Active3 beds 1 baths1,163 sq. ft.
45 Missouri Ct, Cadiz, KY 42211
MLS# 3592547Listed by: LEGACY REAL ESTATE CO. - New
 $610,000Active3 beds 2 baths1,844 sq. ft.
67 Cheekwood Lane, Cadiz, KY 42211
MLS# 26025303Listed by: RE/MAX REAL ESTATE ASSOCIATES - MURRAY - New
 $397,500Active3 beds 3 baths2,892 sq. ft.
448 Bayshore Drive, Cadiz, KY 42211
MLS# 26025195Listed by: LAKELAND REALTY - New
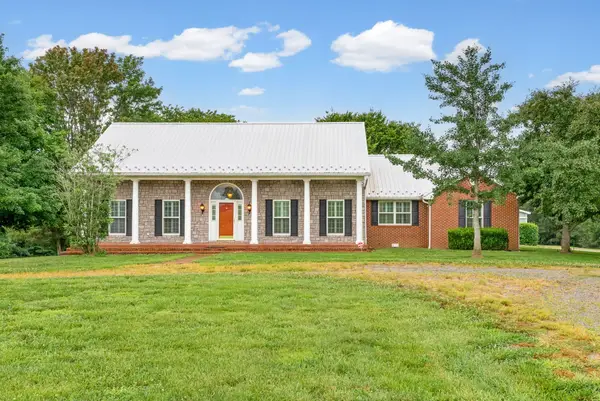 $539,900Active5 beds 4 baths2,800 sq. ft.
1855 Kings Chapel Rd, Cadiz, KY 42211
MLS# 3547130Listed by: BOLINGER REAL ESTATE & AUCTION, LLC - New
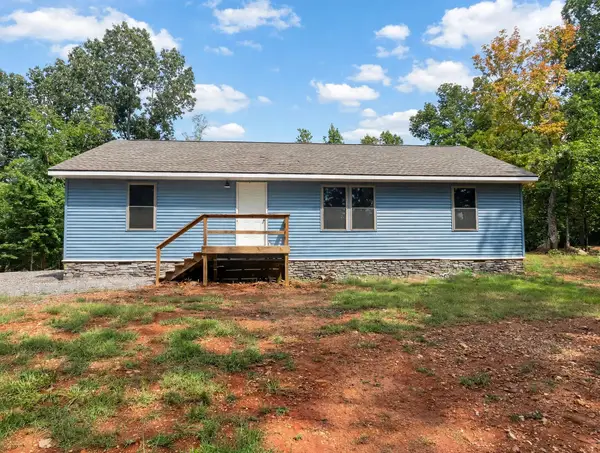 $259,000Active3 beds 2 baths1,400 sq. ft.
114 Boilermaker Road, Cadiz, KY 42211
MLS# 26025107Listed by: EXP REALTY, LLC


Protect your home and budget from life's surprises with an Assurant Home Warranty, backed by a partner that supports you through every step of homeownership. Explore Plans.
© 2023 - 2026 ERA Franchise Systems LLC. All rights reserved. ERA Franchise Systems LLC fully supports the principles of the Fair Housing Act and the Equal Opportunity Act. ERA, ERA Real Estate powered, and their respective logos are registered service marks of ERA Franchise Systems LLC. Each office is independently owned and operated.