
134 Tall Oaks Cir, Cadiz, KY 42211
Local realty services provided by:Reliant Realty ERA Powered
134 Tall Oaks Cir,Cadiz, KY 42211
$379,999
- 3 Beds
- 3 Baths
- 2,360 sq. ft.
- Single family
- Active
Listed by: scott sanders
Office: bolinger real estate & auction, llc.
MLS#:3630762
Source:NASHVILLE
Price summary
- Price:$379,999
- Price per sq. ft.:$161.02
About this home
Discover this beautifully designed, move-in-ready home tucked away on approximately 1.07 acres near Lake Barkley in Cadiz, Kentucky. Built in 2021, this thoughtfully constructed 3-bedroom, 2.5-bath home offers approximately 2,380 square feet of living space, combining quality craftsmanship, modern efficiency, and a peaceful setting just minutes from town.
Built with 2x6 exterior walls and enhanced insulation for added energy efficiency and sound reduction, this home features an inviting open layout with vaulted ceilings, beautiful exposed wood beams, abundant natural light, and a custom-designed kitchen that is sure to impress. The spacious floor plan offers flexibility for a variety of lifestyles, including a private primary suite, two additional bedrooms, a dedicated home gym, office or library space, and a second kitchen. With laundry and bathroom facilities on both levels, the home is ideally suited for multi-generational living, hosting guests, or accommodating two families.
Beautiful hardwood flooring highlights the main level, while bamboo flooring adds warmth to the basement. Additional features include a tankless water heater, whole-house water purification system, heat pump, and plenty of thoughtfully designed living and entertaining space.
Step outside and enjoy the natural surroundings from the back deck, where seasonal lake views and abundant wildlife create a relaxing retreat. The approximately 1.07-acre property features low-maintenance, wildlife-friendly landscaping designed to attract birds, bees, and butterflies, with fencing to help keep deer out. A private walking path, approximately 250 feet from the main lake, provides convenient access for kayaking, fishing, and enjoying the outdoors. A two-car detached garage offers additional parking, storage, and workspace.
Enjoy the best of both worlds with peaceful surroundings and convenient access to I-24, Lake Barkley marinas, golf courses, and downtown Cadiz, where local dining and antique shoppin...
Contact an agent
Home facts
- Year built:2021
- Subdivision & Development:Sutherland Winds
- Listing ID #:3630762
- Added:15 day(s) ago
- Updated:November 18, 2026 at 03:51 PM
Rooms and interior
- Bedrooms:3
- Total bathrooms:3
- Full bathrooms:2
- Half bathrooms:1
- Flooring:Tile
- Kitchen Description:Dishwasher, Microwave, Refrigerator
- Basement Description:Finished, Full
- Living area:2,360 sq. ft.
Heating and cooling
- Cooling:Central Air
- Heating:Central
- Central air:Yes
Structure and exterior
- Roof:Shingle
- Year built:2021
- Building area:2,360 sq. ft.
- Lot area:1.07 Acres
- Construction Materials:Vinyl Siding
- Levels:2 Story
Schools
- High school:Trigg County High School
- Middle school:Trigg County Middle School
- Elementary school:Trigg County Intermediate School
Utilities
- Water:Private, Water Available
- Sewer:Septic Tank
Finances and disclosures
- Price:$379,999
- Price per sq. ft.:$161.02
- Tax amount:$1,628
Features and amenities
- Appliances:Dishwasher, Microwave, Refrigerator
Parking
- Total parking spaces:2
- Parking description:Detached
- Garage:Yes
- Garage spaces:2
 Copyright 2026 Realtracs Mls. All rights reserved. Realtracs Mls provides content displayed here (“provided content”) on an “as is” basis and makes no representations or warranties regarding the provided content, including, but not limited to those of non-infringement, timeliness, accuracy, or completeness. Individuals and companies using information presented are responsible for verification and validation of information they utilize and present to their customers and clients. Realtracs Mls will not be liable for any damage or loss resulting from use of the provided content or the products available through Portals, IDX, VOW, and/or Syndication. Recipients of this information shall not resell, redistribute, reproduce, modify, or otherwise copy any portion thereof without the expressed written consent of Realtracs Mls.
New listings near 134 Tall Oaks Cir
- New
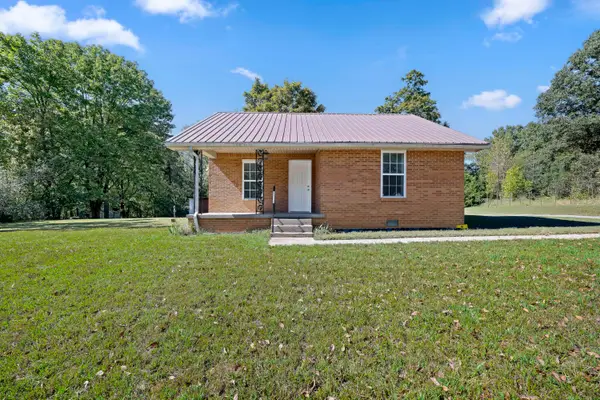 $215,000Active3 beds 1 baths1,765 sq. ft.
181 Wallace Avenue, Cadiz, KY 42211
MLS# 26031482Listed by: ARNOLD REALTY GROUP - New
 $125,000Active7.53 Acres
71-74 Lot numbers Hill Winds Lane, Cadiz, KY 42211
MLS# 26030954Listed by: LAKELAND REALTY - New
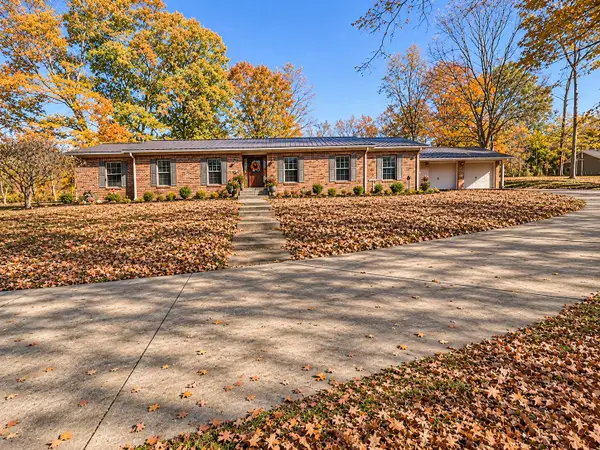 $499,000Active3 beds 2 baths2,586 sq. ft.
338 Holiday Way, Cadiz, KY 42211
MLS# 26030836Listed by: COLDWELL BANKER SERVICE 1ST REALTY - New
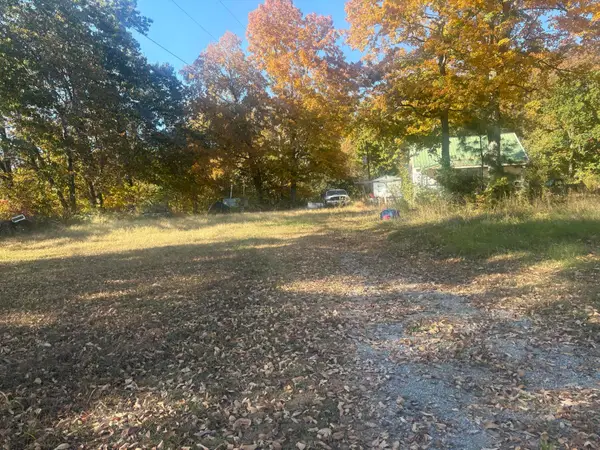 $40,000Active0.97 Acres
1710 Cerulean Road, Cadiz, KY 42211
MLS# 26030809Listed by: BOLINGER REAL ESTATE & AUCTION - New
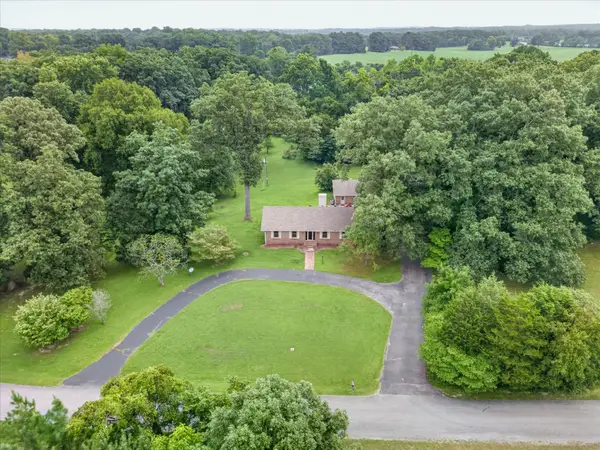 $315,000Active4 beds 3 baths2,807 sq. ft.
252 Edgewood Dr, Cadiz, KY 42211
MLS# 3634028Listed by: EVOLVE REAL ESTATE LLC  $275,000Active2 beds 1 baths1,200 sq. ft.
2677 Adams Mill Rd, Cadiz, KY 42211
MLS# 3633582Listed by: TOWN & COUNTRY REALTY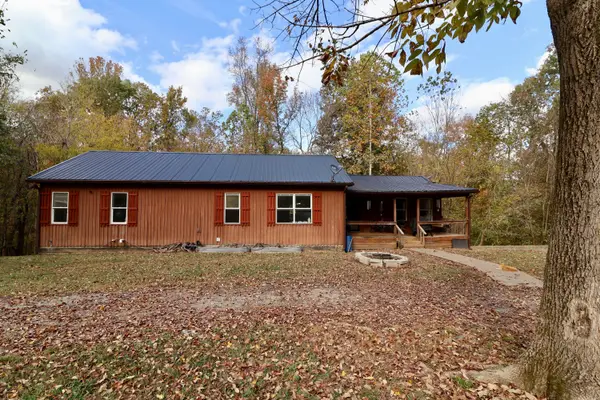 $274,900Active3 beds 3 baths3,000 sq. ft.
67 Woodmont Drive, Cadiz, KY 42211
MLS# 26030697Listed by: EXP REALTY, LLC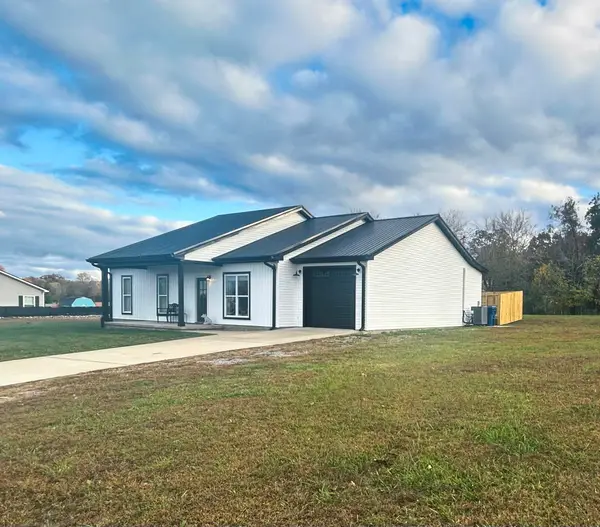 $249,900Active3 beds 2 baths1,600 sq. ft.
18 Meadowbrook Drive, Cadiz, KY 42211
MLS# 26030505Listed by: COLDWELL BANKER SERVICE 1ST REALTY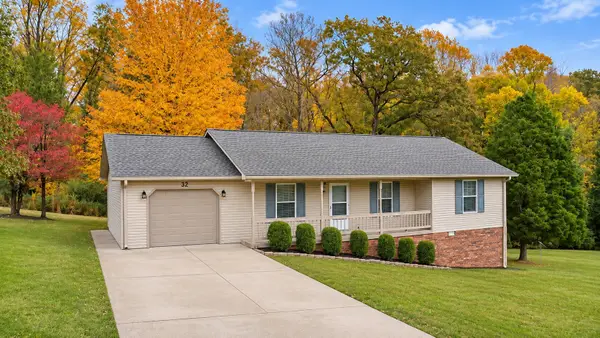 $245,000Active3 beds 2 baths1,459 sq. ft.
39 Cardinal Dr, Cadiz, KY 42211
MLS# 3632552Listed by: VETERANS REALTY SERVICES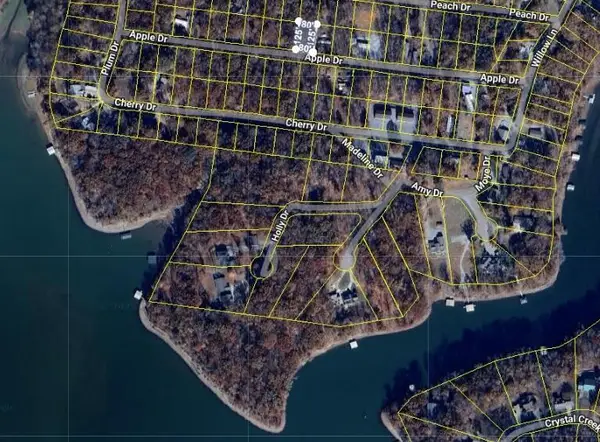 $8,500Active0.25 Acres
14D-1 Rockcastle Shores, Cadiz, KY 42211
MLS# 26030401Listed by: KELLER WILLIAMS REALTY CLARKSVILLE


Protect your home and budget from life's surprises with an Assurant Home Warranty, backed by a partner that supports you through every step of homeownership. Explore Plans.
© 2023 - 2026 ERA Franchise Systems LLC. All rights reserved. ERA Franchise Systems LLC fully supports the principles of the Fair Housing Act and the Equal Opportunity Act. ERA, ERA Real Estate powered, and their respective logos are registered service marks of ERA Franchise Systems LLC. Each office is independently owned and operated.