
157 Wharton Rd, Cadiz, KY 42211
Local realty services provided by:ERA Chappell & Associates Realty & Rental
157 Wharton Rd,Cadiz, KY 42211
$215,000
- 3 Beds
- 2 Baths
- 1,422 sq. ft.
- Single family
- Active
Listed by: karen randels
Office: re/max northstar
MLS#:3278631
Source:NASHVILLE
Price summary
- Price:$215,000
- Price per sq. ft.:$151.2
About this home
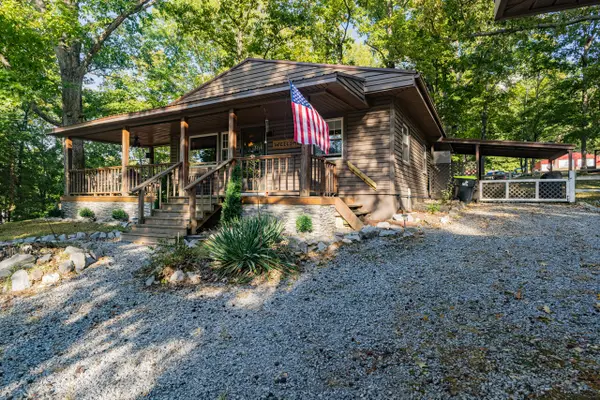
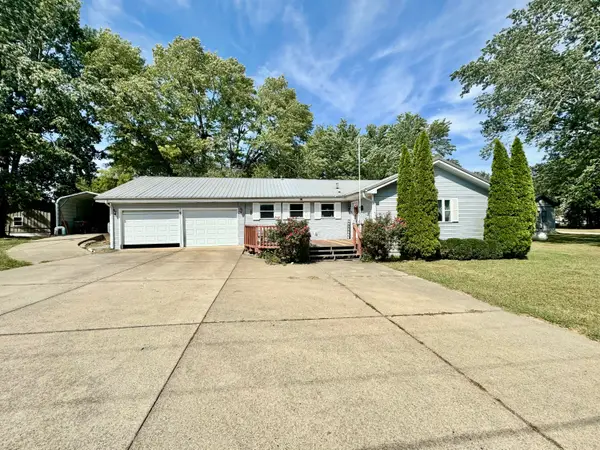
Welcome home to this charming 3-bedroom, 2-bath residence offering approximately 1,422 square feet of comfortable living space. The thoughtfully designed floor plan includes an enclosed den addition, providing the perfect space for a family room, home office, playroom, or hobby area. Relax on the covered front porch overlooking the beautifully manicured, shaded front yard, or entertain guests on the covered back deck. The above-ground pool provides the perfect place to cool off and enjoy warm Kentucky days. This home is also equipped with solar power, offering an energy-efficient feature that can help reduce utility costs. Conveniently located in Cadiz, this well-maintained property combines comfort, functionality, and inviting outdoor spaces. Don't miss your opportunity to make this wonderful home your own!
Contact an agent
Home facts
- Year built:1997
- Subdivision & Development:Stallons Hillview
- Listing ID #:3278631
- Added:81 day(s) ago
- Updated:October 04, 2026 at 02:17 PM
Rooms and interior
- Bedrooms:3
- Total bathrooms:2
- Full bathrooms:2
- Flooring:Laminate, Tile
- Kitchen Description:Dishwasher, Microwave, Refrigerator
- Living area:1,422 sq. ft.
Heating and cooling
- Cooling:Ceiling Fan(s), Central Air
- Heating:Central, Natural Gas, Solar
- Central air:Yes
Structure and exterior
- Roof:Metal
- Year built:1997
- Building area:1,422 sq. ft.
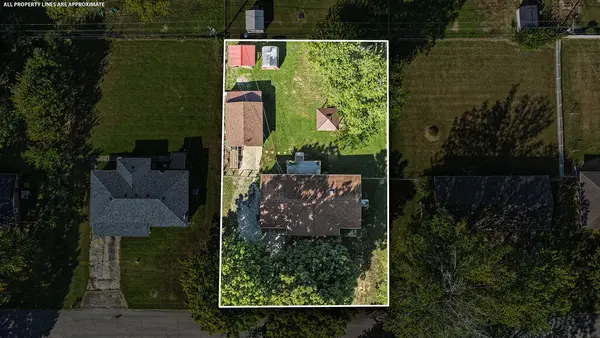
- Lot area:0.35 Acres
- Construction Materials:Frame
- Exterior Features:Deck, Porch
- Levels:1 Story
Schools
- High school:Trigg County High School
- Middle school:Trigg County Middle School
- Elementary school:Trigg County Primary School
Utilities
- Water:Public, Water Available
- Sewer:Public Sewer
Finances and disclosures
- Price:$215,000
- Price per sq. ft.:$151.2
- Tax amount:$1,089
Features and amenities
- Appliances:Dishwasher, Microwave, Refrigerator
- Amenities:High Speed Internet
- Pool features:Above Ground, Private Pool
Parking
- Total parking spaces:4
- Parking description:Asphalt, Driveway
 Copyright 2026 Realtracs Mls. All rights reserved. Realtracs Mls provides content displayed here (“provided content”) on an “as is” basis and makes no representations or warranties regarding the provided content, including, but not limited to those of non-infringement, timeliness, accuracy, or completeness. Individuals and companies using information presented are responsible for verification and validation of information they utilize and present to their customers and clients. Realtracs Mls will not be liable for any damage or loss resulting from use of the provided content or the products available through Portals, IDX, VOW, and/or Syndication. Recipients of this information shall not resell, redistribute, reproduce, modify, or otherwise copy any portion thereof without the expressed written consent of Realtracs Mls.
New listings near 157 Wharton Rd
- New
 $240,000Active2 beds 1 baths980 sq. ft.
118 Ferrell Circle, Cadiz, KY 42211
MLS# 26027386Listed by: RE/MAX NORTHSTAR - New
 $265,000Active2 beds 2 baths1,874 sq. ft.
19 Wilkens Road, Cadiz, KY 42211
MLS# 26027383Listed by: ATLAS REAL ESTATE & AUCTION SERVICES - New
 $199,999Active3 beds 1 baths1,272 sq. ft.
65 Glendale Drive, Cadiz, KY 42211
MLS# 26027326Listed by: BOLINGER REAL ESTATE & AUCTION - New
 $94,900Active6.11 Acres
314 Bear Run Road, Cadiz, KY 42211
MLS# 26027259Listed by: ATLAS REAL ESTATE & AUCTION SERVICES  $214,900Pending2 beds 2 baths1,116 sq. ft.
67 Lone Oak, Cadiz, KY 42211
MLS# 26026971Listed by: LAKELAND REALTY- New
 $187,000Active3 beds 2 baths2,019 sq. ft.
85 Main Street, Cadiz, KY 42211
MLS# 26026708Listed by: ATLAS REAL ESTATE & AUCTION SERVICES - New
 $310,000Active-- beds -- baths
749 Mcnichols Rd, Cadiz, KY 42211
MLS# 3601705Listed by: RE/MAX NORTHSTAR - New
 $199,000Active3 beds 2 baths930 sq. ft.
178 Miranda Rd, Cadiz, KY 42211
MLS# 3601446Listed by: EXP REALTY - New
 $30,000Active0.51 Acres
054 Forest Circle Lots 54 & 137 Circle, Cadiz, KY 42211
MLS# 26026573Listed by: COLDWELL BANKER SERVICE 1ST REALTY - New
 $268,000Active3 beds 2 baths1,453 sq. ft.
166 Melrose Ln, Cadiz, KY 42211
MLS# 3598784Listed by: LEGACY REAL ESTATE CO.


Protect your home and budget from life's surprises with an Assurant Home Warranty, backed by a partner that supports you through every step of homeownership. Explore Plans.
© 2023 - 2026 ERA Franchise Systems LLC. All rights reserved. ERA Franchise Systems LLC fully supports the principles of the Fair Housing Act and the Equal Opportunity Act. ERA, ERA Real Estate powered, and their respective logos are registered service marks of ERA Franchise Systems LLC. Each office is independently owned and operated.