
434 Bayshore Drive, Cadiz, KY 42211
Local realty services provided by:ERA Select Real Estate
434 Bayshore Drive,Cadiz, KY 42211
$330,000
- 4 Beds
- 5 Baths
- 2,706 sq. ft.
- Single family
- Pending
Listed by: angie cornish
Office: keller williams experience - eddyville
MLS#:26015995
Source:KY_LBAR
Price summary
- Price:$330,000
- Price per sq. ft.:$121.95
About this home
Lake Barkley, Multi family living on the lake. Water view year round. Situated on 1.5 acres. Looking for a home for comfort for multi- families? Main Level, newly remodeled master suite/ bathroom, kitchen and a freshly painted living room with gas fireplace and a half bath. Upstairs, 2 bedrooms, full bathroom. Basement is equipped with full kitchen, laundry, bedroom, bathroom and a family room with gas fireplace. Access to the lake view from every level. 4 car climate controlled detached garage with full bath, storage above the garage. Nicely designed chicken coop, ready for fresh eggs to be produced. Front entrance and back entrance making it easily accessible.
Contact an agent
Home facts
- Year built:1993
- Subdivision & Development:Blue Springs
- Listing ID #:26015995
- Added:78 day(s) ago
- Updated:September 19, 2026 at 11:48 PM
Rooms and interior
- Bedrooms:4
- Total bathrooms:5
- Full bathrooms:4
- Half bathrooms:1
- Rooms Total:2
- Flooring:Carpet, Ceramic Tile, Vinyl
- Basement:Yes
- Basement Description:Finished, Full
- Living area:2,706 sq. ft.
Heating and cooling
- Heating:Heat Pump, Propane, Propane Tank Leased
- Central air:Yes
Structure and exterior
- Year built:1993
- Building area:2,706 sq. ft.
- Lot area:1.5 Acres
- Lot Features:Wooded
- Construction Materials:Vinyl Siding
Schools
- High school:Trigg Co
- Middle school:Trigg County Middle
- Elementary school:Trigg County Elementary
Utilities
- Water:Public
- Sewer:Septic Tank
Finances and disclosures
- Price:$330,000
- Price per sq. ft.:$121.95
Parking
- Parking description:Driveway, Garage Door Opener
- Garage:Yes
- Garage spaces:4

New listings near 434 Bayshore Drive
- New
 $99,900Active2 beds 1 baths840 sq. ft.
294 Apple Drive, Cadiz, KY 42211
MLS# 26025847Listed by: KELLER WILLIAMS EXPERIENCE - PADUCAH - New
 $599,900Active3 beds 3 baths2,856 sq. ft.
5289 Blue Springs Rd, Cadiz, KY 42211
MLS# 3594267Listed by: BOLINGER REAL ESTATE & AUCTION, LLC - New
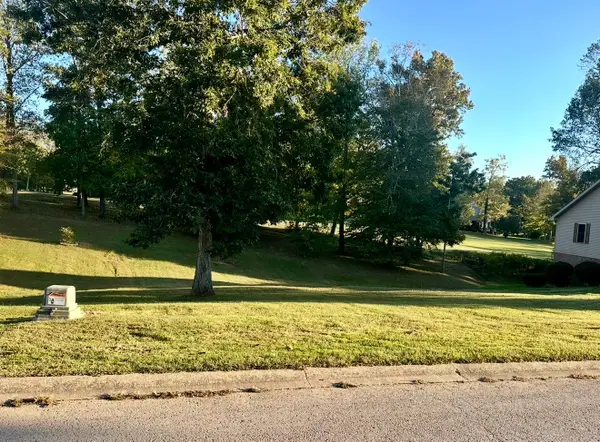 $20,000Active0.26 Acres
237 Fairway Trace, Cadiz, KY 42211
MLS# 3594045Listed by: TOWN & COUNTRY REALTY - New
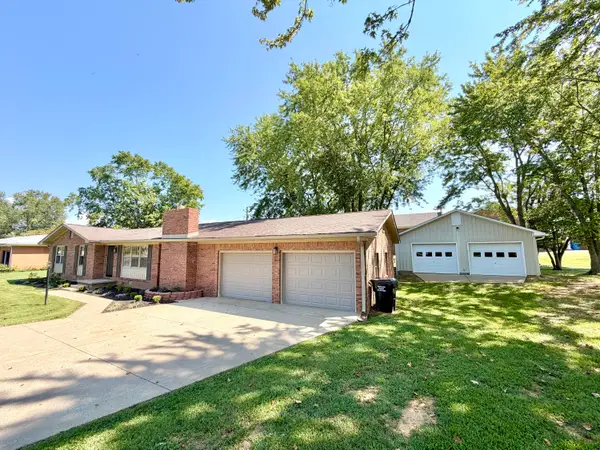 $262,500Active3 beds 2 baths1,730 sq. ft.
118 Glendale Drive, Cadiz, KY 42211
MLS# 26025742Listed by: ATLAS REAL ESTATE & AUCTION SERVICES - New
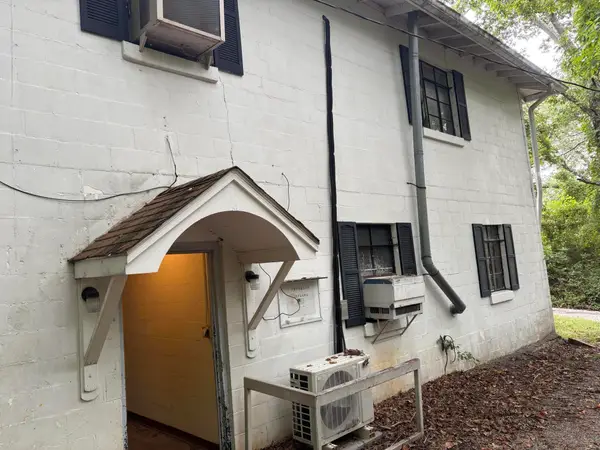 $89,900Active2 beds 4 baths3,600 sq. ft.
140 American Legion Drive, Cadiz, KY 42211
MLS# 26025659Listed by: BOLINGER REAL ESTATE & AUCTION - New
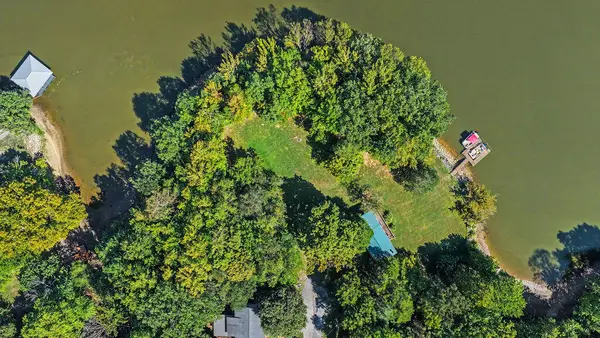 $112,900Active0.9 Acres
51 & 52 Fawnwood Ct Court, Cadiz, KY 42211
MLS# 26025566Listed by: BOLINGER REAL ESTATE & AUCTION - New
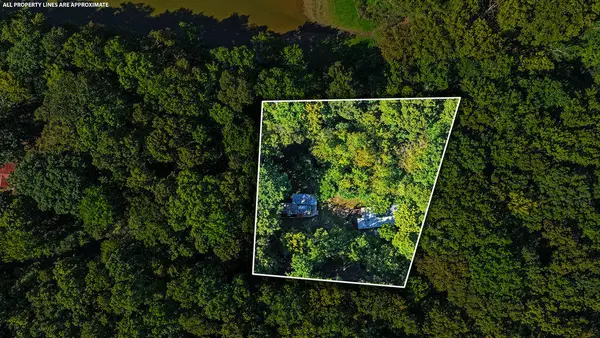 $99,900Active0.9 Acres
59 Shore Drive, Cadiz, KY 42211
MLS# 26025503Listed by: BOLINGER REAL ESTATE & AUCTION - New
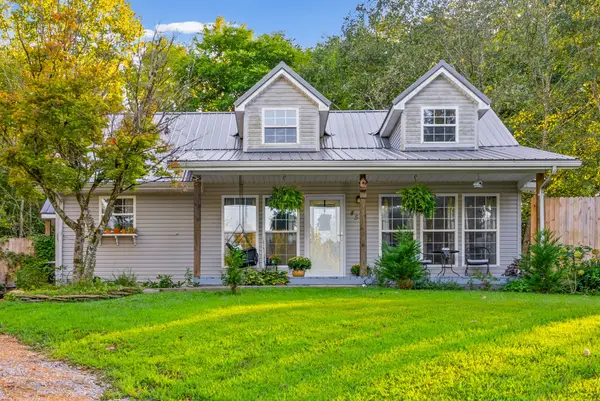 $229,900Active3 beds 1 baths1,163 sq. ft.
45 Missouri Ct, Cadiz, KY 42211
MLS# 3592547Listed by: LEGACY REAL ESTATE CO. - New
 $610,000Active3 beds 2 baths1,844 sq. ft.
67 Cheekwood Lane, Cadiz, KY 42211
MLS# 26025303Listed by: RE/MAX REAL ESTATE ASSOCIATES - MURRAY - New
 $397,500Active3 beds 3 baths2,892 sq. ft.
448 Bayshore Drive, Cadiz, KY 42211
MLS# 26025195Listed by: LAKELAND REALTY


Protect your home and budget from life's surprises with an Assurant Home Warranty, backed by a partner that supports you through every step of homeownership. Explore Plans.
© 2023 - 2026 ERA Franchise Systems LLC. All rights reserved. ERA Franchise Systems LLC fully supports the principles of the Fair Housing Act and the Equal Opportunity Act. ERA, ERA Real Estate powered, and their respective logos are registered service marks of ERA Franchise Systems LLC. Each office is independently owned and operated.