
49 Aubry Lane, Cadiz, KY 42211
Local realty services provided by:ERA Select Real Estate
Listed by: melissa wynn
Office: elite realty
MLS#:26016789
Source:KY_LBAR
Price summary
- Price:$749,900
- Price per sq. ft.:$188.37
About this home
This private "WATERFRONT OASIS OVERLOOKING LAKE BARKLEY" awaits a new owner!! This property has everything you could imagine in a LAKEHOUSE!! An updated brick home that offers 5 bedrooms, 2 baths, open concept eat-in kitchen and family room, screened porch area with a great lake view, living room, office, 2 bedrooms, 1 bath and primary ensuite with massive walk-in closet all located on the main level and 2additional bedrooms upstairs. Step outside to the inground pool area with pool house that features a covered sitting area, outdoor grilling station, full bath and storage room for pool supplies, also for golf lovers there is a unique par 3 hole, underground concrete storm shelter, 40x60 pole barn to store the lake toys, private 2-slip covered dock, paved drive and sits on 2.29 acres. Pre-approval or proof of funds is required to schedule showings. Start making memories today! Price Reduced $749,900
Contact an agent
Home facts
- Year built:1966
- Subdivision & Development:Rural
- Listing ID #:26016789
- Added:89 day(s) ago
- Updated:October 06, 2026 at 03:12 PM
Rooms and interior
- Bedrooms:5
- Total bathrooms:3
- Full bathrooms:3
- Rooms Total:10
- Flooring:Carpet, Tile, Wood
- Living area:3,981 sq. ft.
Heating and cooling
- Cooling:Other, Window Unit(s)
- Central air:Yes
Structure and exterior
- Year built:1966
- Building area:3,981 sq. ft.
- Lot area:2.29 Acres
- Construction Materials:Vinyl Siding
Schools
- High school:Trigg Co
- Middle school:Trigg County Middle
- Elementary school:Trigg County Elementary
Utilities
- Water:Public
- Sewer:Septic Tank
Finances and disclosures
- Price:$749,900
- Price per sq. ft.:$188.37
Features and amenities
- Laundry features:Main Level
- Amenities:Ceiling Fan(s), Screens
Parking
- Parking description:Driveway, Garage Faces Front
- Garage:Yes
- Garage spaces:4

New listings near 49 Aubry Lane
- New
 $119,000Active0 Acres
0 Willow Lane, Cadiz, KY 42211
MLS# 260581Listed by: DUNCAN AND ASSOCIATES - New
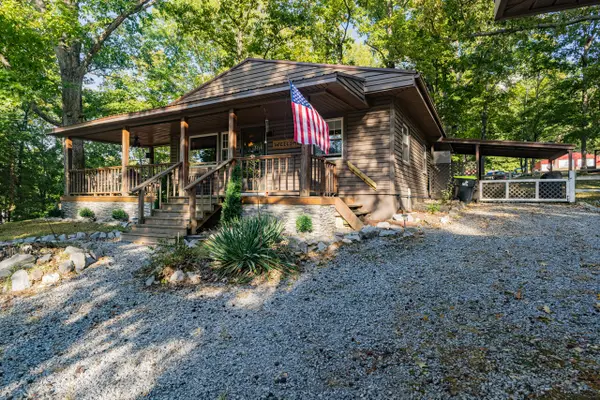
 $199,999Active3 beds 1 baths1,272 sq. ft.
65 Glendale Dr, Cadiz, KY 42211
MLS# 3611364Listed by: BOLINGER REAL ESTATE & AUCTION, LLC - New
 $240,000Active2 beds 1 baths980 sq. ft.
118 Ferrell Circle, Cadiz, KY 42211
MLS# 26027386Listed by: RE/MAX NORTHSTAR - New
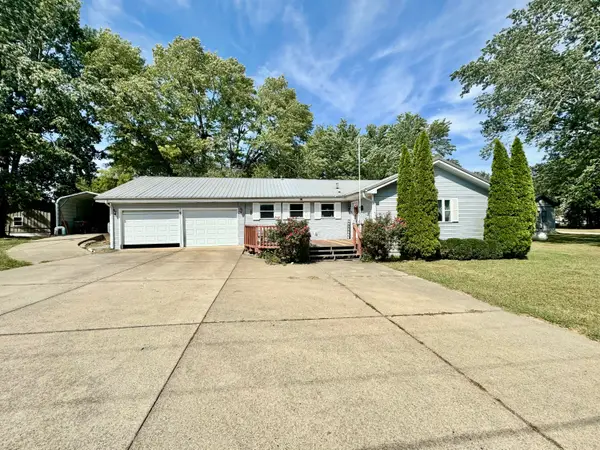 $265,000Active2 beds 2 baths1,874 sq. ft.
19 Wilkens Road, Cadiz, KY 42211
MLS# 26027383Listed by: ATLAS REAL ESTATE & AUCTION SERVICES - New
 $94,900Active6.11 Acres
314 Bear Run Road, Cadiz, KY 42211
MLS# 26027259Listed by: ATLAS REAL ESTATE & AUCTION SERVICES  $214,900Pending2 beds 2 baths1,116 sq. ft.
67 Lone Oak, Cadiz, KY 42211
MLS# 26026971Listed by: LAKELAND REALTY- New
 $187,000Active3 beds 2 baths2,019 sq. ft.
85 Main Street, Cadiz, KY 42211
MLS# 26026708Listed by: ATLAS REAL ESTATE & AUCTION SERVICES - New
 $310,000Active-- beds -- baths
749 Mcnichols Rd, Cadiz, KY 42211
MLS# 3601705Listed by: RE/MAX NORTHSTAR - New
 $199,000Active3 beds 2 baths930 sq. ft.
178 Miranda Rd, Cadiz, KY 42211
MLS# 3601446Listed by: EXP REALTY - New
 $30,000Active0.51 Acres
054 Forest Circle Lots 54 & 137 Circle, Cadiz, KY 42211
MLS# 26026573Listed by: COLDWELL BANKER SERVICE 1ST REALTY


Protect your home and budget from life's surprises with an Assurant Home Warranty, backed by a partner that supports you through every step of homeownership. Explore Plans.
© 2023 - 2026 ERA Franchise Systems LLC. All rights reserved. ERA Franchise Systems LLC fully supports the principles of the Fair Housing Act and the Equal Opportunity Act. ERA, ERA Real Estate powered, and their respective logos are registered service marks of ERA Franchise Systems LLC. Each office is independently owned and operated.