
4100 State Rt 56 N, Calhoun, KY 42327
Local realty services provided by:ERA First Advantage Realty, Inc.
4100 State Rt 56 N,Calhoun, KY 42327
$449,900
- 5 Beds
- 3 Baths
- 2,516 sq. ft.
- Single family
- Active
Listed by: george wathen
Office: solutions real estate group
MLS#:95197
Source:KY_GORA
Price summary
- Price:$449,900
- Price per sq. ft.:$178.82
About this home
More Than A House - Space For The Life That Comes With It! Just barely beyond the Daviess County line, and 15 miles from the Owensboro bypass, this five-bedroom, three-bath home offers 2,516 square feet of living space on 5.93 acres, along with a substantial collection of functional outbuildings. A 2021 addition added two bedrooms, a full bath and a family room. The 47' × 54' barn includes lean-tos, horse stalls and a chicken coop. A heated and cooled 24' × 24' detached three-car garage provides flexible space for vehicles, projects, hobbies or storage. Additional buildings include 35' × 12' camper storage, an 18' × 21' carport and a 10' × 16' storage building. Metal roofing has been installed on the home and outbuildings, along with six-inch gutters, downspouts and gutter guards. The approximately 250-square-foot covered front porch completes this versatile rural property.
Contact an agent
Home facts
- Year built:1996
- Subdivision & Development:MCLEAN COUNTY
- Listing ID #:95197
- Added:78 day(s) ago
- Updated:September 13, 2026 at 02:16 PM
Rooms and interior
- Bedrooms:5
- Total bathrooms:3
- Full bathrooms:3
- Flooring:Ceramic
- Dining Description:Eat-in Kitchen
- Bathrooms Description:Walk-in Shower
- Kitchen Description:Cooktop, Dishwasher, Eat-in Kitchen, Kitchen Bar, Refrigerator, Wall Oven
- Living area:2,516 sq. ft.
Heating and cooling
- Cooling:Central Electric, Heat Pump
- Heating:Electric, Forced Air
Structure and exterior
- Roof:Metal
- Year built:1996
- Building area:2,516 sq. ft.
- Lot Features:Level, Rolling, Secluded
- Architectural Style:Ranch/Single
- Construction Materials:Brick, Frame
- Exterior Features:Barn/Stable, Landscaped, Porch Front, Secluded, Stables, Workshop/Farm Shop
- Foundation Description:Block, Pillar/Post/Pier
Schools
- High school:McLEAN COUNTY HIGH SCHOOL
- Middle school:McLean County Middle School
- Elementary school:Calhoun Elementary School
Utilities
- Water:County
- Sewer:Septic Tank
Finances and disclosures
- Price:$449,900
- Price per sq. ft.:$178.82
Features and amenities
- Appliances:Cooktop, Dishwasher, Refrigerator, Wall Oven
- Laundry features:W/D Hookup
- Amenities:Ceiling Fan(s), Walk-in Closet
Parking
- Parking description:Carport-Double, Garage-Double Detached, Garage-Single Detached, Garage-Triple Detached
New listings near 4100 State Rt 56 N
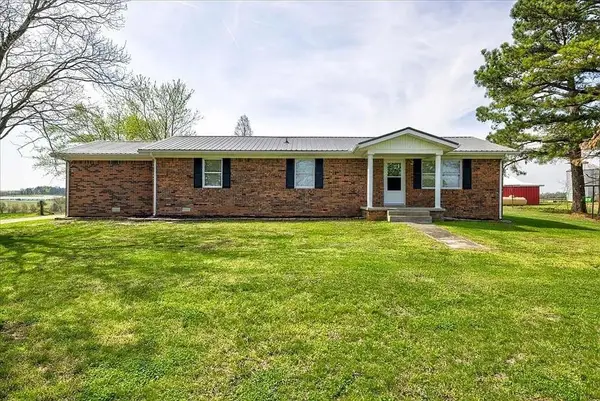 $249,900Active3 beds 2 baths2,239 sq. ft.
2786 Hwy 593, Calhoun, KY 42327
MLS# 95495Listed by: RE/MAX PROFESSIONAL REALTY GRP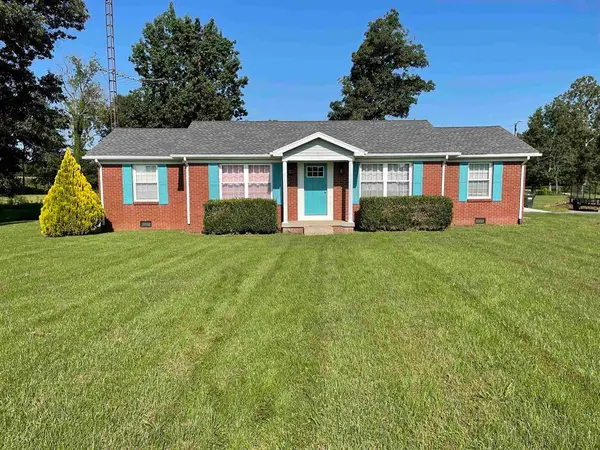 $249,900Pending3 beds 2 baths1,505 sq. ft.
1370 KY-250, Calhoun, KY 42327
MLS# 95454Listed by: RISNER & ASSOCIATES REALTY, INC.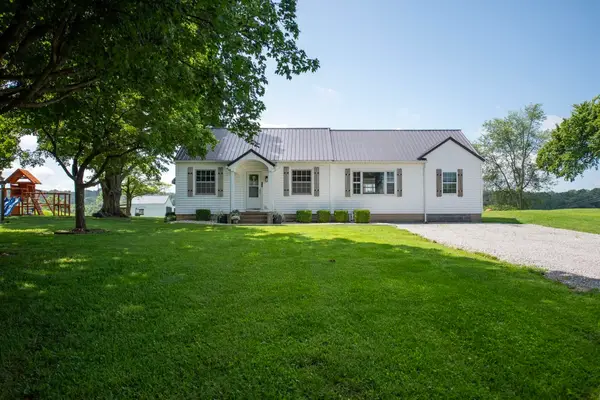 $210,000Active3 beds 2 baths1,344 sq. ft.
300 Roland Street, Calhoun, KY 42327-9556
MLS# 260380Listed by: EXP REALTY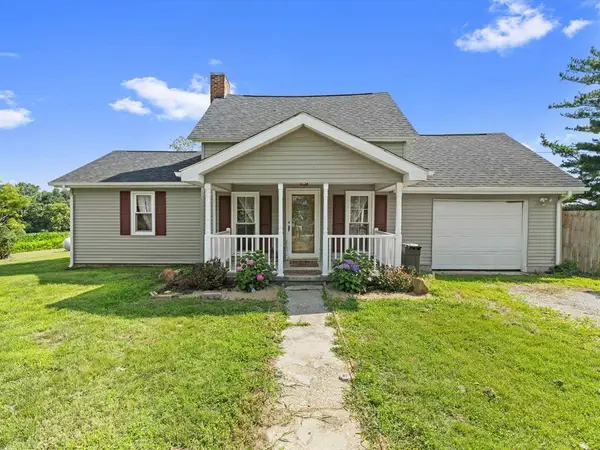 $165,000Active2 beds 2 baths1,824 sq. ft.
158 Beulah Church Rd, Calhoun, KY 42327-0000
MLS# 95120Listed by: REAL BROKER, LLC $20,000Active1.5 Acres
14 Big Oak Circle, Calhoun, KY 42327
MLS# 94615Listed by: BHG REALTY $39,900Active1.42 Acres
8 Parkview Circle, Calhoun, KY 42327
MLS# 91021Listed by: RE/MAX PROFESSIONAL REALTY GRP $39,900Active1.47 Acres
9 Parkview Circle, Calhoun, KY 42327
MLS# 91005Listed by: RE/MAX PROFESSIONAL REALTY GRP $39,900Active1.5 Acres
5 Big Oak Circle Rd, Calhoun, KY 42327
MLS# 91007Listed by: RE/MAX PROFESSIONAL REALTY GRP


Protect your home and budget from life's surprises with an Assurant Home Warranty, backed by a partner that supports you through every step of homeownership. Explore Plans.
© 2023 - 2026 ERA Franchise Systems LLC. All rights reserved. ERA Franchise Systems LLC fully supports the principles of the Fair Housing Act and the Equal Opportunity Act. ERA, ERA Real Estate powered, and their respective logos are registered service marks of ERA Franchise Systems LLC. Each office is independently owned and operated.