
13934 Peach Grove Road, California, KY 41007
Local realty services provided by:ERA Real Solutions Realty
13934 Peach Grove Road,California, KY 41007
$672,000
- 3 Beds
- 2 Baths
- - sq. ft.
- Single family
- Sold
Listed by: the cindy shetterly team
Office: keller williams realty service
MLS#:644409
Source:KY_NKMLS
Sorry, we are unable to map this address
Price summary
- Price:$672,000
About this home
Custom ranch home nestled on a breathtaking 16.8-acre property offering the perfect blend of luxury, comfort, and opportunity. This beautiful 3-bedroom, 2-bath home features an open-concept floor plan designed for effortless everyday living and entertaining. The stunning kitchen is the heart of the home, boasting abundant cabinetry, a large center island, and seamless flow into the spacious family room with a cozy gas fireplace.
The private primary suite is a true retreat, complete with a spa-inspired bath and an oversized walk-in closet. Enjoy the convenience of true one-floor living with all essential spaces located on the main level.
The expansive walk-out lower level features a 10-foot poured foundation, includes office space, and is ready for the next owner to finish to suit their needs.
Outside, the gorgeous 17 acres offer endless possibilities. Ideal for agricultural use, horses, hobby farming, or simply enjoying wide-open space, the property also provides room for additional barns, outbuildings, or even a second home. Located in the desirable Campbell County School District, this is a rare opportunity to own exceptional acreage with a custom home in a highly sought-after location....
Contact an agent
Home facts
- Year built:2023
- Listing ID #:644409
- Added:37 day(s) ago
- Updated:August 14, 2026 at 08:45 PM
Rooms and interior
- Bedrooms:3
- Total bathrooms:2
- Full bathrooms:2
- Rooms Total:10
- Dining Description:Breakfast Bar
- Bathrooms Description:Soaking Tub
- Kitchen Description:Dishwasher, Eat-in Kitchen, Gas Oven, Gas Range, Kitchen Island, Microwave, Pantry, Refrigerator
- Basement Description:Unfinished, Walk-Out Access
Heating and cooling
- Cooling:Central Air
- Heating:Electric
- Central air:Yes
Structure and exterior
- Year built:2023
- Lot Features:Rolling Slope
- Architectural Style:Ranch
- Construction Materials:Brick
- Exterior Features:Covered, Patio, Porch
- Foundation Description:Concrete Perimeter, Poured Concrete
Schools
- High school:Campbell County High
- Middle school:Campbell County Middle School
- Elementary school:Grants Lick Elementary
Utilities
- Water:Public
- Sewer:Septic Tank
Finances and disclosures
- Price:$672,000
Features and amenities
- Appliances:Microwave, Refrigerator
- Laundry features:Main Level
- Amenities:Ceiling Fan(s), Multi Panel Doors, Recessed Lighting, Smoke Detector(s), Vinyl Frames
Parking
- Garage:Yes
- Garage spaces:2
New listings near 13934 Peach Grove Road
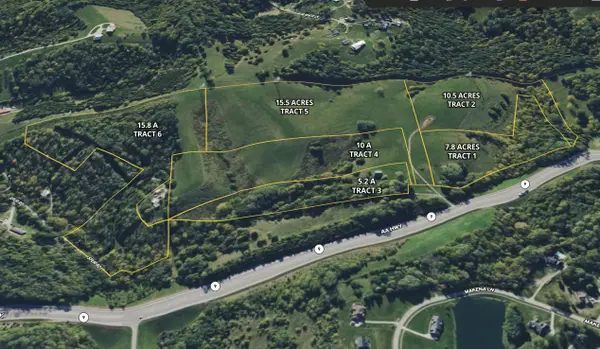 $447,000Active64.9 Acres
10418 Aa Hwy, California, KY 41007
MLS# 644931Listed by: CENTURY 21 GARNER PROPERTIES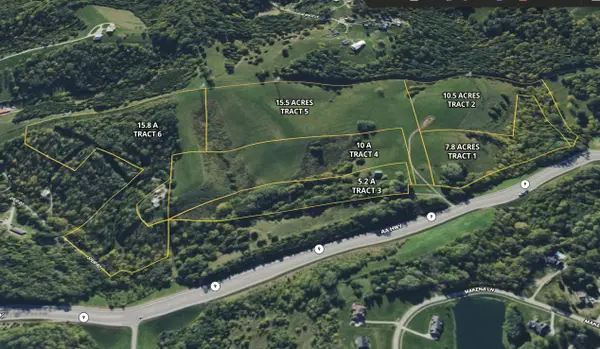 $60,000Active7.89 Acres
10418 Aa Hwy Tract 1 Hwy, California, KY 41007
MLS# 644932Listed by: CENTURY 21 GARNER PROPERTIES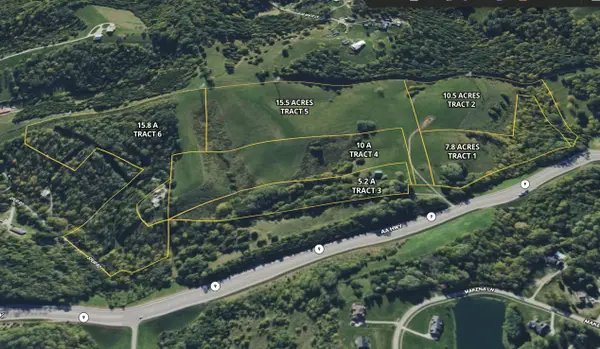 $84,000Active10.57 Acres
10418 Aa Hwy Tract 2 Hwy, California, KY 41007
MLS# 644933Listed by: CENTURY 21 GARNER PROPERTIES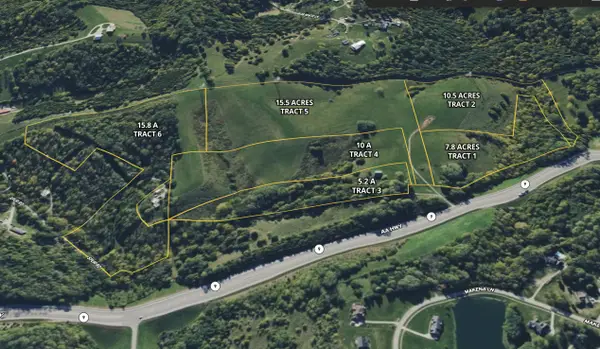 $33,000Active5.27 Acres
10418 Aa Hwy Tract 3 Hwy, California, KY 41007
MLS# 644934Listed by: CENTURY 21 GARNER PROPERTIES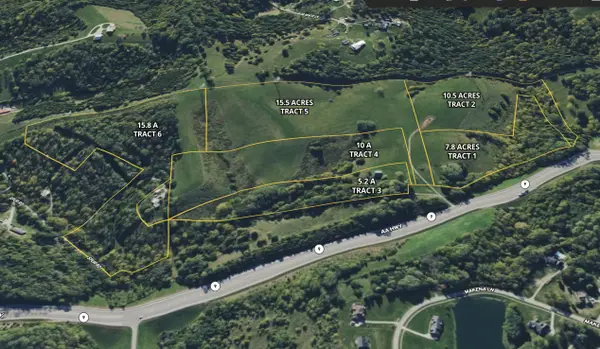 $75,000Active10.06 Acres
10418 Aa Hwy Tract 4 Hwy, California, KY 41007
MLS# 644935Listed by: CENTURY 21 GARNER PROPERTIES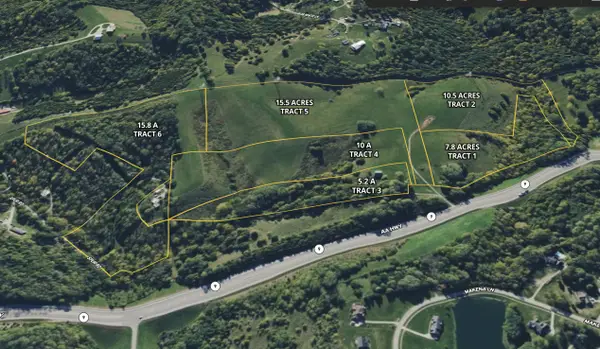 $116,000Active15.54 Acres
10418 Aa Hwy Tract 5 Hwy, California, KY 41007
MLS# 644937Listed by: CENTURY 21 GARNER PROPERTIES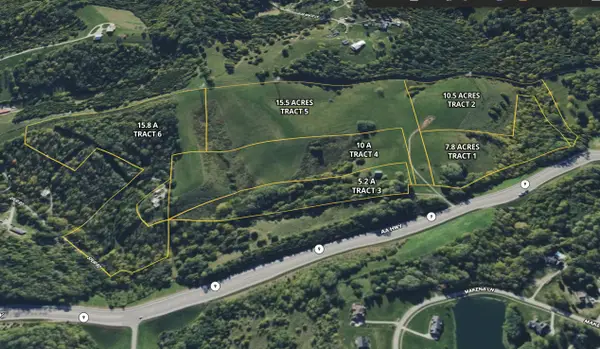 $79,000Active15.86 Acres
10418 Aa Hwy Tract 6 Hwy, California, KY 41007
MLS# 644938Listed by: CENTURY 21 GARNER PROPERTIES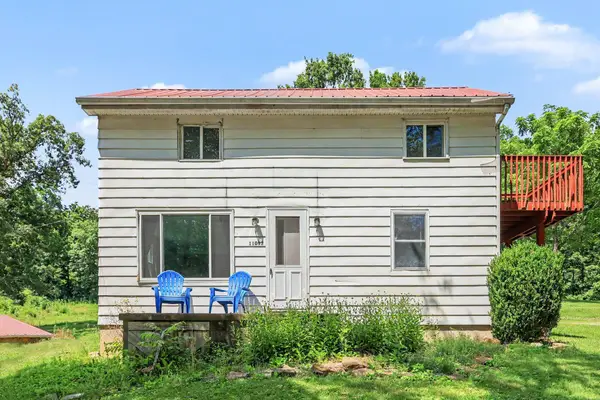 $220,000Pending3 beds 1 baths1,035 sq. ft.
11093 Flagg Springs Pike, California, KY 41007
MLS# 644666Listed by: TRANSACTION ALLIANCE LLC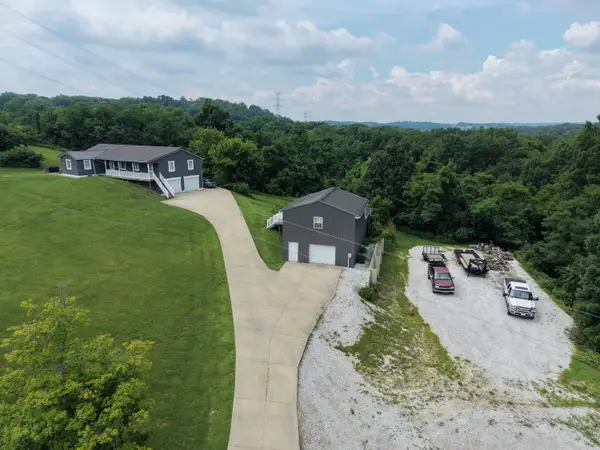 $649,900Active5 beds 4 baths
751 Barker Road, California, KY 41007
MLS# 644624Listed by: CAHILL REAL ESTATE SERVICES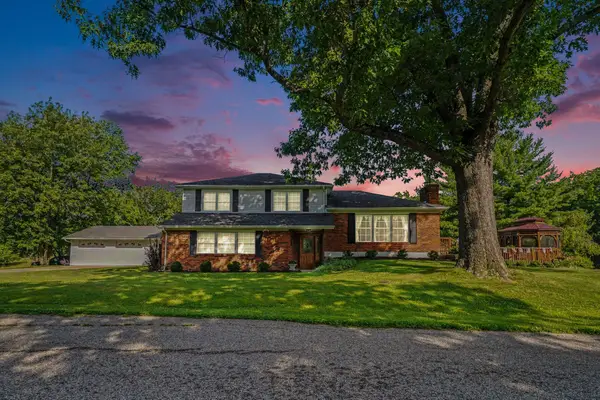 $439,900Active4 beds 3 baths2,316 sq. ft.
1186 Siry Road, California, KY 41007
MLS# 644262Listed by: RE/MAX VICTORY + AFFILIATES


Protect your home and budget from life's surprises with an Assurant Home Warranty, backed by a partner that supports you through every step of homeownership. Explore Plans.
© 2023 - 2026 ERA Franchise Systems LLC. All rights reserved. ERA Franchise Systems LLC fully supports the principles of the Fair Housing Act and the Equal Opportunity Act. ERA, ERA Real Estate powered, and their respective logos are registered service marks of ERA Franchise Systems LLC. Each office is independently owned and operated.