
85 Calvert City Circle, Calvert City, KY 42029
Local realty services provided by:ERA Select Real Estate
85 Calvert City Circle,Calvert City, KY 42029
$107,500
- 2 Beds
- 1 Baths
- 576 sq. ft.
- Single family
- Active
Listed by: rebecca ray
Office: park avenue properties
MLS#:26024368
Source:KY_LBAR
Price summary
- Price:$107,500
- Price per sq. ft.:$186.63
About this home
Cute and cozy describes this cottage, conveniently situated in Possum Trot, just minutes from Paducah, Calvert City, and Kentucky Lake! Two bedrooms, an updated bathroom and kitchen /living room are just the right size for a single or couple. Plenty of parking with the oversized carport, and room for all your toys and projects in this large 30 X 30 metal building with large garage door, workbench, concrete floor with drain. Metal building was built in 2005 per PVA. Don't miss the secluded park-like back yard!
Contact an agent
Home facts
- Year built:1970
- Listing ID #:26024368
- Added:3 day(s) ago
- Updated:September 07, 2026 at 03:11 PM
Rooms and interior
- Bedrooms:2
- Total bathrooms:1
- Full bathrooms:1
- Rooms Total:2
- Flooring:Carpet, Vinyl
- Basement:Yes
- Basement Description:Crawl Space
- Living area:576 sq. ft.
Heating and cooling
- Cooling:Window Unit(s)
Structure and exterior
- Year built:1970
- Building area:576 sq. ft.
- Lot area:0.46 Acres
- Construction Materials:Vinyl Siding
Schools
- High school:Marshall
- Middle school:North Marshall
- Elementary school:Sharpe
Utilities
- Water:Public
- Sewer:Septic Tank
Finances and disclosures
- Price:$107,500
- Price per sq. ft.:$186.63
Features and amenities
- Laundry features:Electric Dryer Hookup, Washer Hookup
- Amenities:Blinds, Insulated Windows
Parking
- Parking description:Detached Carport
- Garage:Yes
- Garage spaces:4
- Carport spaces:2

New listings near 85 Calvert City Circle
- New
 $274,900Active3 beds 2 baths2,720 sq. ft.
1865 Sharpe School Road, Calvert City, KY 42029
MLS# 26024173Listed by: FEELS LIKE HOME  $50,000Active-- beds 1 baths740 sq. ft.
7 Aspen Street, Calvert City, KY 42029
MLS# 26023372Listed by: BENCHMARK REALTY, LLC- PADUCAH $250,000Active4 beds 2 baths2,967 sq. ft.
33 Aspen Street, Calvert City, KY 42029
MLS# 26023368Listed by: BENCHMARK REALTY, LLC- PADUCAH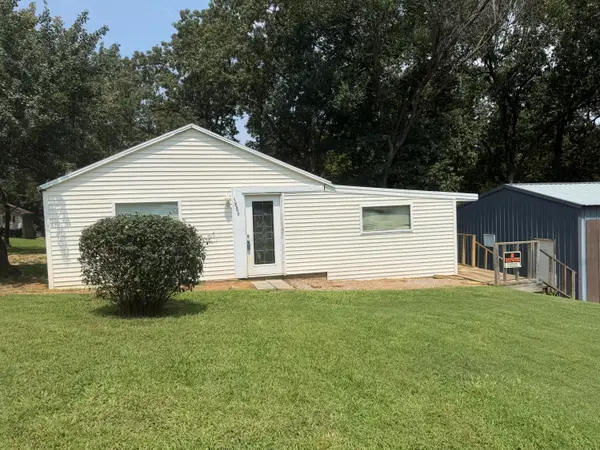 $59,900Pending2 beds 1 baths1,088 sq. ft.
5886 U.s. 62, Calvert City, KY 42029
MLS# 26022261Listed by: RE/MAX REAL ESTATE ASSOCIATES $305,000Active3 beds 2 baths2,112 sq. ft.
6025 Shar-cal Road, Calvert City, KY 42029
MLS# 26021719Listed by: THE JETER GROUP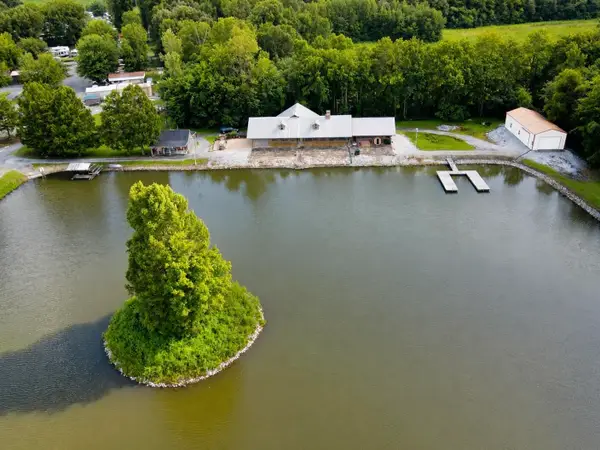 $1,200,000Active5 beds 3 baths3,250 sq. ft.
300 Scillion Drive, Calvert City, KY 42029
MLS# 26021580Listed by: KELLER WILLIAMS EXPERIENCE - PADUCAH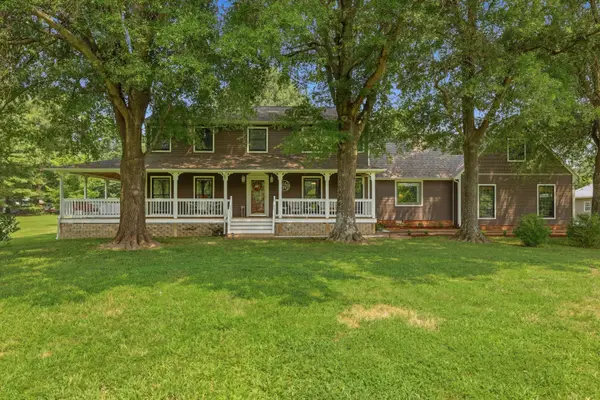 $550,000Pending5 beds 3 baths3,066 sq. ft.
2044 Sharpe School Road, Calvert City, KY 42029
MLS# 26021216Listed by: KELLER WILLIAMS EXPERIENCE - PADUCAH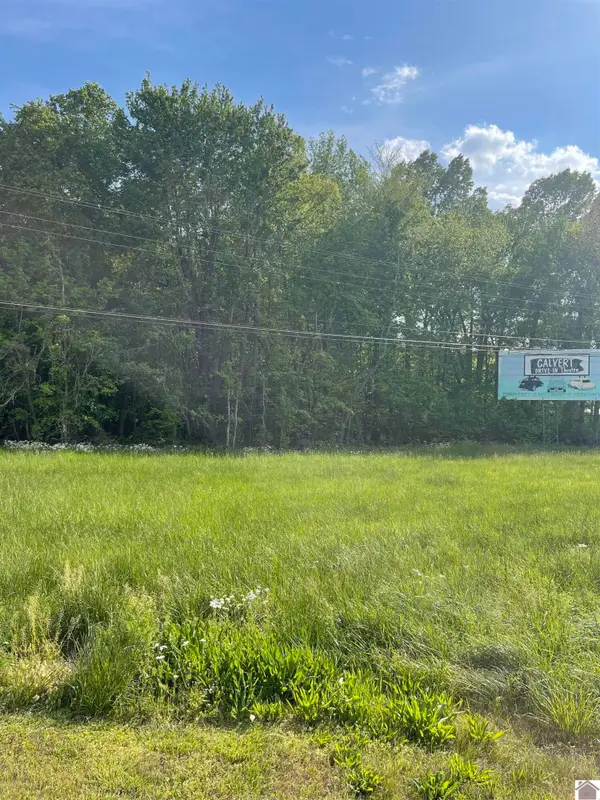 $199,000Active2.12 Acres
3911 U.s. 62, Calvert City, KY 42029
MLS# 26021221Listed by: RE/MAX REAL ESTATE ASSOCIATES - MURRAY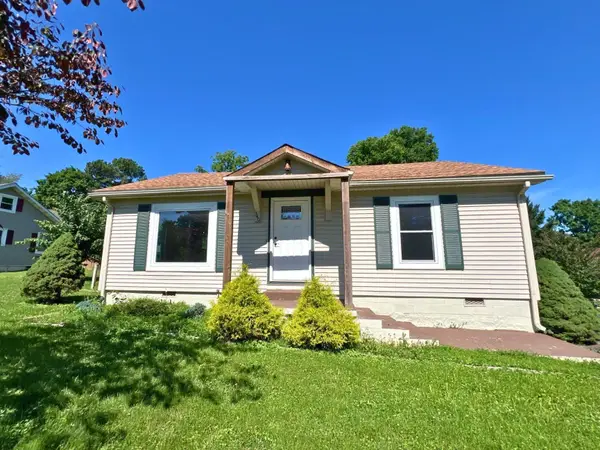 $119,900Active3 beds 2 baths1,236 sq. ft.
340 Beech Street, Calvert City, KY 42029
MLS# 26021232Listed by: GREEN TEAM REAL ESTATE SERVICE


Protect your home and budget from life's surprises with an Assurant Home Warranty, backed by a partner that supports you through every step of homeownership. Explore Plans.
© 2023 - 2026 ERA Franchise Systems LLC. All rights reserved. ERA Franchise Systems LLC fully supports the principles of the Fair Housing Act and the Equal Opportunity Act. ERA, ERA Real Estate powered, and their respective logos are registered service marks of ERA Franchise Systems LLC. Each office is independently owned and operated.