
106 Churchill Drive, Campbellsville, KY 42718
Local realty services provided by:Schuler Bauer Real Estate ERA Powered
106 Churchill Drive,Campbellsville, KY 42718
$245,000
- 4 Beds
- 3 Baths
- 3,306 sq. ft.
- Single family
- Active
Listed by: jackie willis denton
Office: exit realty bluegrass
MLS#:HK2603920
Source:KY_HKAR
Price summary
- Price:$245,000
- Price per sq. ft.:$74.11
About this home
ROOM TO GROW, SPACE TO PLAY & A LOCATION YOU’LL LOVE! This spacious bi-level beauty is ready for its next chapter! Offering 4 bedrooms with the possibility of a 5th, 2.5 baths, and plenty of room to spread out, this home has something for everyone! Move inside to find fresh paint, updated flooring, stylish lighting, and more throughout, giving the home a fresh, move-in-ready feel! The fully finished basement adds even more living space with an additional bedroom—possibly two!—plus a large bonus room that’s perfect for family fun, movie nights, a game room, home gym, or whatever fits your lifestyle! Out back, kick back and enjoy the large deck, complete with a convenient accessibility ramp for easier entry. And don’t forget the outbuilding! Turn it into the ultimate man cave, she shed, hobby space, or simply enjoy all that extra storage. Tucked away in a private cul-de-sac setting, you’ll love having a little extra peace and privacy while still being mere minutes from Campbellsville University, shopping, restaurants, and everything Campbellsville has to offer! Fresh updates + flexible space + a great location = one you’ll definitely want to see! Data believed true. Buyer to confirm prior to offer!...
Contact an agent
Home facts
- Year built:1985
- Subdivision & Development:N/A
- Listing ID #:HK2603920
- Added:1 day(s) ago
- Updated:September 18, 2026 at 01:44 AM
Rooms and interior
- Bedrooms:4
- Total bathrooms:3
- Full bathrooms:2
- Flooring:Laminate, Tile
- Bathrooms Description:Separate Shower, Tub/Shower Combo
- Kitchen Description:Dishwasher, Microwave, Range/Oven, Refrigerator
- Basement Description:Finished-Full, Inside Entrance, Outside Entrance
- Living area:3,306 sq. ft.
Heating and cooling
- Cooling:Central Air
- Heating:Forced Air, Natural Gas
Structure and exterior
- Roof:Shingles
- Year built:1985
- Building area:3,306 sq. ft.
- Lot area:0.25 Acres
- Construction Materials:Brick, Vinyl
- Exterior Features:Deck, Out Building
- Foundation Description:Poured Concrete
Schools
- High school:Campbellsville
- Middle school:Campbellsville
- Elementary school:Campbellsville
Utilities
- Water:City
- Sewer:City
Finances and disclosures
- Price:$245,000
- Price per sq. ft.:$74.11
Features and amenities
- Amenities:Ceiling Fan(s)
New listings near 106 Churchill Drive
- New
 $124,900Active13.77 Acres
TRACTS 2 & 3 Moores Creek Road, Campbellsville, KY 42718
MLS# HK2603918Listed by: RHONDA SMITH REALTY INC - New
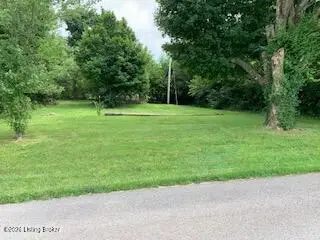 $1Active0.18 Acres
466 Lincoln Ave, Campbellsville, KY 42718
MLS# 1729239Listed by: AMERICANA REAL ESTATE AND AUCT - New
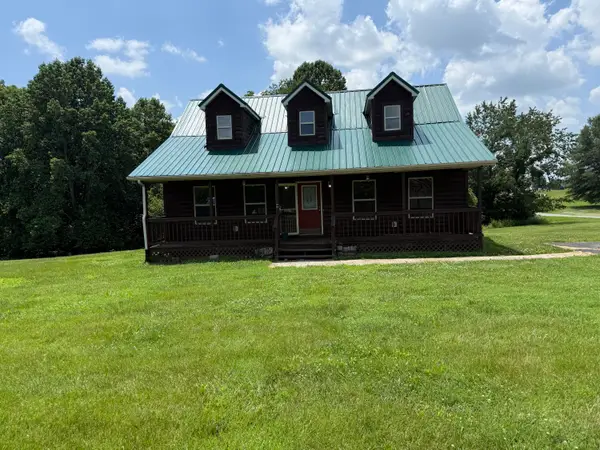 $219,900Active3 beds 3 baths1,912 sq. ft.
20 Pioneer Point, Campbellsville, KY 42718
MLS# 26025486Listed by: COLDWELL BANKER VIP REALTY, INC. - New
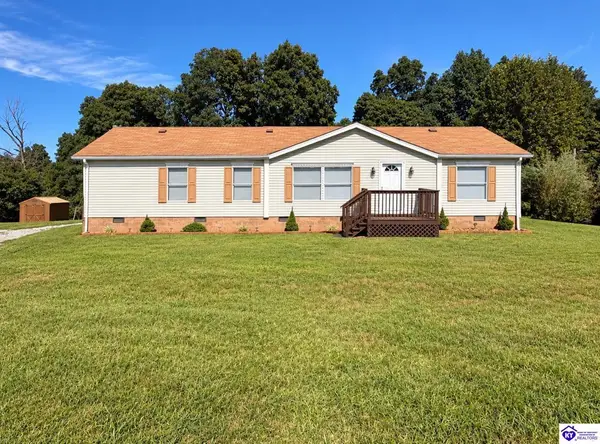 $199,500Active3 beds 2 baths1,456 sq. ft.
245 Reflection Way, Campbellsville, KY 42718
MLS# HK2603867Listed by: KELLER WILLIAMS HEARTLAND - New
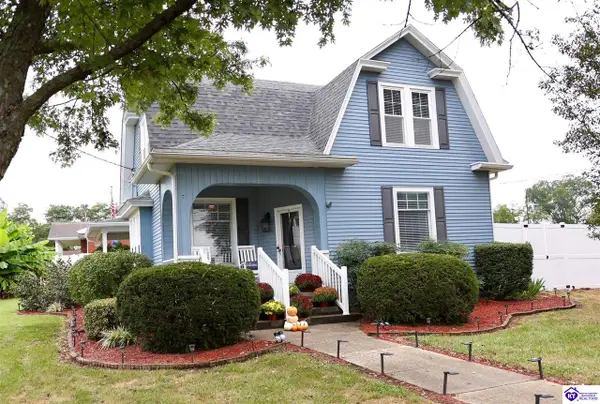 $274,900Active4 beds 2 baths2,948 sq. ft.
432 N Central Avenue, Campbellsville, KY 42718
MLS# HK2603850Listed by: SMITH REALTY GROUP & AUCTION, LLC - New
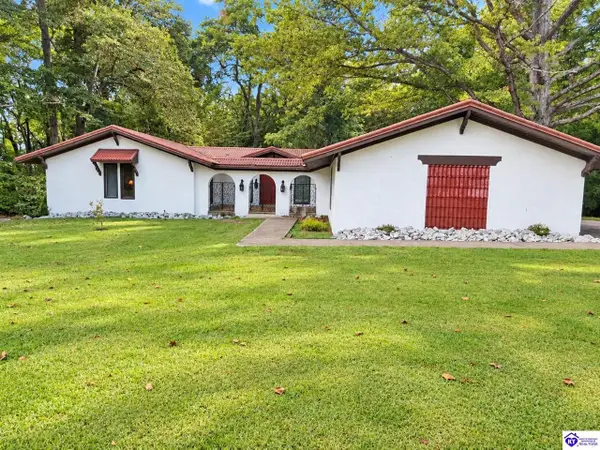 $459,900Active5 beds 4 baths3,842 sq. ft.
105 Forest Hills Drive, Campbellsville, KY 42718
MLS# HK2603848Listed by: KELLER WILLIAMS HEARTLAND - New
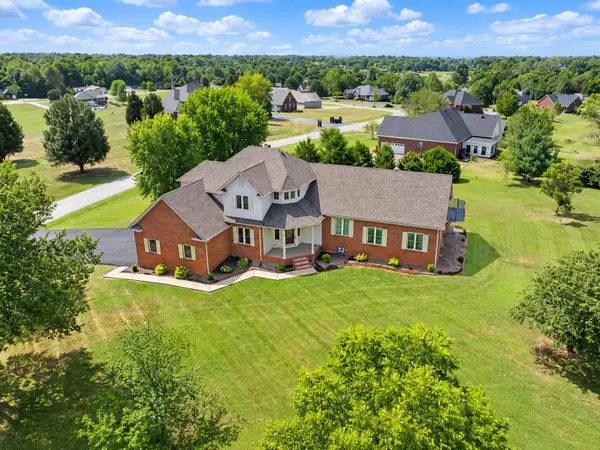 $439,000Active5 beds 4 baths3,308 sq. ft.
354 Hidden Meadows Drive, Campbellsville, KY 42718
MLS# 26025022Listed by: LAKE CUMBERLAND PROPERTIES, LTD. CO. - New
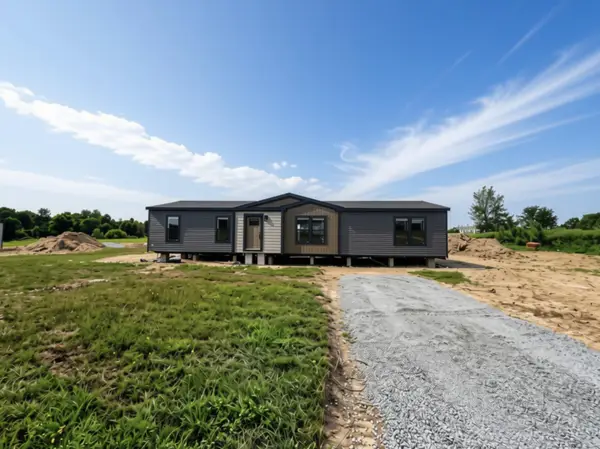 $229,900Active3 beds 2 baths1,658 sq. ft.
3676 Finley Ridge Road, Campbellsville, KY 42718
MLS# 26024998Listed by: CENTURY 21 ADVANTAGE REALTY - New
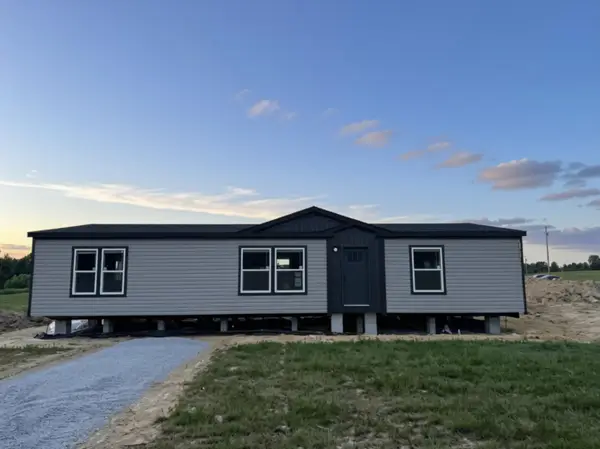 $229,900Active3 beds 2 baths1,735 sq. ft.
3678 Finley Ridge Road, Campbellsville, KY 42718
MLS# 26024987Listed by: CENTURY 21 ADVANTAGE REALTY


Protect your home and budget from life's surprises with an Assurant Home Warranty, backed by a partner that supports you through every step of homeownership. Explore Plans.
© 2023 - 2026 ERA Franchise Systems LLC. All rights reserved. ERA Franchise Systems LLC fully supports the principles of the Fair Housing Act and the Equal Opportunity Act. ERA, ERA Real Estate powered, and their respective logos are registered service marks of ERA Franchise Systems LLC. Each office is independently owned and operated.