
150 Keltner Road, Campbellsville, KY 42718
Local realty services provided by:Schuler Bauer Real Estate ERA Powered
150 Keltner Road,Campbellsville, KY 42718
$349,900
- 4 Beds
- 2 Baths
- 2,320 sq. ft.
- Single family
- Active
Listed by: amanda long
Office: keller williams heartland
MLS#:HK2604167
Source:KY_HKAR
Price summary
- Price:$349,900
- Price per sq. ft.:$150.82
About this home
WOWZA!! If are looking for privacy with a spacious home, this one is a contender featuring a completely remodeled Bi-Level Beauty with 4 Bedrooms, 2 Baths, spacious living room, kitchen, dining combo complete with kitchen appliances, French Doors leading out to the large, Covered Back Deck overlooking farmland and a great size backyard, along with the Carport, mature trees and peacefulness. This one is a MUST SEE!!! Data believed correct; however, not guaranteed. Buyer to verify data prior to offer.
Contact an agent
Home facts
- Year built:1973
- Subdivision & Development:N/A
- Listing ID #:HK2604167
- Added:1 day(s) ago
- Updated:October 03, 2026 at 01:59 AM
Rooms and interior
- Bedrooms:4
- Total bathrooms:2
- Full bathrooms:2
- Flooring:Hardwood
- Bathrooms Description:Tub/Shower Combo
- Kitchen Description:Dishwasher, Microwave, Range/Oven, Refrigerator
- Basement Description:Finished-Full, Walk Out
- Living area:2,320 sq. ft.
Heating and cooling
- Cooling:Central Air
- Heating:Central, Electric
Structure and exterior
- Roof:Shingles
- Year built:1973
- Building area:2,320 sq. ft.
- Lot area:1.01 Acres
- Construction Materials:Brick/Siding
- Exterior Features:Covered Patio, Deck, Patio
- Foundation Description:Poured Concrete
Utilities
- Water:County
- Sewer:Private
Finances and disclosures
- Price:$349,900
- Price per sq. ft.:$150.82
Features and amenities
- Amenities:Ceiling Fan(s)
Parking
- Parking description:Garage Attached
- Garage spaces:2
New listings near 150 Keltner Road
- New
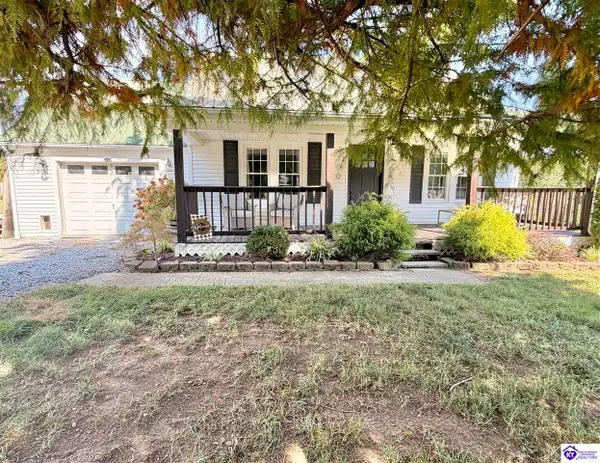 $194,500Active3 beds 1 baths1,260 sq. ft.
100 Clark Road, Campbellsville, KY 42718
MLS# HK2604152Listed by: KELLER WILLIAMS HEARTLAND - New
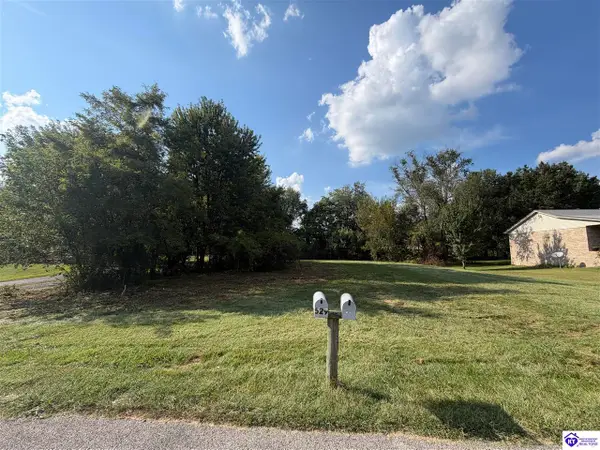 $21,000Active0.5 Acres
Lot 18 Fern Drive, Campbellsville, KY 42718
MLS# HK2604153Listed by: KELLER WILLIAMS HEARTLAND - New
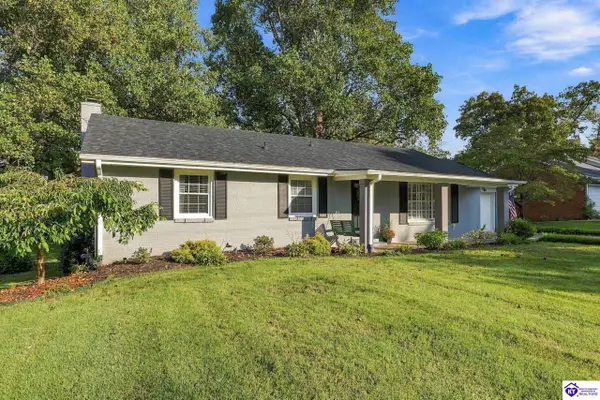 $389,000Active4 beds 3 baths3,000 sq. ft.
503 Forest Avenue, Campbellsville, KY 42718
MLS# HK2604139Listed by: JKS REALTY GROUP, INC - New
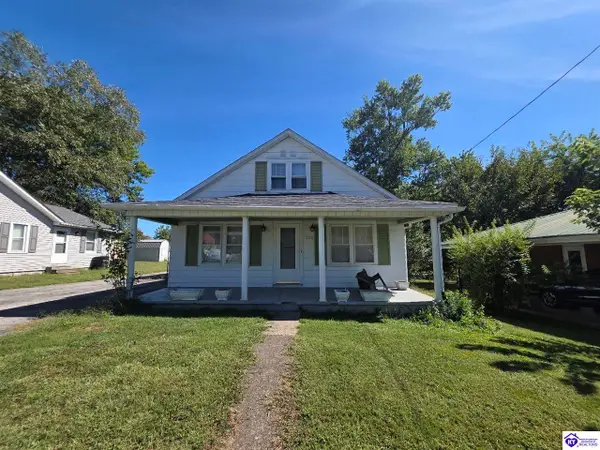 $139,900Active3 beds 1 baths1,431 sq. ft.
206 W Hord St, Campbellsville, KY 42718
MLS# HK2604117Listed by: MAZE REALTY - New
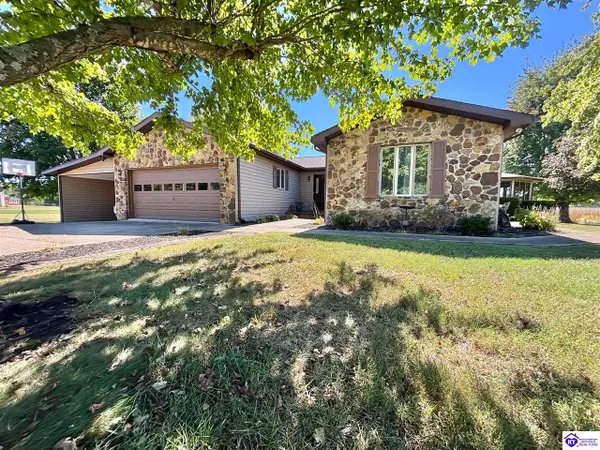 $389,900Active5 beds 3 baths3,010 sq. ft.
200 Westshore Drive, Campbellsville, KY 42718
MLS# HK2604110Listed by: RHONDA SMITH REALTY INC  $243,000Active3 beds 2 baths1,560 sq. ft.
243 Cherwood Drive, Campbellsville, KY 42718
MLS# HK2603695Listed by: EXIT REALTY HOMESTEAD- New
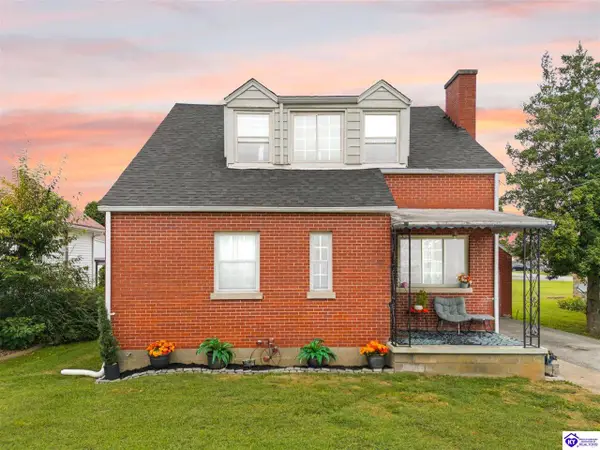 $220,000Active4 beds 2 baths2,867 sq. ft.
503 Redman Avenue, Campbellsville, KY 42718
MLS# HK2604045Listed by: RENEE DOBSON REALTY GROUP, LLC - New
 $20,000Active1.4 Acres
Green River Lane, Campbellsville, KY 42718
MLS# HK2604029Listed by: RHONDA SMITH REALTY INC - New
 $28,000Active1.95 Acres
Green River Lane, Campbellsville, KY 42718
MLS# HK2604033Listed by: RHONDA SMITH REALTY INC


Protect your home and budget from life's surprises with an Assurant Home Warranty, backed by a partner that supports you through every step of homeownership. Explore Plans.
© 2023 - 2026 ERA Franchise Systems LLC. All rights reserved. ERA Franchise Systems LLC fully supports the principles of the Fair Housing Act and the Equal Opportunity Act. ERA, ERA Real Estate powered, and their respective logos are registered service marks of ERA Franchise Systems LLC. Each office is independently owned and operated.