
503 Forest Avenue, Campbellsville, KY 42718
Local realty services provided by:Schuler Bauer Real Estate ERA Powered
503 Forest Avenue,Campbellsville, KY 42718
$389,000
- 4 Beds
- 3 Baths
- 3,000 sq. ft.
- Single family
- Active
Listed by: jacalyn smith
Office: jks realty group, inc
MLS#:HK2604139
Source:KY_HKAR
Price summary
- Price:$389,000
- Price per sq. ft.:$129.67
About this home
More than just a house, 503 Forest Avenue is a one-of-a-kind architectural beauty where indoor living and outdoor splendor perfectly unite. This mindfully updated walk-out ranch features an open floor plan with gorgeous hardwood flooring, a newly remodeled kitchen complete with a gas range, modern cabinetry w/an abundance of storage, stunning granite countertops, island, stainless appliances, and patio doors leading onto a massive deck overlooking the city lake. This 3,000 sq ft residence offers 4 bedrooms, 2 1/2 baths, 2 gas fireplaces (Thermostat controlled) , new Trex deck, screened-in porch, new windows, new roof, and the entire home was painted approx. 5 years ago. A fully finished basement provides an additional family room and wet bar-equipped with refrigerator and ice maker, for all your entertaining needs. There is an oversized workshop/storage room in the basement complete with shelving, work benches, and laundry facilities. Additionally, there is a laundry area right off the kitchen, on the main level of the home. Transitioning your activities from indoor to outdoor is easy when there are so many options. Imagine curling up on the screened-in porch with a cozy throw and a new best seller; or watching the sun dip below the horizon from the upper deck. Maybe you'd rather unwind on the patio, sipping something good beneath the stars. There are so many things to love about this enchanting home, and the minute you step inside, you'll see why. The finished basement could be an in-laws suite with 2 of the bedrooms, 1 full bath, and laundry facilities. The possibilities are endless with this property. Request a tour today because this is a golden opportunity that won't last long! Data believed correct, but not yet verified. Buyer to verify data prior to offer....
Contact an agent
Home facts
- Year built:1960
- Subdivision & Development:None
- Listing ID #:HK2604139
- Added:1 day(s) ago
- Updated:October 02, 2026 at 04:54 AM
Rooms and interior
- Bedrooms:4
- Total bathrooms:3
- Full bathrooms:2
- Flooring:Hardwood, Laminate, Tile
- Bathrooms Description:Double Vanity, Tub/Shower Combo
- Kitchen Description:Dishwasher, Disposal, Granite Counter Tops, Granite Countertops, Kitchen Island, Microwave, Range Gas, Range/Oven, Refrigerator
- Bedroom Description:Laminate Flooring
- Basement Description:Daylight Windows, Finished-Full, Full, Outside Entrance, Walk Out
- Living area:3,000 sq. ft.
Heating and cooling
- Cooling:Central Air
- Heating:Central, Gas
Structure and exterior
- Roof:Shingles
- Year built:1960
- Building area:3,000 sq. ft.
- Construction Materials:Brick
- Exterior Features:Concrete Walks, Covered Front Porch, Covered Patio, Deck, Landscaping, Mature Trees, Patio, Pond(s), Screened Porch, Trees, Workshop
- Foundation Description:Block
Utilities
- Water:City
- Sewer:City
Finances and disclosures
- Price:$389,000
- Price per sq. ft.:$129.67
Features and amenities
- Appliances:Dryer, Washer
- Laundry features:Dryer, Washer
- Amenities:Ceiling Fan(s), Closet Light(s), Wet Bar
Parking
- Parking description:Auto Door Opener, Garage Attached
- Garage spaces:1
New listings near 503 Forest Avenue
- New
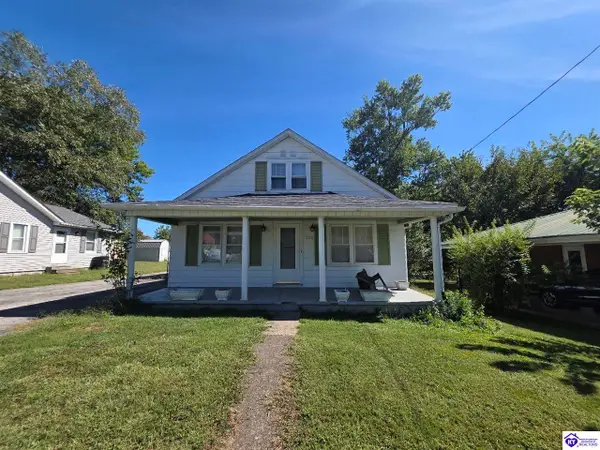 $139,900Active3 beds 1 baths1,431 sq. ft.
206 W Hord St, Campbellsville, KY 42718
MLS# HK2604117Listed by: MAZE REALTY - New
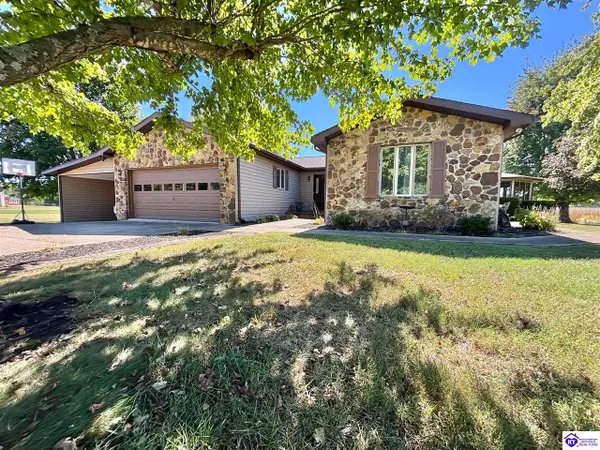 $389,900Active5 beds 3 baths3,010 sq. ft.
200 Westshore Drive, Campbellsville, KY 42718
MLS# HK2604110Listed by: RHONDA SMITH REALTY INC  $243,000Active3 beds 2 baths1,560 sq. ft.
243 Cherwood Drive, Campbellsville, KY 42718
MLS# HK2603695Listed by: EXIT REALTY HOMESTEAD- New
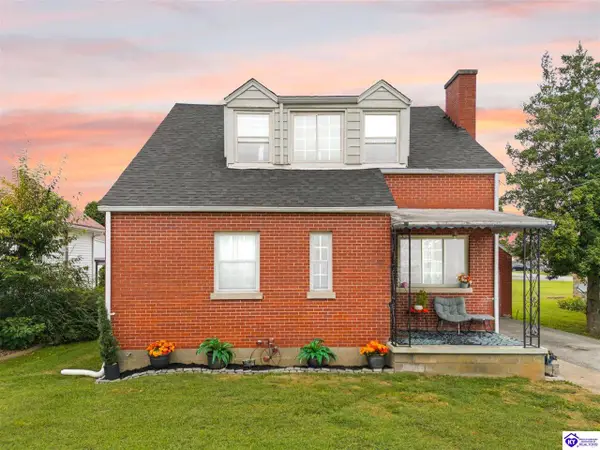 $220,000Active4 beds 2 baths2,867 sq. ft.
503 Redman Avenue, Campbellsville, KY 42718
MLS# HK2604045Listed by: RENEE DOBSON REALTY GROUP, LLC - New
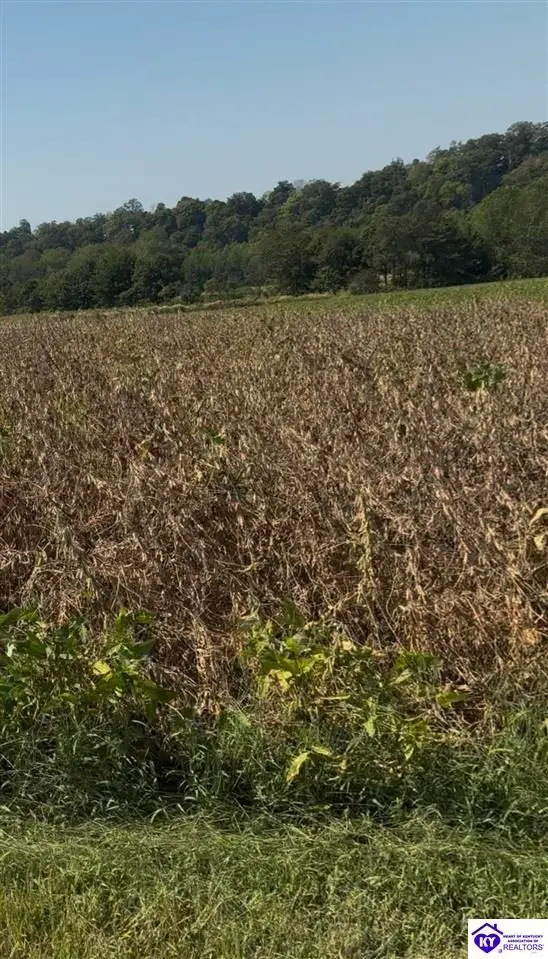 $20,000Active1.4 Acres
Green River Lane, Campbellsville, KY 42718
MLS# HK2604029Listed by: RHONDA SMITH REALTY INC - New
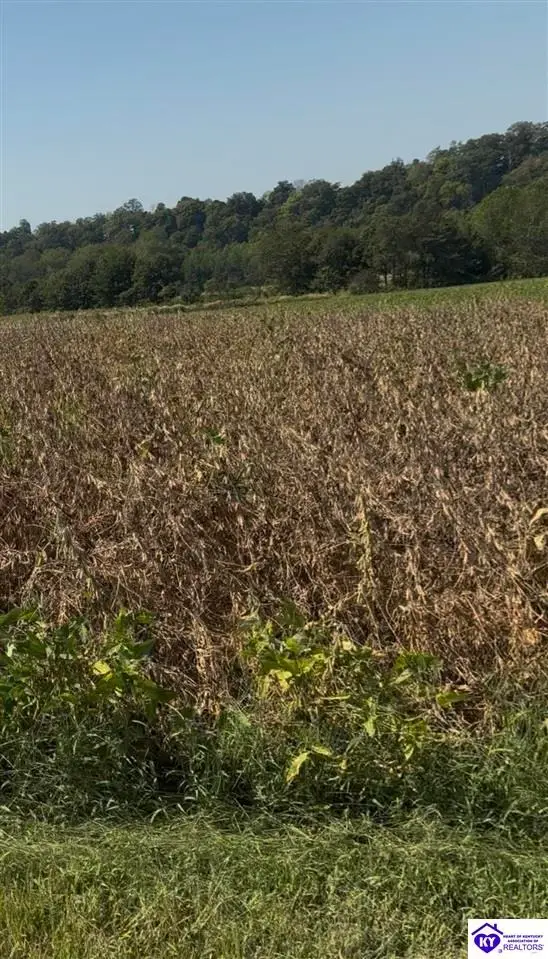 $28,000Active1.95 Acres
Green River Lane, Campbellsville, KY 42718
MLS# HK2604033Listed by: RHONDA SMITH REALTY INC 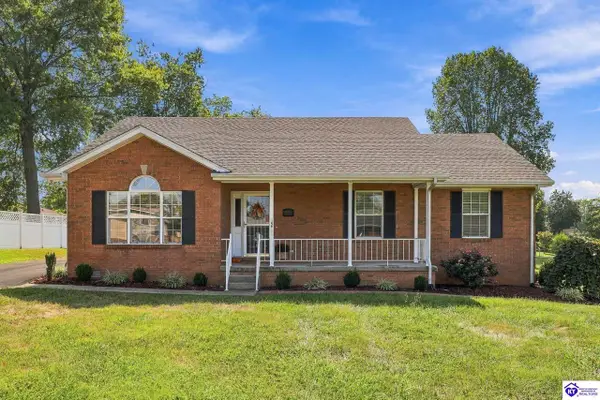 $249,000Pending3 beds 2 baths1,510 sq. ft.
1506 1/2 Longview Drive, Campbellsville, KY 42718
MLS# HK2603946Listed by: JKS REALTY GROUP, INC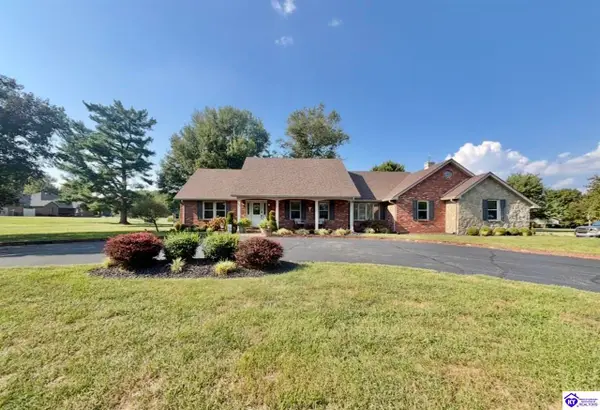 $489,900Active4 beds 3 baths4,280 sq. ft.
503 Forest Hills Drive, Campbellsville, KY 42718
MLS# HK2603943Listed by: RHONDA SMITH REALTY INC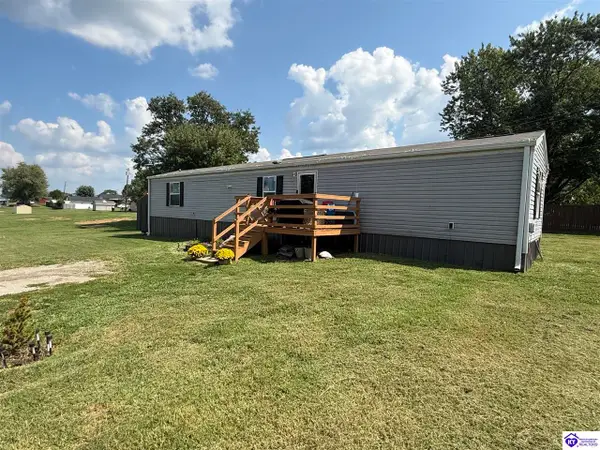 $110,000Active3 beds 2 baths910 sq. ft.
115 McNary Street, Campbellsville, KY 42718
MLS# HK2603931Listed by: EXIT REALTY BLUEGRASS


Protect your home and budget from life's surprises with an Assurant Home Warranty, backed by a partner that supports you through every step of homeownership. Explore Plans.
© 2023 - 2026 ERA Franchise Systems LLC. All rights reserved. ERA Franchise Systems LLC fully supports the principles of the Fair Housing Act and the Equal Opportunity Act. ERA, ERA Real Estate powered, and their respective logos are registered service marks of ERA Franchise Systems LLC. Each office is independently owned and operated.