
503 Redman Avenue, Campbellsville, KY 42718
Local realty services provided by:Schuler Bauer Real Estate ERA Powered
503 Redman Avenue,Campbellsville, KY 42718
$220,000
- 4 Beds
- 2 Baths
- 2,867 sq. ft.
- Single family
- Active
Listed by: renee dobson
Office: renee dobson realty group, llc.
MLS#:HK2604045
Source:KY_HKAR
Price summary
- Price:$220,000
- Price per sq. ft.:$76.74
About this home
Welcome home to this move-in-ready 4-bedroom, 2-bath home within walking distance of downtown Main Street. Hardwood flooring and a gas fireplace add warmth to the main living space, while a second-floor wood-burning fireplace offers another cozy spot to unwind. Recent updates include a new roof installed in 2026, fresh paint and flooring, new bathroom vanities, a new kitchen sink, and epoxied countertops. The basement floors have been newly sealed and painted, and the basement has a sump pump. The home also features natural gas heat and a gas water heater. Outside, enjoy a large backyard with a partial fence and the playset with two pink swings and slide that remain. Head downtown for BBQ, Italian cuisine, breakfast or coffee at Harden Coffee, and a visit to the new guitar shop. (couch in basement and grill can remain). Year built is approximate as the PVA didn't have a year built.
Contact an agent
Home facts
- Year built:1960
- Subdivision & Development:None
- Listing ID #:HK2604045
- Added:5 day(s) ago
- Updated:October 01, 2026 at 03:43 AM
Rooms and interior
- Bedrooms:4
- Total bathrooms:2
- Full bathrooms:2
- Flooring:Hardwood
- Bathrooms Description:Tub/Shower Combo
- Kitchen Description:Dishwasher, Range Electric, Refrigerator
- Basement Description:Finished-Partial
- Living area:2,867 sq. ft.
Heating and cooling
- Cooling:Central Air
- Heating:Forced Air, Gas
Structure and exterior
- Roof:Shingles
- Year built:1960
- Building area:2,867 sq. ft.
- Lot area:0.25 Acres
- Construction Materials:Brick/Brick Veneer
- Exterior Features:Patio, Porch
- Foundation Description:Block
- Levels:2 Story
Utilities
- Water:City
- Sewer:City
Finances and disclosures
- Price:$220,000
- Price per sq. ft.:$76.74
Features and amenities
- Amenities:Walk-in Closet(s)
Parking
- Parking description:Carport Attached
- Garage spaces:1
New listings near 503 Redman Avenue
- New
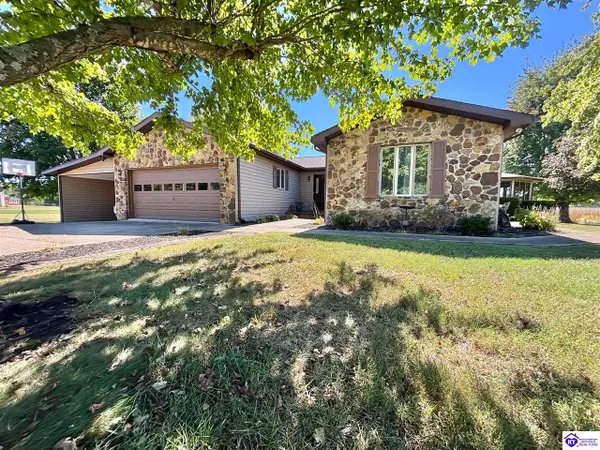 $389,900Active5 beds 3 baths3,010 sq. ft.
200 Westshore Drive, Campbellsville, KY 42718
MLS# HK2604110Listed by: RHONDA SMITH REALTY INC  $243,000Active3 beds 2 baths1,560 sq. ft.
243 Cherwood Drive, Campbellsville, KY 42718
MLS# HK2603695Listed by: EXIT REALTY HOMESTEAD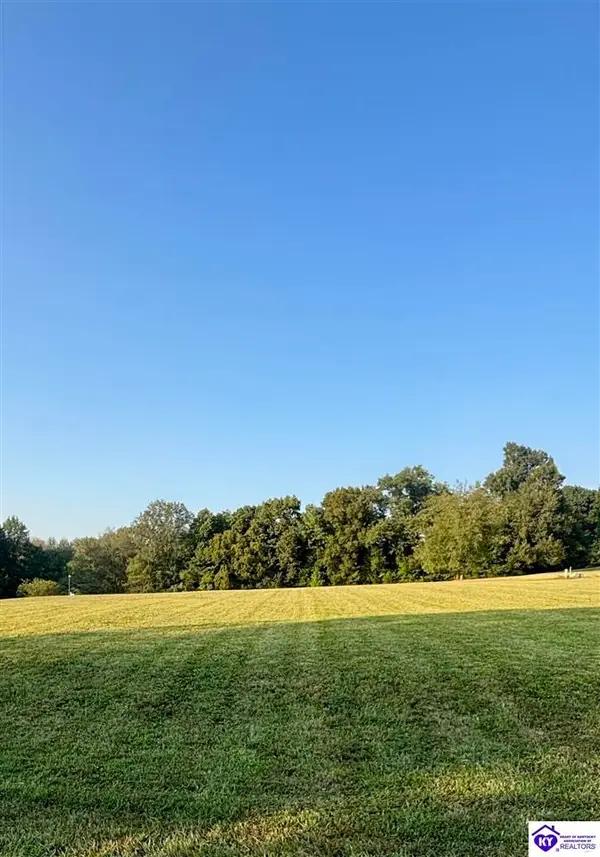 $29,900Pending0.56 Acres
LOT#10 Briarwood Drive, Campbellsville, KY 42718
MLS# HK2603949Listed by: RHONDA SMITH REALTY INC- New
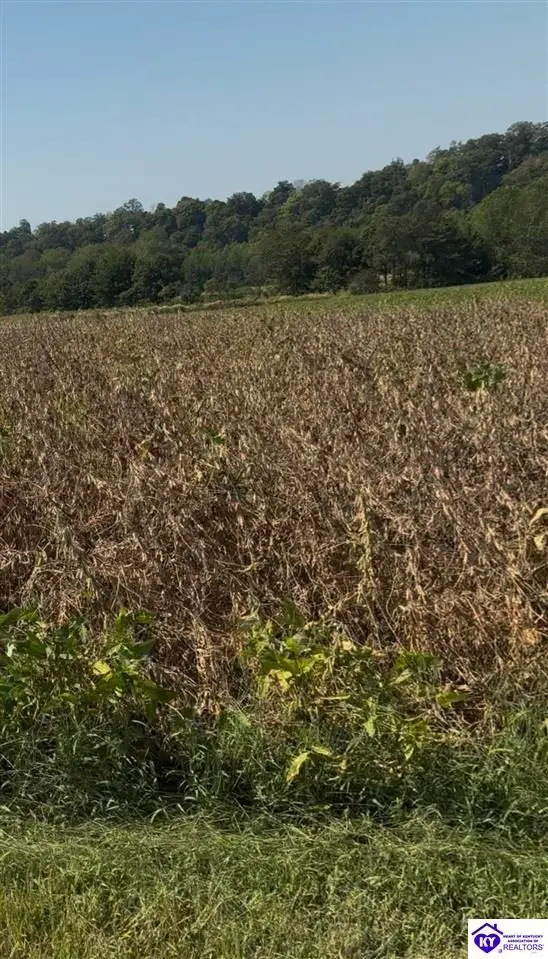 $20,000Active1.4 Acres
Green River Lane, Campbellsville, KY 42718
MLS# HK2604029Listed by: RHONDA SMITH REALTY INC - New
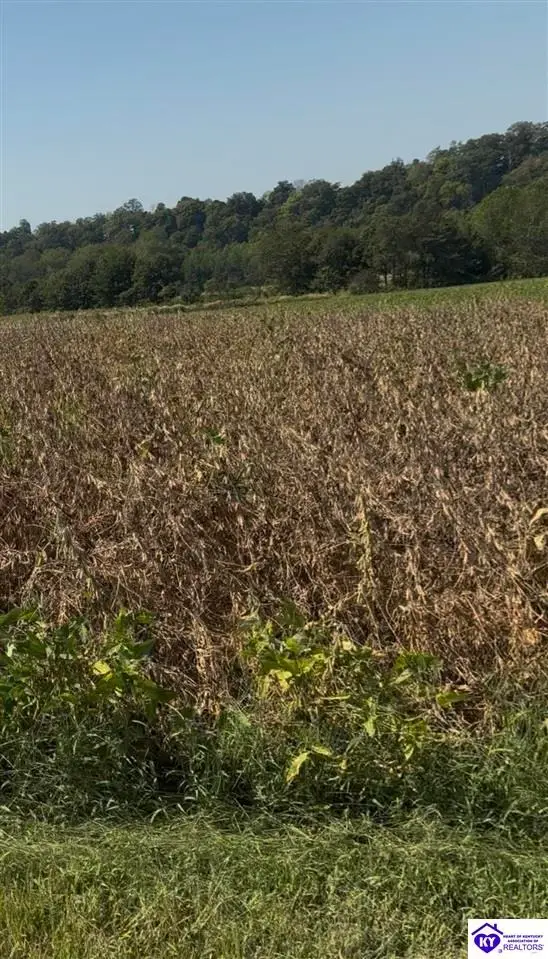 $28,000Active1.95 Acres
Green River Lane, Campbellsville, KY 42718
MLS# HK2604033Listed by: RHONDA SMITH REALTY INC 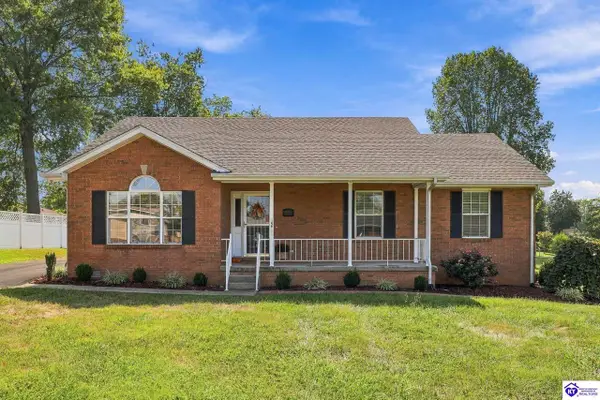 $249,000Pending3 beds 2 baths1,510 sq. ft.
1506 1/2 Longview Drive, Campbellsville, KY 42718
MLS# HK2603946Listed by: JKS REALTY GROUP, INC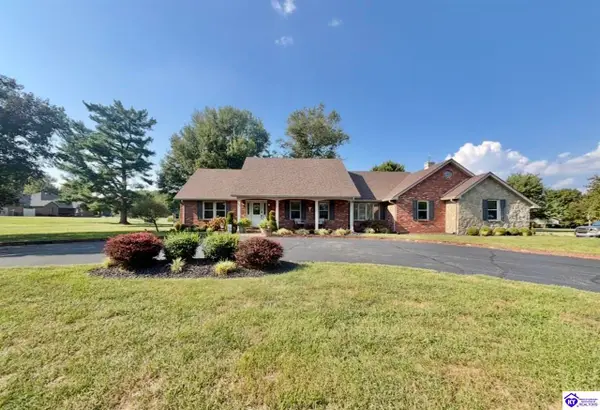 $489,900Active4 beds 3 baths4,280 sq. ft.
503 Forest Hills Drive, Campbellsville, KY 42718
MLS# HK2603943Listed by: RHONDA SMITH REALTY INC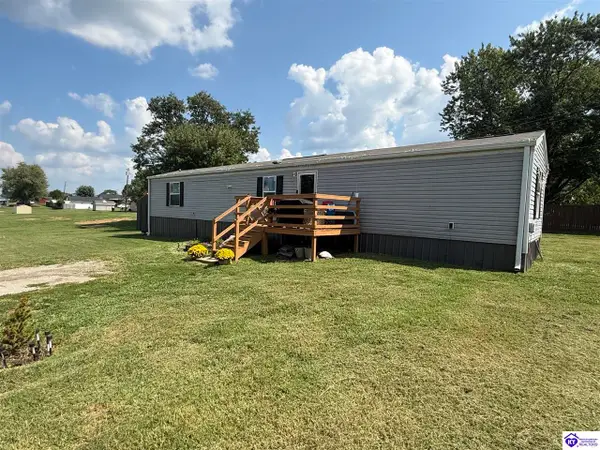 $110,000Active3 beds 2 baths910 sq. ft.
115 McNary Street, Campbellsville, KY 42718
MLS# HK2603931Listed by: EXIT REALTY BLUEGRASS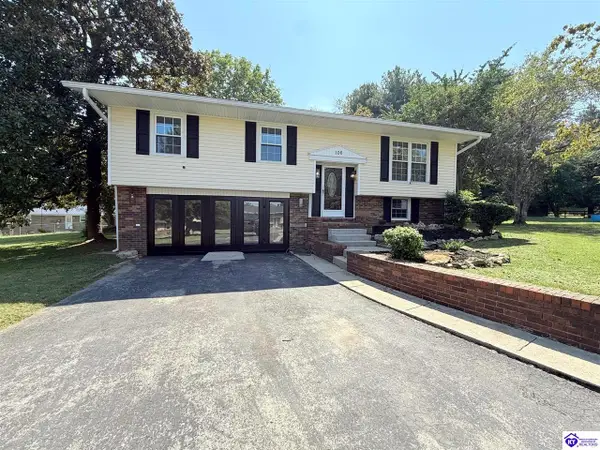 $245,000Active4 beds 3 baths3,306 sq. ft.
106 Churchill Drive, Campbellsville, KY 42718
MLS# HK2603920Listed by: EXIT REALTY BLUEGRASS


Protect your home and budget from life's surprises with an Assurant Home Warranty, backed by a partner that supports you through every step of homeownership. Explore Plans.
© 2023 - 2026 ERA Franchise Systems LLC. All rights reserved. ERA Franchise Systems LLC fully supports the principles of the Fair Housing Act and the Equal Opportunity Act. ERA, ERA Real Estate powered, and their respective logos are registered service marks of ERA Franchise Systems LLC. Each office is independently owned and operated.