
2924 Caney Creek Road, Caneyville, KY 42721
Local realty services provided by:Schuler Bauer Real Estate ERA Powered
2924 Caney Creek Road,Caneyville, KY 42721
$720,000
- 3 Beds
- 2 Baths
- 2,048 sq. ft.
- Single family
- Active
Listed by: tracey cecil-simpson
Office: weichert realtors lawson collective
MLS#:HK2604053
Source:KY_HKAR
Price summary
- Price:$720,000
- Price per sq. ft.:$351.56
About this home
Scenic views! 45+/- acres of rolling countryside frame this spacious 3 bedroom, 2 bathroom ranch style home, creating a versatile setting for everyday comfort, agricultural use, or a quiet rural retreat. Long frontage along two roads provides practical access, while surrounding farmland and expansive views reinforce the property's peaceful character. Inside, the single-level layout offers a large country kitchen with ample space for preparing meals, dining, and gathering. The main-level living room serves as a comfortable place to relax. The partially finished basement expands the home's flexibility with a separate family room suited to movies, games, hobbies, or informal entertaining. Unfinished areas supply valuable storage and potential for future improvements, allowing the lower level to adapt as needs change. The generous sunroom brings in natural light while showcasing the scenery throughout the seasons. A covered front porch adds another inviting spot for morning coffee or relaxed evenings. Beyond the home, a detached garage, barn, and metal building provide useful options for vehicles, farm equipment, workshop projects, or recreational gear. The pond contributes both visual appeal and classic country atmosphere. With abundant acreage and multiple outbuildings, there is room to establish a working farm, create a hobby homestead, or simply enjoy extra space without close neighbors. Walk the land, explore the quiet, and take in the views firsthand—schedule your private showing today....
Contact an agent
Home facts
- Year built:1984
- Subdivision & Development:None
- Listing ID #:HK2604053
- Added:6 day(s) ago
- Updated:September 30, 2026 at 04:10 PM
Rooms and interior
- Bedrooms:3
- Total bathrooms:2
- Full bathrooms:2
- Flooring:Carpet, Vinyl
- Bathrooms Description:Tub/Shower Combo
- Kitchen Description:Ceiling Fan, Dishwasher, Range Electric, Refrigerator
- Bedroom Description:Carpet
- Basement Description:Finished-Partial, Full
- Living area:2,048 sq. ft.
Heating and cooling
- Cooling:Central Air
- Heating:Electric, Heat Pump, Wood
Structure and exterior
- Roof:Shingles
- Year built:1984
- Building area:2,048 sq. ft.
- Lot area:45 Acres
- Construction Materials:Brick, Vinyl
- Exterior Features:Barn, Covered Front Porch, Deck, Garden Area, Gazebo, Landscaping, Mature Trees, Out Building, Pond(s), Storage Building, Trees
- Foundation Description:Poured Concrete
Utilities
- Water:County, Well
- Sewer:Septic
Finances and disclosures
- Price:$720,000
- Price per sq. ft.:$351.56
Features and amenities
- Amenities:Ceiling Fan(s)
Parking
- Parking description:Front Entry, Garage Detached
- Garage spaces:2
New listings near 2924 Caney Creek Road
- New
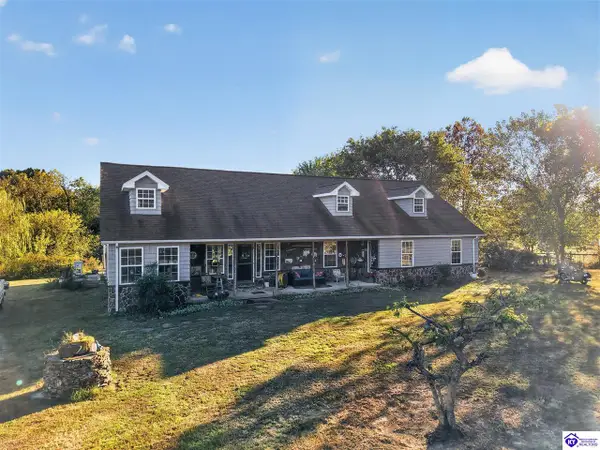 $500,000Active3 beds 2 baths4,900 sq. ft.
90 Willoughby Road, Caneyville, KY 42721
MLS# HK2604103Listed by: REALTY WORLD KNOX REALTY GROUP, LLC - New
 $309,000Active3 beds 2 baths1,800 sq. ft.
460 Duvall Rd, Caneyville, KY 42721
MLS# 1730116Listed by: FHRA, INC. - New
 $500,000Active5 beds 2 baths1,848 sq. ft.
3991 Rabbit Flat Rd, Caneyville, KY 42721
MLS# 1729724Listed by: WELCOME HOME REALTY GROUP 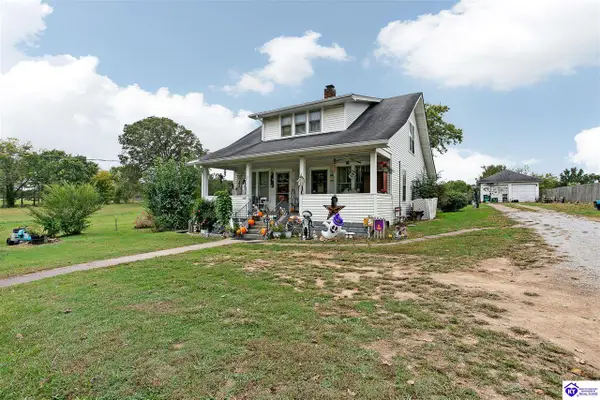 $175,000Active4 beds 1 baths1,813 sq. ft.
315 S Main Street, Caneyville, KY 42727
MLS# HK2603741Listed by: EXP REALTY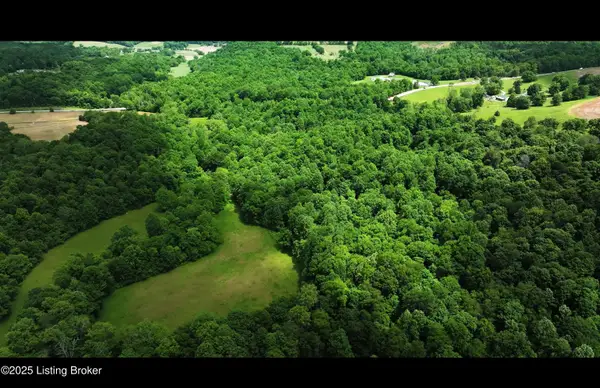 $189,999Active32.8 Acres
5579 Falls Of Rough Rd, Caneyville, KY 42721
MLS# 1728222Listed by: RE/MAX PREMIER PROPERTIES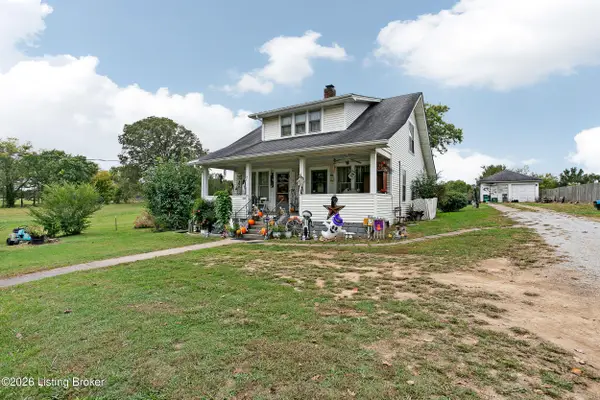 $175,000Active4 beds 1 baths1,813 sq. ft.
315 S Main St, Caneyville, KY 42721
MLS# 1728243Listed by: EXP REALTY LLC $899,000Active3 beds 2 baths1,784 sq. ft.
615 Morgantown St, Caneyville, KY 42721
MLS# 1726541Listed by: REALTY ADVANCED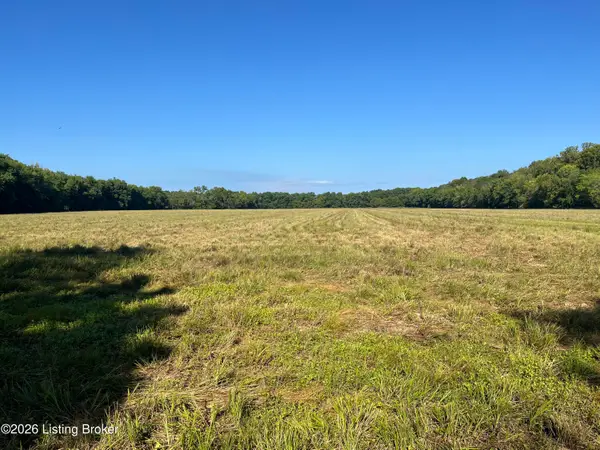 $375,000Active62.92 Acres
00 Falls Of Rough Rd, Caneyville, KY 42721
MLS# 1725877Listed by: TOM BAXTER REAL ESTATE & AUCTION $164,900Active21.8 Acres
3440 Watershed Road, Caneyville, KY 42721
MLS# HK2603313Listed by: RE/MAX EXECUTIVE GROUP, INC.


Protect your home and budget from life's surprises with an Assurant Home Warranty, backed by a partner that supports you through every step of homeownership. Explore Plans.
© 2023 - 2026 ERA Franchise Systems LLC. All rights reserved. ERA Franchise Systems LLC fully supports the principles of the Fair Housing Act and the Equal Opportunity Act. ERA, ERA Real Estate powered, and their respective logos are registered service marks of ERA Franchise Systems LLC. Each office is independently owned and operated.