
8143 Beaver Dam Road, Caneyville, KY 42721
Local realty services provided by:ERA First Advantage Realty, Inc.
8143 Beaver Dam Road,Caneyville, KY 42721
$199,900
- 3 Beds
- 2 Baths
- 1,568 sq. ft.
- Single family
- Pending
Listed by: johnna tharp
Office: bhg realty
MLS#:95575
Source:KY_GORA
Price summary
- Price:$199,900
- Price per sq. ft.:$127.49
About this home
Well-maintained manufactured home situated on 1.5 acres with beautiful country views! Offering 1,568 sq. ft., this home features a desirable split-bedroom floor plan with hardwood flooring and an open kitchen, living, and dining area. The spacious layout also includes a separate laundry area and a walk-in shower. Outside, enjoy the covered front porch, detached one-car garage, and plenty of room to enjoy the property. Replacement windows add to the home’s efficiency, while the roof, HVAC system, and water heater are all approximately six years old. A peaceful setting with space, views, and a home that has been well cared for!
Contact an agent
Home facts
- Year built:1994
- Subdivision & Development:OTHER
- Listing ID #:95575
- Added:8 day(s) ago
- Updated:September 01, 2026 at 03:39 PM
Rooms and interior
- Bedrooms:3
- Total bathrooms:2
- Full bathrooms:2
- Flooring:Hardwood, Linoleum
- Dining Description:Eat-in Kitchen
- Bathrooms Description:Walk-in Shower
- Kitchen Description:Dishwasher, Eat-in Kitchen, Range, Refrigerator
- Living area:1,568 sq. ft.
Heating and cooling
- Cooling:Central Electric
- Heating:Electric, Forced Air
Structure and exterior
- Roof:Dimensional
- Year built:1994
- Building area:1,568 sq. ft.
- Lot Features:Rolling
- Architectural Style:Manufactured
- Construction Materials:Vinyl Siding
- Exterior Features:Fence, Porch Back
- Foundation Description:Crawl Space
Schools
- High school:GRAYSON COUNTY HIGH SCHOOL
- Middle school:Grayson County Middle School
- Elementary school:Caneyville Elementary School
Utilities
- Water:Public
- Sewer:Septic Tank
Finances and disclosures
- Price:$199,900
- Price per sq. ft.:$127.49
Features and amenities
- Appliances:Dishwasher, Dryer, Range, Refrigerator, Washer
- Laundry features:Dryer, W/D Hookup, Washer
- Amenities:Ceiling Fan(s), Vaulted Ceiling
Parking
- Parking description:Garage-Single Detached
New listings near 8143 Beaver Dam Road
 $899,000Active3 beds 2 baths1,784 sq. ft.
615 Morgantown St, Caneyville, KY 42721
MLS# 1726541Listed by: REALTY ADVANCED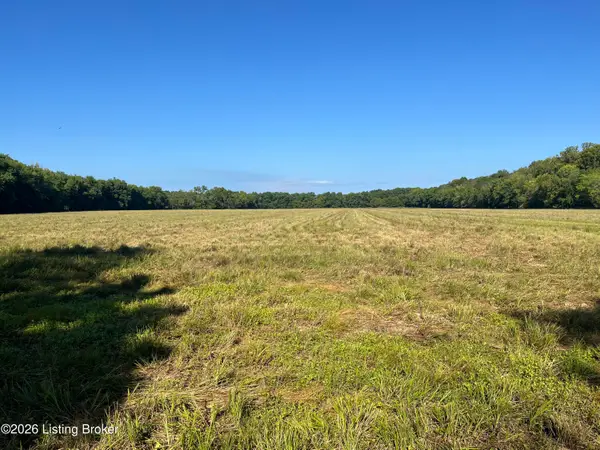 $375,000Active62.92 Acres
00 Falls Of Rough Rd, Caneyville, KY 42721
MLS# 1725877Listed by: TOM BAXTER REAL ESTATE & AUCTION $164,900Active21.8 Acres
3440 Watershed Road, Caneyville, KY 42721
MLS# HK2603313Listed by: RE/MAX EXECUTIVE GROUP, INC.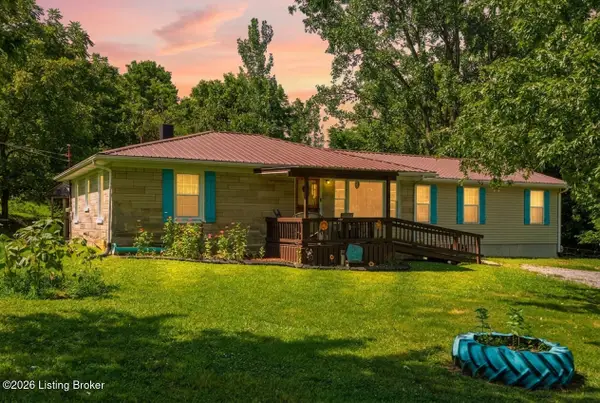 $229,000Active4 beds 1 baths1,765 sq. ft.
2983 Falls Of Rough Rd, Caneyville, KY 42721
MLS# 1725425Listed by: UNITED REAL ESTATE LOUISVILLE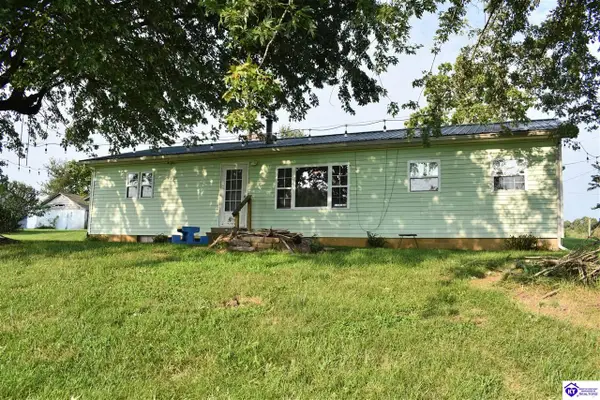 $235,000Active3 beds 1 baths2,268 sq. ft.
3586 Yeaman Road, Caneyville, KY 42721
MLS# HK2603156Listed by: AT HOME REALTY OF KENTUCKY, LLC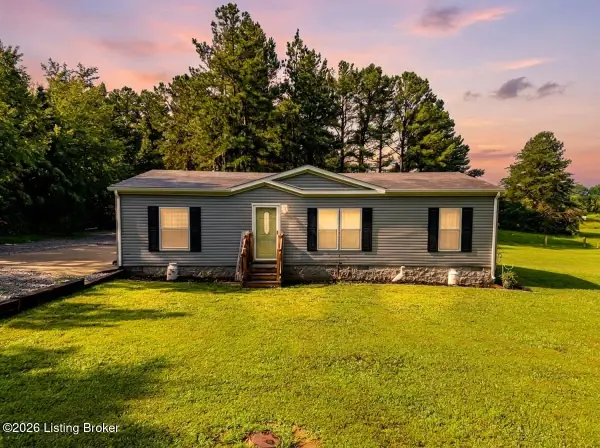 $214,900Pending3 beds 2 baths1,188 sq. ft.
147 Tye Ln, Caneyville, KY 42721
MLS# 1723126Listed by: UNITED REAL ESTATE LOUISVILLE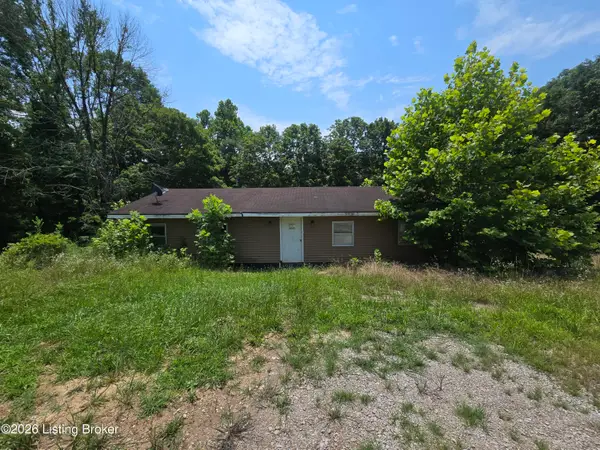 $27,500Active2 beds 1 baths978 sq. ft.
5540 Rabbit Flat Rd, Caneyville, KY 42721
MLS# 1722912Listed by: TOM BAXTER REAL ESTATE & AUCTION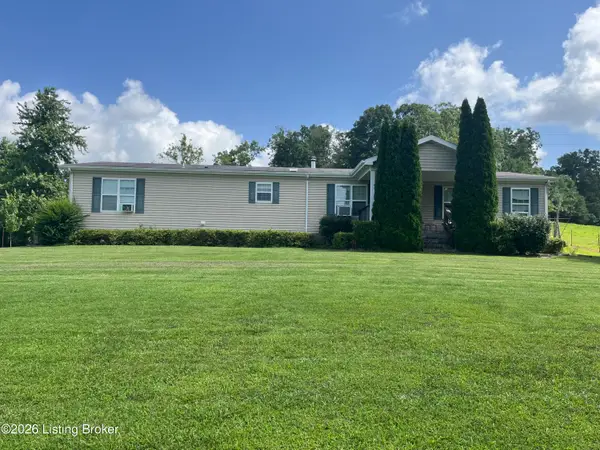 $550,000Active3 beds 2 baths2,016 sq. ft.
5545 Rabbit Flat Rd, Caneyville, KY 42721
MLS# 1722369Listed by: TOM BAXTER REAL ESTATE & AUCTION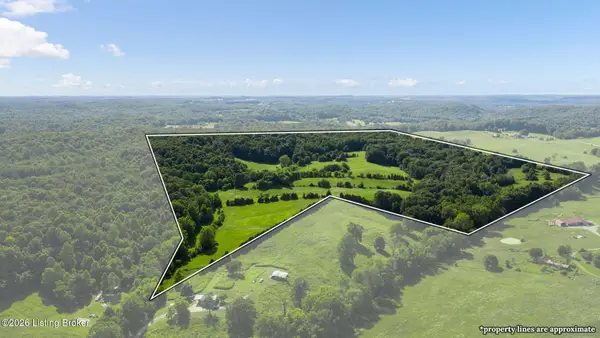 $650,000Active113 Acres
2551 Falls Of Rough Rd, Caneyville, KY 42721
MLS# 1721292Listed by: FHRA, INC.


Protect your home and budget from life's surprises with an Assurant Home Warranty, backed by a partner that supports you through every step of homeownership. Explore Plans.
© 2023 - 2026 ERA Franchise Systems LLC. All rights reserved. ERA Franchise Systems LLC fully supports the principles of the Fair Housing Act and the Equal Opportunity Act. ERA, ERA Real Estate powered, and their respective logos are registered service marks of ERA Franchise Systems LLC. Each office is independently owned and operated.