
1010 8th St, Carrollton, KY 41008
Local realty services provided by:Schuler Bauer Real Estate ERA Powered
Listed by: jennifer e trimble
Office: berkshire hathaway homeservices, parks & weisberg realtors
MLS#:1734180
Source:KY_MSMLS
Price summary
- Price:$159,000
- Price per sq. ft.:$138.02
About this home
Tucked in on a quiet street, this 3 bedroom, 1 bath all brick ranch offers a bright and spacious floor plan that is perfect for everyday living and entertaining! The dining room has a second entrance which could easily transform into a home office. Enjoy a fully fenced in backyard that features an extra large storage shed and patio area that is perfect for pets, play-time or gardening. Ideally located just steps from General Butler State Park, downtown restaurants, shopping, and nearby schools, this home is ready for your next chapter.
Contact an agent
Home facts
- Year built:1961
- Subdivision & Development:NONE
- Listing ID #:1734180
- Added:1 day(s) ago
- Updated:November 10, 2026 at 12:55 AM
Rooms and interior
- Bedrooms:3
- Total bathrooms:1
- Full bathrooms:1
- Rooms Total:7
- Basement:Yes
- Living area:1,152 sq. ft.
Heating and cooling
- Cooling:Wall/Window Unit(s)
- Heating:FORCED AIR, Natural gas
Structure and exterior
- Year built:1961
- Building area:1,152 sq. ft.
- Lot area:0.35 Acres
- Lot Features:Level
- Architectural Style:Ranch
- Construction Materials:brick
- Exterior Features:Porch
- Foundation Description:Concrete Block
Utilities
- Sewer:Public Sewer
Finances and disclosures
- Price:$159,000
- Price per sq. ft.:$138.02
Parking
- Parking description:Driveway
New listings near 1010 8th St
- New
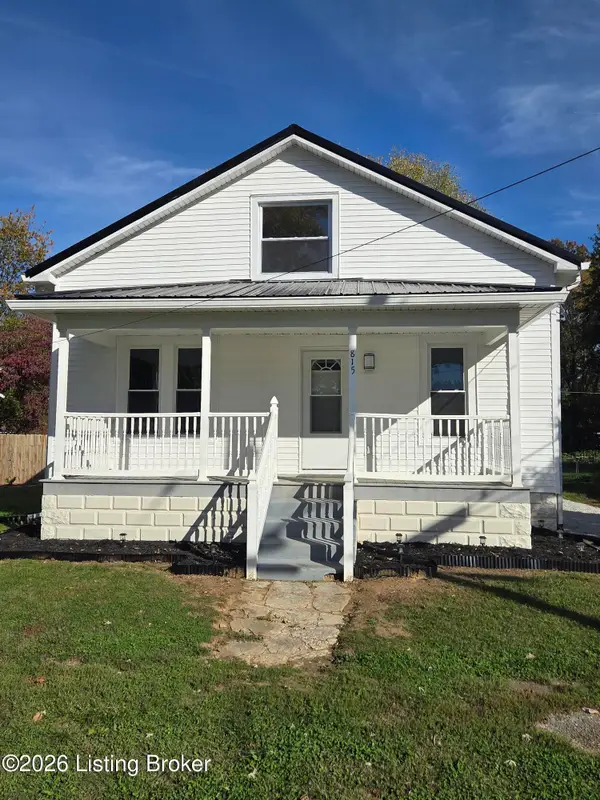 $269,000Active3 beds 2 baths2,554 sq. ft.
815 5th St, Carrollton, KY 41008
MLS# 1734199Listed by: LISTWITHFREEDOM.COM - New
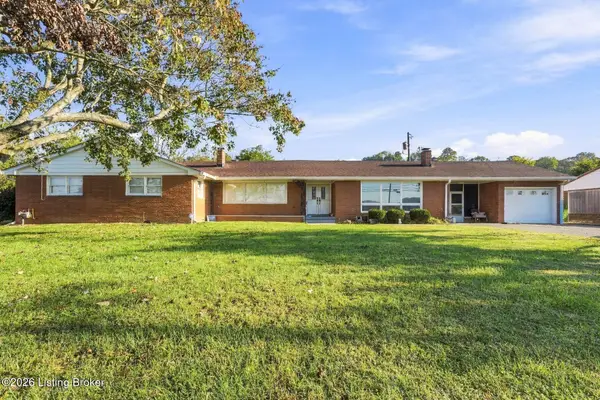 $325,000Active3 beds 3 baths3,068 sq. ft.
1287 Lock Rd, Carrollton, KY 41008
MLS# 1733974Listed by: HOMEPAGE REALTY  $350,000Active4 beds 3 baths2,023 sq. ft.
108 Mojave Terrace, Carrollton, KY 41008
MLS# 1732870Listed by: HUFF REALTY $489,900Pending3 beds 2 baths2,000 sq. ft.
3041 Highway 55, Carrollton, KY 41008
MLS# 647858Listed by: E-MERGE REAL ESTATE VICTORY $75,000Active1 beds 1 baths646 sq. ft.
813 11th St, Carrollton, KY 41008
MLS# 1732773Listed by: WEICHERT REALTORS-ABG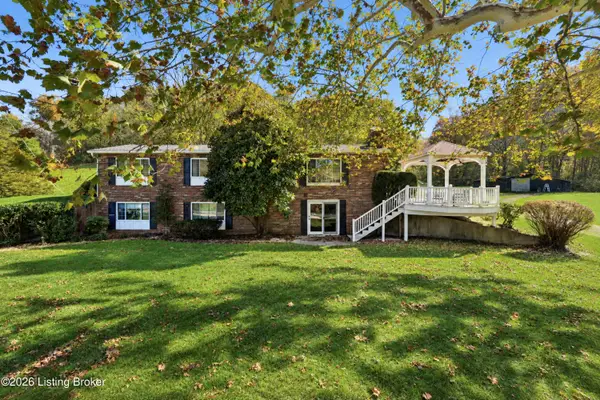 $489,900Pending3 beds 2 baths2,492 sq. ft.
3041 Ky Highway 55, Carrollton, KY 41008
MLS# 1732752Listed by: E-MERGE REAL ESTATE VICTORY $235,000Pending3 beds 1 baths999 sq. ft.
323 Port William Ln, Carrollton, KY 41008
MLS# 1732761Listed by: KY HOMES AND FARMS REAL ESTATE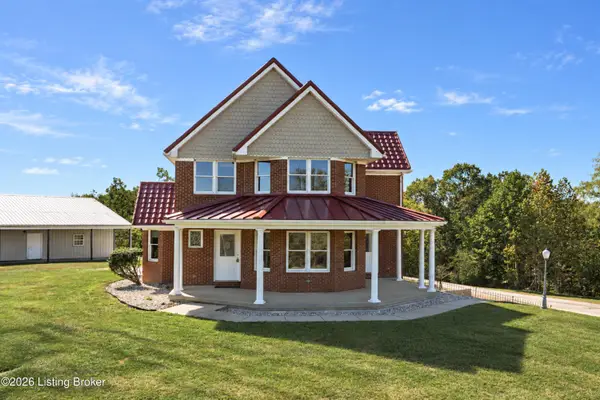 $640,000Pending3 beds 3 baths3,612 sq. ft.
3118 Ky-36, Carrollton, KY 41008
MLS# 1731207Listed by: KELLER WILLIAMS REALTY SERVICE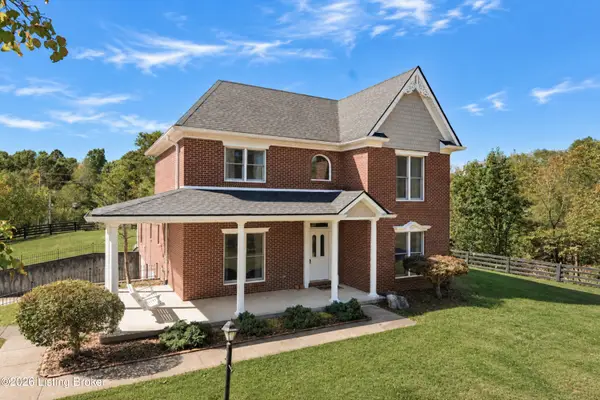 $490,000Pending3 beds 4 baths3,612 sq. ft.
3100 Kentucky 36 E, Carrollton, KY 41008
MLS# 1731208Listed by: KELLER WILLIAMS REALTY SERVICE


Protect your home and budget from life's surprises with an Assurant Home Warranty, backed by a partner that supports you through every step of homeownership. Explore Plans.
© 2023 - 2026 ERA Franchise Systems LLC. All rights reserved. ERA Franchise Systems LLC fully supports the principles of the Fair Housing Act and the Equal Opportunity Act. ERA, ERA Real Estate powered, and their respective logos are registered service marks of ERA Franchise Systems LLC. Each office is independently owned and operated.