
812 Highland Ave, Carrollton, KY 41008
Local realty services provided by:Schuler Bauer Real Estate ERA Powered
812 Highland Ave,Carrollton, KY 41008
$224,900
- 3 Beds
- 2 Baths
- 1,920 sq. ft.
- Single family
- Pending
Listed by: jerry w smith
Office: smith klink realty & auction
MLS#:1722064
Source:KY_MSMLS
Price summary
- Price:$224,900
- Price per sq. ft.:$117.14
About this home
This charming two story home offers approx 1,920 sq feet of living space with 3 bedrooms and 1.5 baths. Originally built in 1917, this residence combines timeless character with spacious rooms and a functional layout. Beautiful stained glass windows on main floor. Partial unfinished basement is great for ample storage or can be finished for additional living space. Screened in back porch with wrought iron fenced back yard perfect for relaxing or entertaining. Detached 2 car garage with rear alley access. Situated on a 0.25 acre lot in the heart of Carrollton, the property is conveniently located near downtown shopping, dining, and the Ohio River. Convenient to I-71 corridor.
Contact an agent
Home facts
- Year built:1917
- Listing ID #:1722064
- Added:2 day(s) ago
- Updated:July 04, 2026 at 07:47 AM
Rooms and interior
- Bedrooms:3
- Total bathrooms:2
- Full bathrooms:1
- Half bathrooms:1
- Rooms Total:9
- Basement:Yes
- Basement Description:Unfinished
- Living area:1,920 sq. ft.
Heating and cooling
- Cooling:Central Air
- Heating:FORCED AIR, Natural gas
- Central air:Yes
Structure and exterior
- Year built:1917
- Building area:1,920 sq. ft.
- Lot area:0.25 Acres
- Lot Features:Cleared, Sidewalk
- Construction Materials:Vinyl siding, Wood Frame
- Exterior Features:Deck
- Foundation Description:Concrete Block
Utilities
- Sewer:Public Sewer
Finances and disclosures
- Price:$224,900
- Price per sq. ft.:$117.14
Parking
- Parking description:Detached
- Garage:Yes
- Garage spaces:2
New listings near 812 Highland Ave
- New
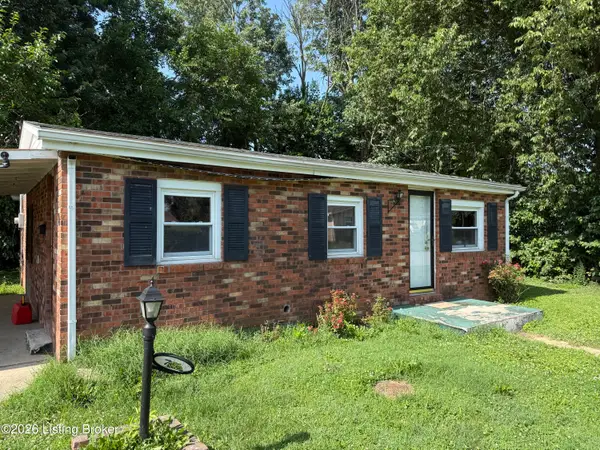 $129,000Active2 beds 1 baths990 sq. ft.
711 Meade St, Carrollton, KY 41008
MLS# 1722112Listed by: REALTY ONE GROUP RIVER VALLEY - New
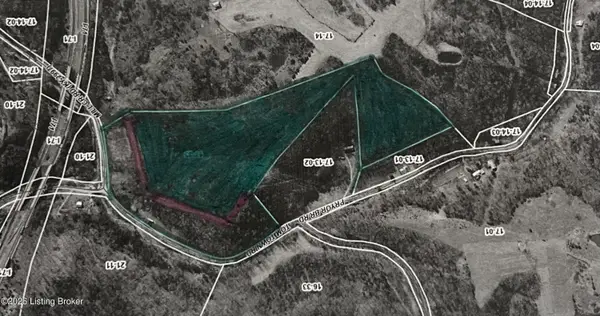 $429,000Active39 Acres
3434 Mill Creek Rd, Carrollton, KY 41008
MLS# 1721950Listed by: REALTY ONE GROUP RIVER VALLEY 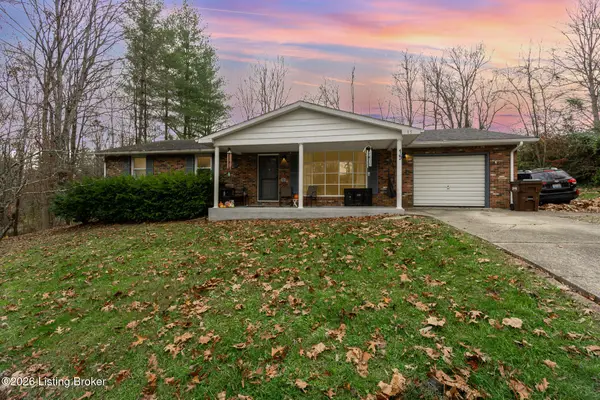 $265,000Active3 beds 2 baths1,990 sq. ft.
15 Oakwood Ct, Carrollton, KY 41008
MLS# 1720650Listed by: KENTUCKY LAND & HOME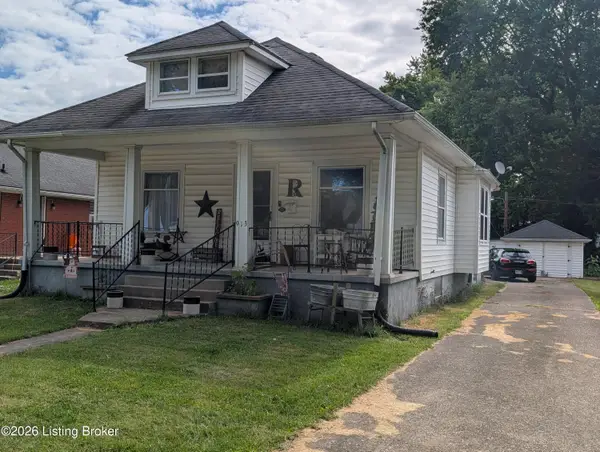 $99,500Active3 beds 1 baths1,181 sq. ft.
913 7th St, Carrollton, KY 41008
MLS# 1720521Listed by: EXP REALTY LLC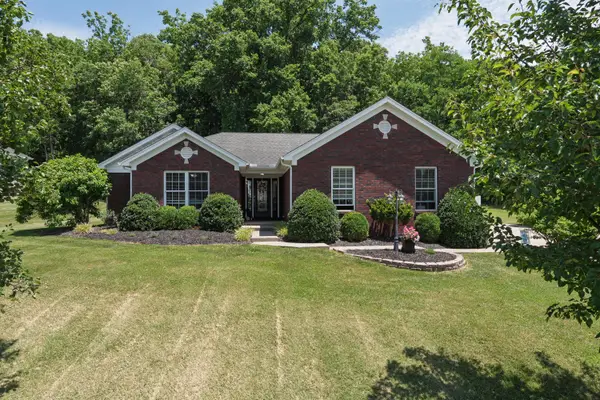 $360,000Active3 beds 2 baths1,773 sq. ft.
1 S Ridge View Drive, Carrollton, KY 41008
MLS# 643499Listed by: E-MERGE REAL ESTATE VICTORY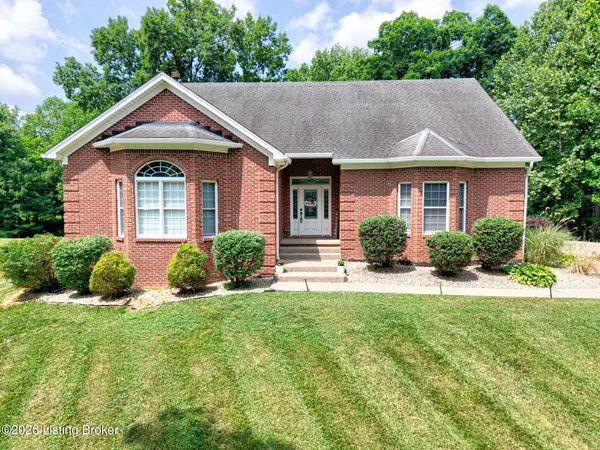 $395,000Active4 beds 4 baths4,090 sq. ft.
300 Woodlawn Dr, Carrollton, KY 41008
MLS# 1719630Listed by: KELLER WILLIAMS LOUISVILLE $355,000Active4 beds 4 baths3,320 sq. ft.
113 Mojave Trail, Carrollton, KY 41008
MLS# 1718949Listed by: BARTLEY R.E. & ASSOCIATES, LLC $259,900Pending3 beds 2 baths1,717 sq. ft.
12 Valleywood Ct, Carrollton, KY 41008
MLS# 1718401Listed by: BARTLEY R.E. & ASSOCIATES, LLC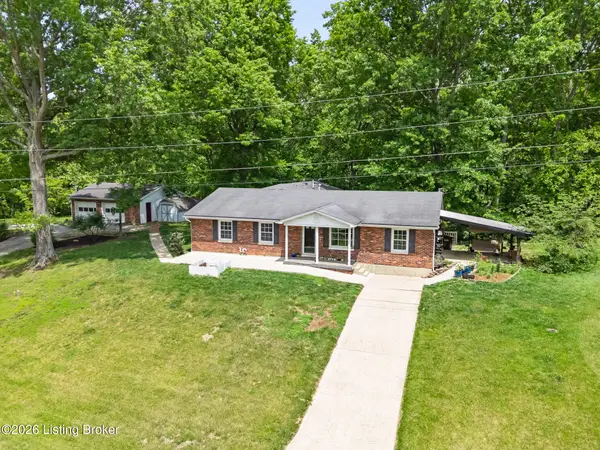 $295,900Active4 beds 3 baths2,401 sq. ft.
1069 Martin Rd, Carrollton, KY 41008
MLS# 1718029Listed by: SIMPLER.REALESTATE


Protect your home and budget from life's surprises with an Assurant Home Warranty, backed by a partner that supports you through every step of homeownership. Explore Plans.
© 2023 - 2026 ERA Franchise Systems LLC. All rights reserved. ERA Franchise Systems LLC fully supports the principles of the Fair Housing Act and the Equal Opportunity Act. ERA, ERA Real Estate powered, and their respective logos are registered service marks of ERA Franchise Systems LLC. Each office is independently owned and operated.