
22 Lombardy Dr, Cecilia, KY 42724
Local realty services provided by:Schuler Bauer Real Estate ERA Powered
22 Lombardy Dr,Cecilia, KY 42724
$325,000
- 3 Beds
- 2 Baths
- 2,472 sq. ft.
- Single family
- Active
Listed by: dawn cook
Office: coldwell banker mcmahan
MLS#:1732451
Source:KY_MSMLS
Price summary
- Price:$325,000
- Price per sq. ft.:$131.47
About this home
Welcome to 22 Lombardy Drive, this ranch home has space for everything! Inside is 2472 sq foot of updated living space, 3 bedrooms, 2 full baths, large eat in kitchen, family room, living room with dining area. Outside you will find a oversized 3+ car garage with an attached tool shed on back. Corner lot, very well maintained and shows pride of ownership.
Contact an agent
Home facts
- Year built:1974
- Subdivision & Development:LAKEWOOD
- Listing ID #:1732451
- Added:1 day(s) ago
- Updated:October 23, 2026 at 03:18 PM
Rooms and interior
- Bedrooms:3
- Total bathrooms:2
- Full bathrooms:2
- Rooms Total:9
- Basement:Yes
- Living area:2,472 sq. ft.
Heating and cooling
- Cooling:Central Air
- Heating:Electric
- Central air:Yes
Structure and exterior
- Year built:1974
- Building area:2,472 sq. ft.
- Lot area:0.51 Acres
- Architectural Style:Ranch
- Construction Materials:Vinyl siding, brick
- Exterior Features:Patio, Porch
- Foundation Description:Crawl Space
Finances and disclosures
- Price:$325,000
- Price per sq. ft.:$131.47
Parking
- Parking description:Detached
- Garage:Yes
- Garage spaces:3
New listings near 22 Lombardy Dr
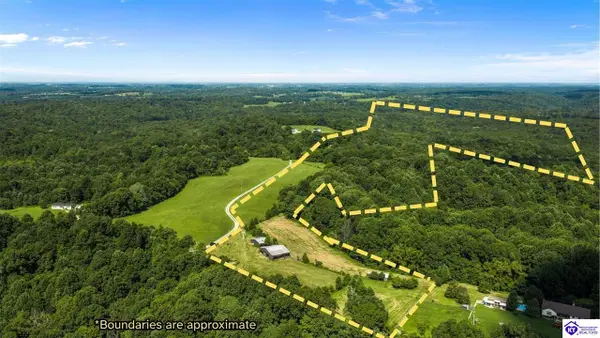 $429,900Active61.87 Acres
LOT N Grandview Church Road, Cecilia, KY 42724
MLS# HK2603266Listed by: KELLER WILLIAMS HEARTLAND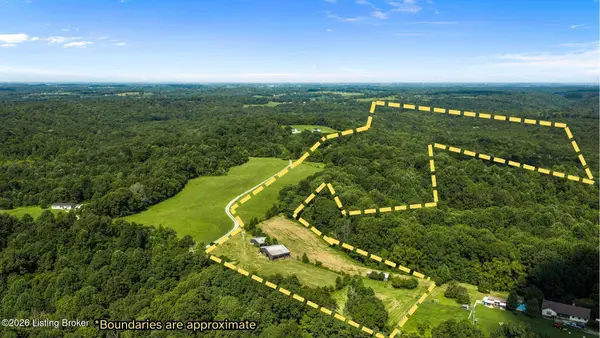 $429,900Active61.87 Acres
LOT N Grandview Church Rd, Cecilia, KY 42724
MLS# 1729750Listed by: KELLER WILLIAMS HEARTLAND- New
 $274,500Active3 beds 2 baths1,414 sq. ft.
178 Casablanca Ct, Cecilia, KY 42724
MLS# 1731812Listed by: MAGUIRE GROUP REALTY - New
 $249,900Active3 beds 2 baths1,724 sq. ft.
127 Carter Avenue, Cecilia, KY 42724
MLS# HK2604263Listed by: GOLD STAR REALTY  $260,000Active3 beds 2 baths1,490 sq. ft.
2146 Cecilia Smiths Mill Road, Cecilia, KY 42724
MLS# HK2604251Listed by: REAL ESTATE KENTUCKY, INC. $275,000Active3 beds 2 baths1,470 sq. ft.
147 Casablanca Court, Cecilia, KY 42724
MLS# HK2604206Listed by: PLATINUM PLUS REALTY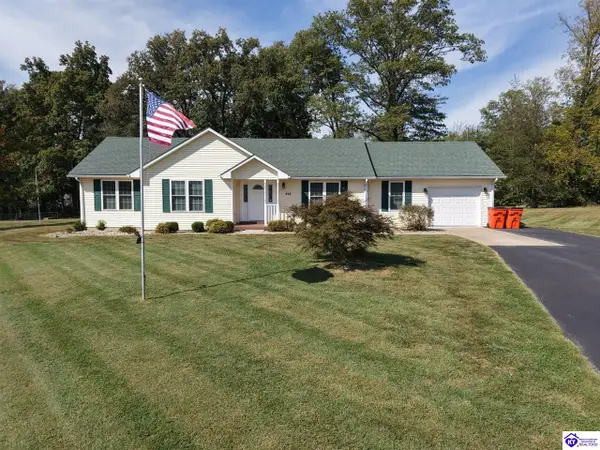 $299,000Active3 beds 2 baths1,313 sq. ft.
475 Meadow View Lane, Cecilia, KY 42724-0000
MLS# HK2604150Listed by: GOLD STAR REALTY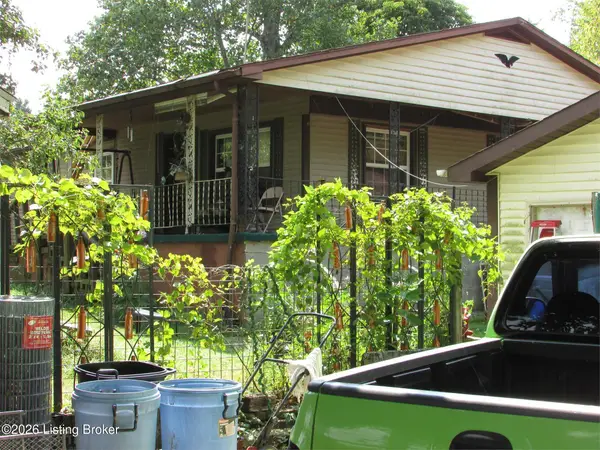 $65,000Pending3 beds 2 baths1,248 sq. ft.
1669 N Grandview Church Rd, Cecilia, KY 42724
MLS# 1730304Listed by: STONEGATE REALTY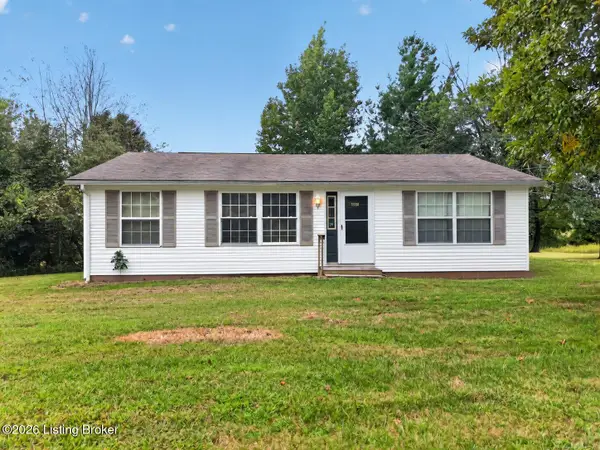 $150,000Pending3 beds 2 baths1,088 sq. ft.
561 Yates Chapel Rd, Cecilia, KY 42724
MLS# 1730025Listed by: EXP REALTY LLC


Protect your home and budget from life's surprises with an Assurant Home Warranty, backed by a partner that supports you through every step of homeownership. Explore Plans.
© 2023 - 2026 ERA Franchise Systems LLC. All rights reserved. ERA Franchise Systems LLC fully supports the principles of the Fair Housing Act and the Equal Opportunity Act. ERA, ERA Real Estate powered, and their respective logos are registered service marks of ERA Franchise Systems LLC. Each office is independently owned and operated.