
4674 Hardinsburg Road, Cecilia, KY 42724
Local realty services provided by:Schuler Bauer Real Estate ERA Powered
4674 Hardinsburg Road,Cecilia, KY 42724
$290,000
- 4 Beds
- 3 Baths
- 2,196 sq. ft.
- Single family
- Pending
Listed by: the still group team, rachel hussain
Office: olive + oak realty
MLS#:HK2603410
Source:KY_HKAR
Price summary
- Price:$290,000
- Price per sq. ft.:$132.06
About this home
Enjoy peaceful country living in this spacious 4-bedroom, 2.5-bath home situated on one acre of land. The home offers approximately 2,196 square feet of finished living space with a functional layout that includes a large family room, eat-in kitchen, island, and a versatile upstairs recreation room and living space. Outside, you will find mature trees, beautiful landscaping, and a covered front porch with yellow front door perfect for relaxing and enjoying the surrounding countryside. Conveniently located within driving distance of Elizabethtown while offering plenty of room to spread out.
Contact an agent
Home facts
- Year built:2018
- Subdivision & Development:Damron Edition
- Listing ID #:HK2603410
- Added:23 day(s) ago
- Updated:September 06, 2026 at 03:42 AM
Rooms and interior
- Bedrooms:4
- Total bathrooms:3
- Full bathrooms:2
- Flooring:Vinyl
- Bathrooms Description:Tub/Shower Combo
- Kitchen Description:Dishwasher, Eat-In Kitchen, Granite Counter Tops, Kitchen Bar, Microwave, Pantry, Range Electric, Range/Oven, Refrigerator
- Living area:2,196 sq. ft.
Heating and cooling
- Cooling:Central Air
- Heating:Electric, Heat Pump
Structure and exterior
- Roof:Metal
- Year built:2018
- Building area:2,196 sq. ft.
- Lot area:1 Acres
- Construction Materials:Metal
- Exterior Features:Covered Front Porch, Exterior Lights, Landscaping, Mature Trees, Porch
- Foundation Description:Block
- Levels:2 Story
Utilities
- Water:County
- Sewer:Septic System
Finances and disclosures
- Price:$290,000
- Price per sq. ft.:$132.06
New listings near 4674 Hardinsburg Road
- New
 $330,000Active54.51 Acres
8751 Salt River Road, Cecilia, KY 42724
MLS# HK2603755Listed by: PLATINUM PLUS REALTY - New
 Listed by ERA$100,000Active17 Acres
4207 Hardinsburg Road, Cecilia, KY 42724
MLS# HK2603679Listed by: SCHULER BAUER REAL ESTATE SERVICES ERA POWERED- ELIZABETHTOWN - New
 $294,500Active3 beds 2 baths1,414 sq. ft.
178 Casablanca Ct, Cecilia, KY 42724
MLS# 1727567Listed by: MAGUIRE GROUP REALTY - New
 $279,900Active3 beds 3 baths1,504 sq. ft.
53 Apollo Rd, Cecilia, KY 42724
MLS# 1727497Listed by: WEICHERT REALTORS LAWSON COLLECTIVE - New
 $54,999Active3 Acres
7611 Salt River Road, Cecilia, KY 42724
MLS# HK2603621Listed by: GOLD STAR REALTY  $136,000Active5.39 Acres
710 Hackberry Road, Cecilia, KY 42724
MLS# HK2603587Listed by: OLIVE + OAK REALTY $116,000Pending3 beds 1 baths1,586 sq. ft.
684 Wonderland Cavern Rd, Cecilia, KY 42724
MLS# 1727142Listed by: RE/MAX ADVANTAGE + $349,900Active3 beds 2 baths2,174 sq. ft.
82 N Sunset Ave, Cecilia, KY 42724
MLS# 1726795Listed by: LPT REALTY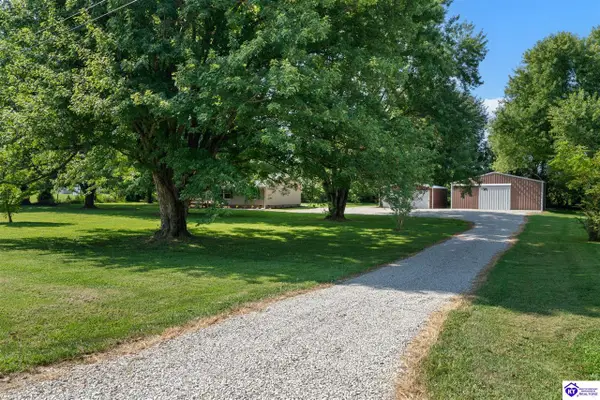 $257,990Active3 beds 2 baths1,620 sq. ft.
177 Wonderland Cavern Road, Cecilia, KY 42724
MLS# HK2603350Listed by: KELLER WILLIAMS HEARTLAND


Protect your home and budget from life's surprises with an Assurant Home Warranty, backed by a partner that supports you through every step of homeownership. Explore Plans.
© 2023 - 2026 ERA Franchise Systems LLC. All rights reserved. ERA Franchise Systems LLC fully supports the principles of the Fair Housing Act and the Equal Opportunity Act. ERA, ERA Real Estate powered, and their respective logos are registered service marks of ERA Franchise Systems LLC. Each office is independently owned and operated.