
102 Whipperwill Dr, Clarkson, KY 42726
Local realty services provided by:Schuler Bauer Real Estate ERA Powered
102 Whipperwill Dr,Clarkson, KY 42726
$519,000
- 3 Beds
- 3 Baths
- 2,259 sq. ft.
- Single family
- Active
Listed by: kevin t hoback
Office: tc realty
MLS#:1730321
Source:KY_MSMLS
Price summary
- Price:$519,000
- Price per sq. ft.:$427.16
About this home
Welcome to your dream home at Nolin Lake! This immaculately maintained residence sits on just over 1 acre and offers the perfect blend of comfort and lake living that one can only dream of! Featuring 3 full bedrooms and 3 full bathrooms, plus a flexible bonus room in the basement—ideal for a home office, game room, guest space, or gym—this home has room for everyone. Enjoy serene views and outdoor entertaining in a peaceful cove with your own DOCK, complete with your very own cart path leading to the dock and gather around the amazing firepit for unforgettable nights with friends and family. Investors take note! With no rental restrictions you have the flexibility to enjoy it as your own lake retreat or capitalize on a STR/ investment potential! Opportunity awaits so better hurry
Contact an agent
Home facts
- Year built:2017
- Subdivision & Development:MILTON KERSEY
- Listing ID #:1730321
- Added:3 day(s) ago
- Updated:October 02, 2026 at 03:33 PM
Rooms and interior
- Bedrooms:3
- Total bathrooms:3
- Full bathrooms:3
- Rooms Total:12
- Basement:Yes
- Basement Description:Walkout Finished
- Living area:2,259 sq. ft.
Heating and cooling
- Cooling:Central Air
- Heating:Electric, Heat Pump
- Central air:Yes
Structure and exterior
- Year built:2017
- Building area:2,259 sq. ft.
- Lot area:1.16 Acres
- Lot Features:Cleared, Wooded
- Architectural Style:Open Plan, Ranch
- Construction Materials:Vinyl siding
- Exterior Features:Deck, Patio, Porch
- Foundation Description:Poured Concrete, Slab
Finances and disclosures
- Price:$519,000
- Price per sq. ft.:$427.16
Parking
- Parking description:Attached, Driveway, Entry Side, Lower Level
- Garage:Yes
- Garage spaces:1
New listings near 102 Whipperwill Dr
- New
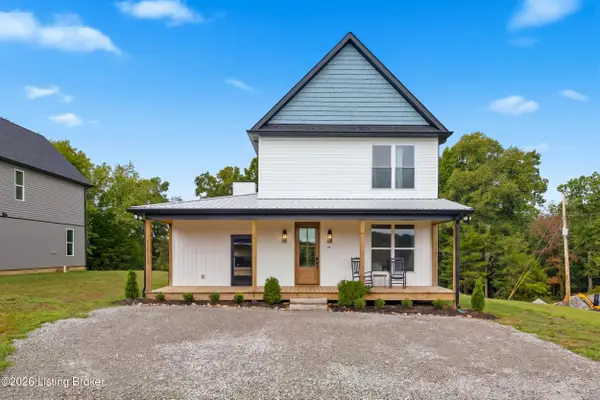 $600,000Active4 beds 4 baths2,300 sq. ft.
27 Madison Trail, Clarkson, KY 42726
MLS# 1730354Listed by: HOMEPAGE REALTY - New
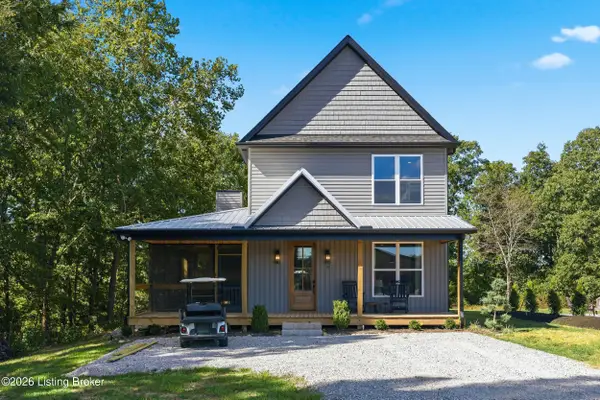 $600,000Active4 beds 4 baths2,300 sq. ft.
39 Madison Trail, Clarkson, KY 42726
MLS# 1730355Listed by: HOMEPAGE REALTY - New
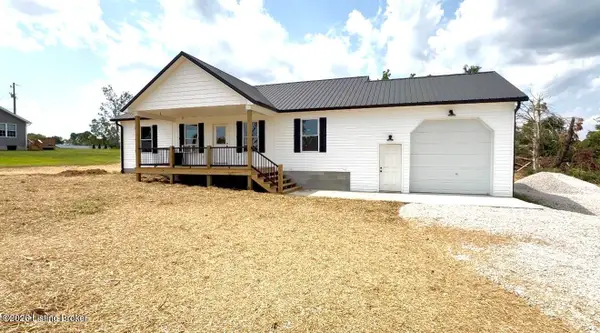 $275,000Active3 beds 2 baths1,408 sq. ft.
3279 Broad Ford Rd, Clarkson, KY 42726
MLS# 1729707Listed by: COLDWELL BANKER LEGACY GROUP - New
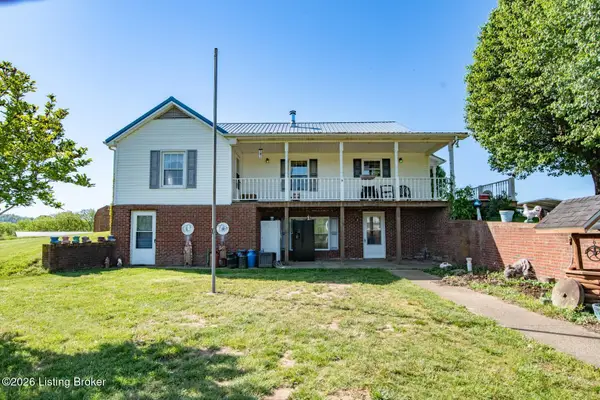 $1Active4 beds 2 baths3,715 sq. ft.
535 Williams Cemetery Dr, Clarkson, KY 42726
MLS# 1729679Listed by: AMERICANA REAL ESTATE & AUCT  $179,000Active2 beds 1 baths1,800 sq. ft.
12736 Peonia Road, Clarkson, KY 42726
MLS# 26025756Listed by: GSP HOMES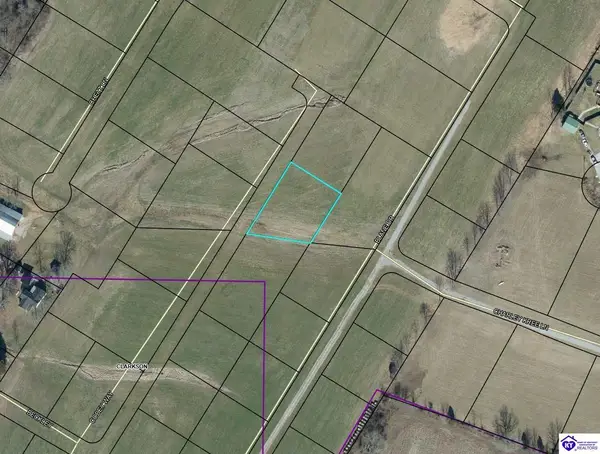 $35,000Active0.39 Acres
115 Codey Way, Clarkson, KY 42726
MLS# HK2603785Listed by: RE/MAX EXECUTIVE GROUP, INC.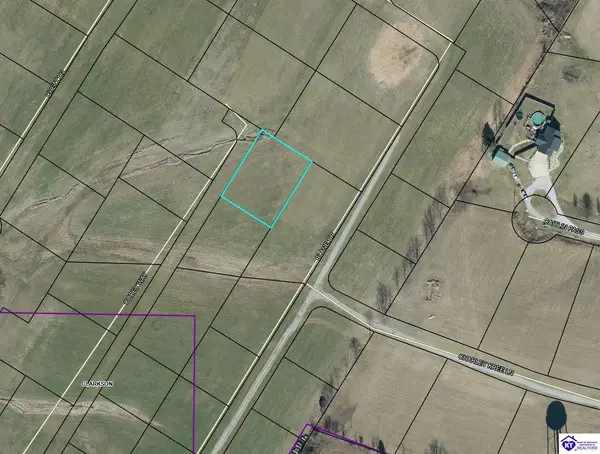 $35,000Active0.44 Acres
155 Codey Way, Clarkson, KY 42726
MLS# HK2603786Listed by: RE/MAX EXECUTIVE GROUP, INC.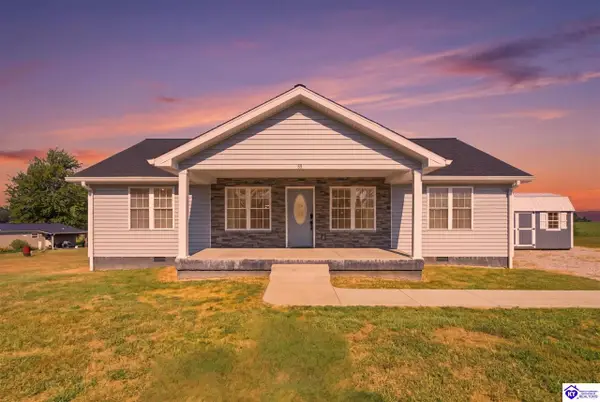 $309,900Active3 beds 2 baths1,536 sq. ft.
60 Charlie Clemons Road, Clarkson, KY 42726
MLS# HK2603772Listed by: WEICHERT REALTORS LAWSON COLLECTIVE $455,000Active2 beds 2 baths1,578 sq. ft.
45 Shady Lane Dr, Clarkson, KY 42726
MLS# 1728036Listed by: ASPIRE REAL ESTATE GROUP


Protect your home and budget from life's surprises with an Assurant Home Warranty, backed by a partner that supports you through every step of homeownership. Explore Plans.
© 2023 - 2026 ERA Franchise Systems LLC. All rights reserved. ERA Franchise Systems LLC fully supports the principles of the Fair Housing Act and the Equal Opportunity Act. ERA, ERA Real Estate powered, and their respective logos are registered service marks of ERA Franchise Systems LLC. Each office is independently owned and operated.