
1259 Rocky Hill Estates Rd, Clarkson, KY 42726
Local realty services provided by:Schuler Bauer Real Estate ERA Powered
1259 Rocky Hill Estates Rd,Clarkson, KY 42726
$369,900
- 4 Beds
- 3 Baths
- 2,860 sq. ft.
- Single family
- Active
Upcoming open houses
- Sun, Oct 0402:00 pm - 04:00 pm
Listed by:
 Joe Milesko(270) 317 - 4392Schuler Bauer Real Estate ERA Powered
Office: schuler bauer real estate services era powered
MLS#:1722081
Source:KY_MSMLS
Price summary
- Price:$369,900
- Price per sq. ft.:$313.47
About this home
Welcome to 1259 Rocky Hills Est. Rd., where peaceful country living meets endless versatility just minutes from Nolin Lake. Nestled on 5 beautiful acres with approximately 2 acres cleared, this well-maintained berm home offers 2,460 finished square feet designed for comfortable everyday living with virtually no wasted space. Warm wood ceilings, rustic finishes, stone fireplaces, and inviting living spaces create a cozy, relaxed atmosphere throughout the home. The main level features the primary suite with his-and-her closets and a private ensuite complete with a beautiful clawfoot soaking tub. The finished walkout basement includes three bonus rooms that are currently being used as bedrooms, providing flexible space for guests, home offices, hobbies, or a home gym. One of the home's most unique features is the two full kitchens, making it ideal for multi-generational living, an in-law suite, extended guests, or potential short-term rental opportunities where permitted. Whether you're entertaining family or simply enjoying extra living space, the thoughtful layout offers endless possibilities. Step outside and enjoy the beautifully landscaped yard featuring fresh mulch, newly installed pathway lighting, a fire pit, and a freshly stained deck overlooking the peaceful backyard. A storage shed provides additional outdoor storage, while the detached outbuilding is equipped with electricity, heating, and air conditioning, making it perfect for a workshop, hobby room, office, or additional storage. Recent improvements include a new roof and gutters on the home in 2019, a new metal roof on the detached building in 2020, fresh gravel added to the driveway in 2022, and recently stained exterior wood surfaces. Conveniently located just minutes from Ponderosa Marina and Twin Cove Boat Ramp, this property is also only 8 minutes from Wax Marina, 18 minutes from Moutardier Resort & Marina, and 26 minutes from Nolin Lake State Park, making it an outstanding full-time residence, weekend getaway, or investment opportunity near the lake. If you've been searching for a property that offers privacy, flexibility, and true country charm, this one deserves a spot at the top of your list....
Contact an agent
Home facts
- Year built:1980
- Subdivision & Development:ROCKY HILL ESTATE
- Listing ID #:1722081
- Added:92 day(s) ago
- Updated:October 02, 2026 at 03:33 PM
Rooms and interior
- Bedrooms:4
- Total bathrooms:3
- Full bathrooms:2
- Half bathrooms:1
- Rooms Total:11
- Basement:Yes
- Basement Description:Finished, Walkout Finished
- Living area:2,860 sq. ft.
Heating and cooling
- Cooling:Central Air
- Heating:Heat Pump, Propane
- Central air:Yes
Structure and exterior
- Year built:1980
- Building area:2,860 sq. ft.
- Lot area:5 Acres
- Lot Features:Wooded
- Architectural Style:Berm
- Construction Materials:Vinyl siding
- Exterior Features:Deck
- Foundation Description:Poured Concrete
Finances and disclosures
- Price:$369,900
- Price per sq. ft.:$313.47
Parking
- Parking description:Driveway
New listings near 1259 Rocky Hill Estates Rd
- New
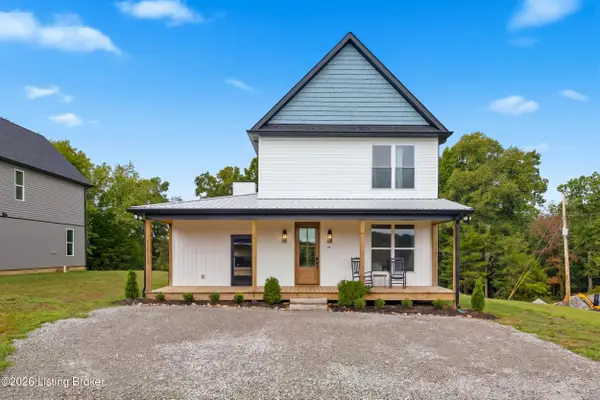 $600,000Active4 beds 4 baths2,300 sq. ft.
27 Madison Trail, Clarkson, KY 42726
MLS# 1730354Listed by: HOMEPAGE REALTY - New
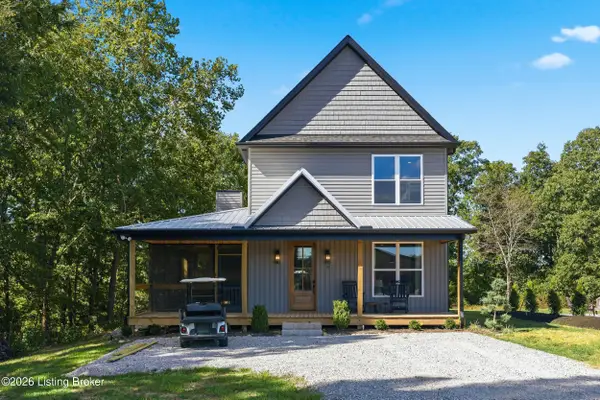 $600,000Active4 beds 4 baths2,300 sq. ft.
39 Madison Trail, Clarkson, KY 42726
MLS# 1730355Listed by: HOMEPAGE REALTY - New
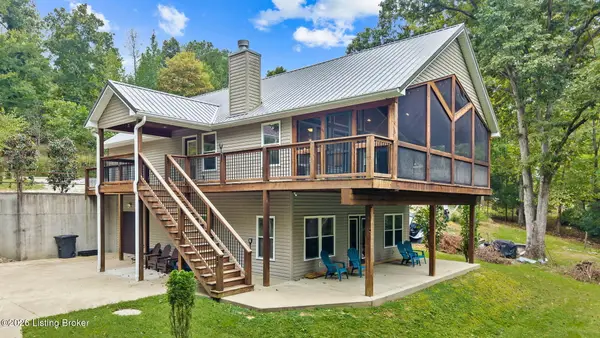 $519,000Active3 beds 3 baths2,259 sq. ft.
102 Whipperwill Dr, Clarkson, KY 42726
MLS# 1730321Listed by: TC REALTY - New
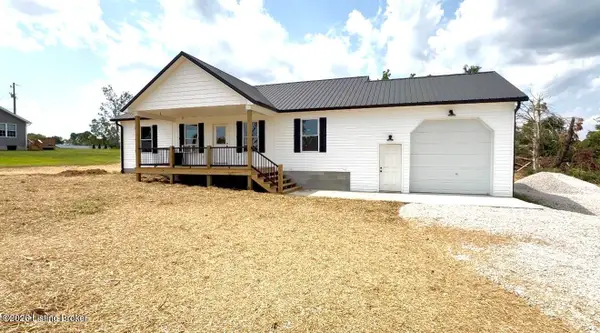 $275,000Active3 beds 2 baths1,408 sq. ft.
3279 Broad Ford Rd, Clarkson, KY 42726
MLS# 1729707Listed by: COLDWELL BANKER LEGACY GROUP - New
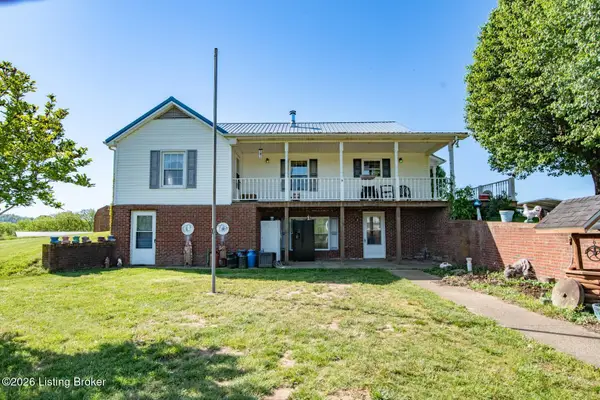 $1Active4 beds 2 baths3,715 sq. ft.
535 Williams Cemetery Dr, Clarkson, KY 42726
MLS# 1729679Listed by: AMERICANA REAL ESTATE & AUCT  $179,000Active2 beds 1 baths1,800 sq. ft.
12736 Peonia Road, Clarkson, KY 42726
MLS# 26025756Listed by: GSP HOMES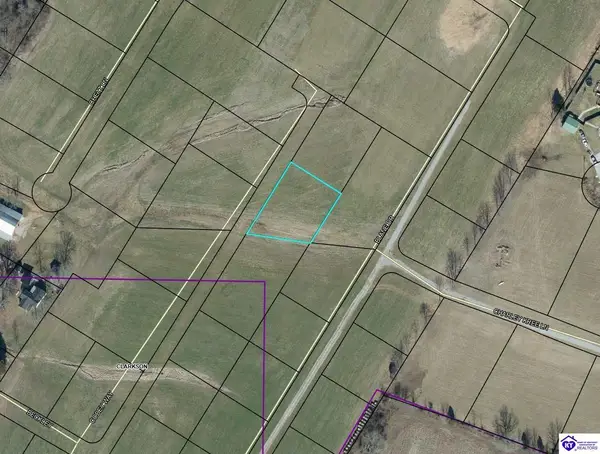 $35,000Active0.39 Acres
115 Codey Way, Clarkson, KY 42726
MLS# HK2603785Listed by: RE/MAX EXECUTIVE GROUP, INC.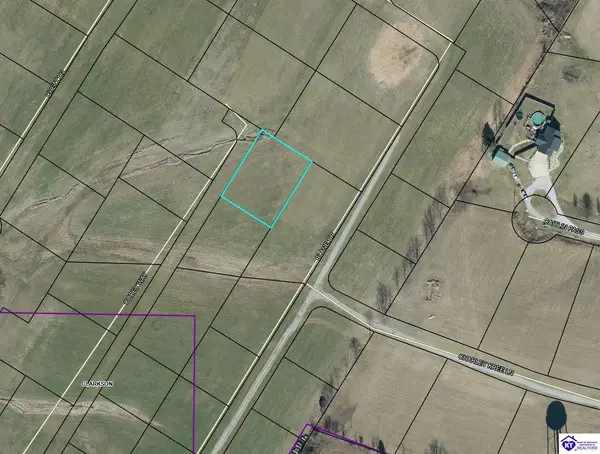 $35,000Active0.44 Acres
155 Codey Way, Clarkson, KY 42726
MLS# HK2603786Listed by: RE/MAX EXECUTIVE GROUP, INC.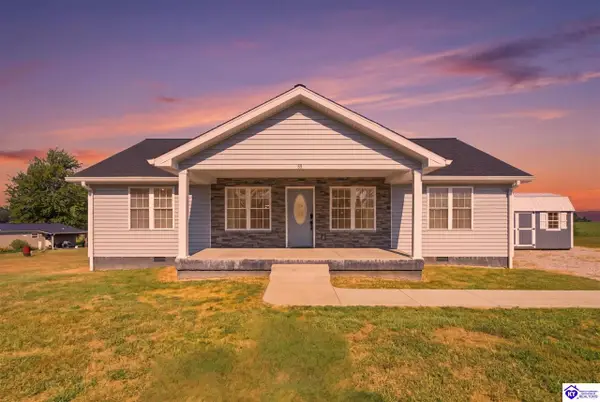 $309,900Active3 beds 2 baths1,536 sq. ft.
60 Charlie Clemons Road, Clarkson, KY 42726
MLS# HK2603772Listed by: WEICHERT REALTORS LAWSON COLLECTIVE $455,000Active2 beds 2 baths1,578 sq. ft.
45 Shady Lane Dr, Clarkson, KY 42726
MLS# 1728036Listed by: ASPIRE REAL ESTATE GROUP


Protect your home and budget from life's surprises with an Assurant Home Warranty, backed by a partner that supports you through every step of homeownership. Explore Plans.
© 2023 - 2026 ERA Franchise Systems LLC. All rights reserved. ERA Franchise Systems LLC fully supports the principles of the Fair Housing Act and the Equal Opportunity Act. ERA, ERA Real Estate powered, and their respective logos are registered service marks of ERA Franchise Systems LLC. Each office is independently owned and operated.