
264 Blane Dr, Clarkson, KY 42726
Local realty services provided by:Schuler Bauer Real Estate ERA Powered
264 Blane Dr,Clarkson, KY 42726
$319,900
- 3 Beds
- 2 Baths
- 1,496 sq. ft.
- Single family
- Active
Listed by: jacob cockerell
Office: aspire real estate group
MLS#:1722333
Source:KY_MSMLS
Price summary
- Price:$319,900
- Price per sq. ft.:$213.84
About this home
Welcome to Clarkson's newest subdivision! Conveniently located within walking distance of Clarkson Elementary and the City Park, this home offers a great location along with upgraded finishes that set it apart. This brand-new 3-bedroom, 2-bath home features quality craftsmanship, modern design, and exceptional attention to detail throughout. The open-concept layout creates a spacious and inviting atmosphere, while the thoughtfully designed floor plan is ideal for everyday living and entertaining. Features include granite countertops, tiled shower, elegant arched ceilings, and upgraded finishes throughout. Designed with both comfort and lasting value in mind, this home is a great opportunity to own new construction in a growing community. Currently under construction with estimated completion in September 2026. Road will be paved by developer after the majority of the lots have been developed.
Contact an agent
Home facts
- Year built:2026
- Subdivision & Development:HARRIS HEIGHTS
- Listing ID #:1722333
- Added:90 day(s) ago
- Updated:October 02, 2026 at 03:33 PM
Rooms and interior
- Bedrooms:3
- Total bathrooms:2
- Full bathrooms:2
- Rooms Total:5
- Basement:Yes
- Living area:1,496 sq. ft.
Heating and cooling
- Cooling:Central Air, Heat Pump
- Heating:Electric, FORCED AIR, Heat Pump
- Central air:Yes
Structure and exterior
- Year built:2026
- Building area:1,496 sq. ft.
- Lot area:0.33 Acres
- Architectural Style:Ranch
- Construction Materials:Vinyl siding
- Exterior Features:Deck, Porch
- Foundation Description:Crawl Space
Finances and disclosures
- Price:$319,900
- Price per sq. ft.:$213.84
Parking
- Parking description:Attached, Driveway
- Garage:Yes
- Garage spaces:1
New listings near 264 Blane Dr
- New
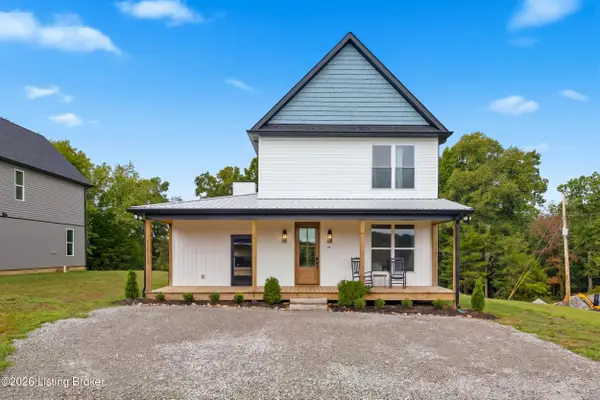 $600,000Active4 beds 4 baths2,300 sq. ft.
27 Madison Trail, Clarkson, KY 42726
MLS# 1730354Listed by: HOMEPAGE REALTY - New
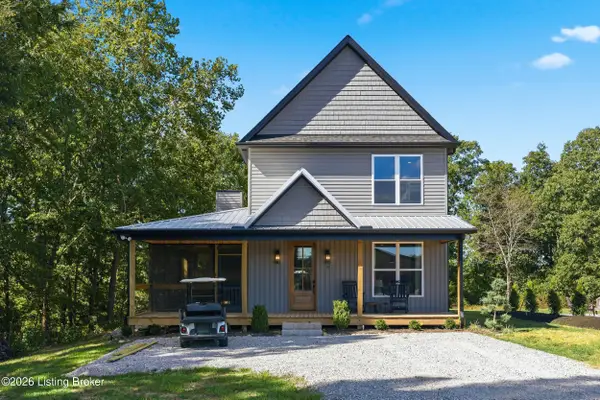 $600,000Active4 beds 4 baths2,300 sq. ft.
39 Madison Trail, Clarkson, KY 42726
MLS# 1730355Listed by: HOMEPAGE REALTY - New
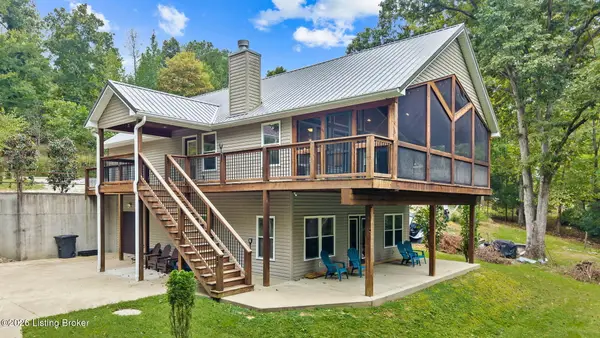 $519,000Active3 beds 3 baths2,259 sq. ft.
102 Whipperwill Dr, Clarkson, KY 42726
MLS# 1730321Listed by: TC REALTY - New
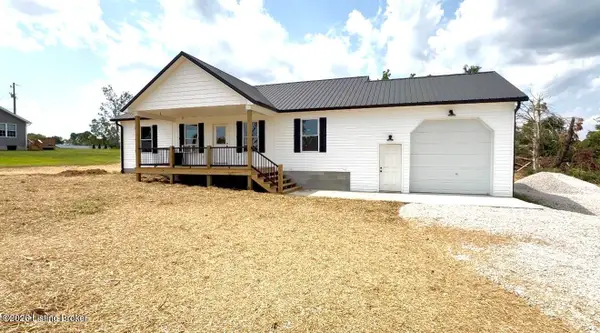 $275,000Active3 beds 2 baths1,408 sq. ft.
3279 Broad Ford Rd, Clarkson, KY 42726
MLS# 1729707Listed by: COLDWELL BANKER LEGACY GROUP - New
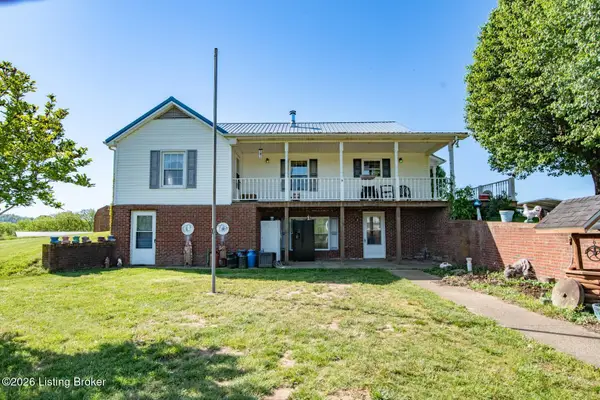 $1Active4 beds 2 baths3,715 sq. ft.
535 Williams Cemetery Dr, Clarkson, KY 42726
MLS# 1729679Listed by: AMERICANA REAL ESTATE & AUCT  $179,000Active2 beds 1 baths1,800 sq. ft.
12736 Peonia Road, Clarkson, KY 42726
MLS# 26025756Listed by: GSP HOMES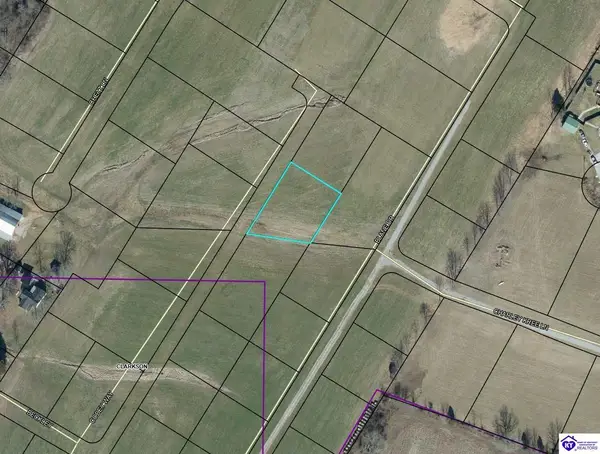 $35,000Active0.39 Acres
115 Codey Way, Clarkson, KY 42726
MLS# HK2603785Listed by: RE/MAX EXECUTIVE GROUP, INC.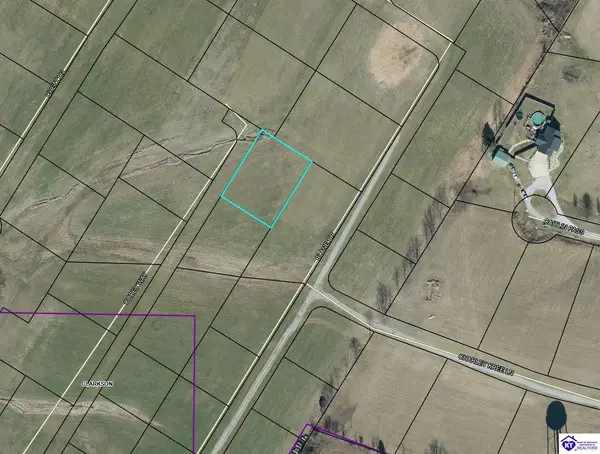 $35,000Active0.44 Acres
155 Codey Way, Clarkson, KY 42726
MLS# HK2603786Listed by: RE/MAX EXECUTIVE GROUP, INC.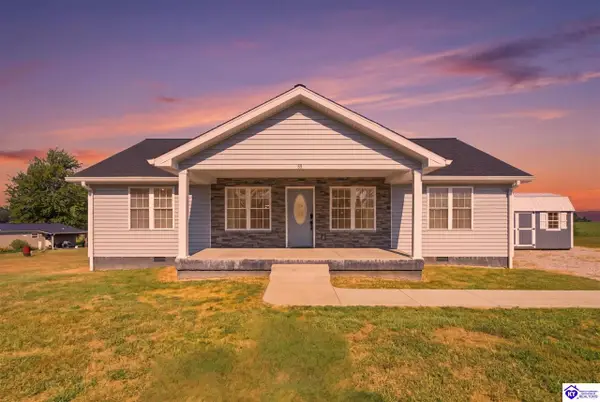 $309,900Active3 beds 2 baths1,536 sq. ft.
60 Charlie Clemons Road, Clarkson, KY 42726
MLS# HK2603772Listed by: WEICHERT REALTORS LAWSON COLLECTIVE $455,000Active2 beds 2 baths1,578 sq. ft.
45 Shady Lane Dr, Clarkson, KY 42726
MLS# 1728036Listed by: ASPIRE REAL ESTATE GROUP


Protect your home and budget from life's surprises with an Assurant Home Warranty, backed by a partner that supports you through every step of homeownership. Explore Plans.
© 2023 - 2026 ERA Franchise Systems LLC. All rights reserved. ERA Franchise Systems LLC fully supports the principles of the Fair Housing Act and the Equal Opportunity Act. ERA, ERA Real Estate powered, and their respective logos are registered service marks of ERA Franchise Systems LLC. Each office is independently owned and operated.