
8985 Millerstown Rd, Clarkson, KY 42726
Local realty services provided by:Schuler Bauer Real Estate ERA Powered
8985 Millerstown Rd,Clarkson, KY 42726
$249,000
- 3 Beds
- 2 Baths
- 1,714 sq. ft.
- Single family
- Active
Listed by: chad bergenson
Office: coldwell banker legacy group
MLS#:1724296
Source:KY_MSMLS
Price summary
- Price:$249,000
- Price per sq. ft.:$145.27
About this home
Welcome to 8985 Millerstown Road, Clarkson, KY! This beautiful new construction home offers 1,674 square feet of thoughtfully designed living space with an open-concept floor plan that's perfect for both everyday living and entertaining. Featuring 3 spacious bedrooms and 2 full bathrooms, the home showcases beautiful laminate flooring throughout, soaring vaulted ceilings, and recessed can lighting that creates a bright, modern feel. The kitchen flows seamlessly into the living and dining areas, making it the heart of the home. Outside, you'll find an attached two-car garage and approximately one acre of level ground, providing plenty of space for kids, pets, gardening, or simply enjoying the outdoors. Relax and take in the peaceful countryside with beautiful field views right from your backyard. Conveniently located just 30 minutes from Elizabethtown, 20 minutes from Leitchfield, and only 12 minutes from Nolin Lake, this property offers the perfect balance of quiet country living with easy access to shopping, dining, recreation, and one of Kentucky's premier lake destinations. If you're looking for a move-in-ready home with modern finishes, a spacious yard, and an excellent location, this one is a must-see!...
Contact an agent
Home facts
- Year built:2026
- Subdivision & Development:NONE
- Listing ID #:1724296
- Added:47 day(s) ago
- Updated:August 08, 2026 at 03:24 PM
Rooms and interior
- Bedrooms:3
- Total bathrooms:2
- Full bathrooms:2
- Rooms Total:7
- Basement:Yes
- Living area:1,714 sq. ft.
Heating and cooling
- Cooling:Central Air
- Heating:Electric
- Central air:Yes
Structure and exterior
- Year built:2026
- Building area:1,714 sq. ft.
- Lot area:1.01 Acres
- Architectural Style:Open Plan, Ranch, Traditional
- Construction Materials:Block, Vinyl siding
- Exterior Features:Porch
- Foundation Description:Crawl Space
Finances and disclosures
- Price:$249,000
- Price per sq. ft.:$145.27
Parking
- Parking description:Attached
- Garage:Yes
- Garage spaces:2
New listings near 8985 Millerstown Rd
- New
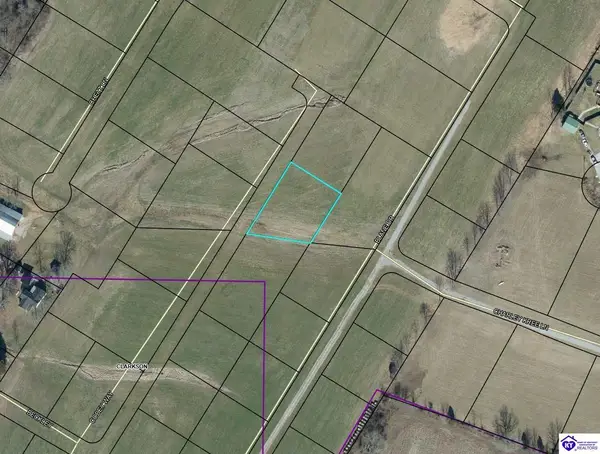 $35,000Active0.39 Acres
115 Codey Way, Clarkson, KY 42726
MLS# HK2603785Listed by: RE/MAX EXECUTIVE GROUP, INC. - New
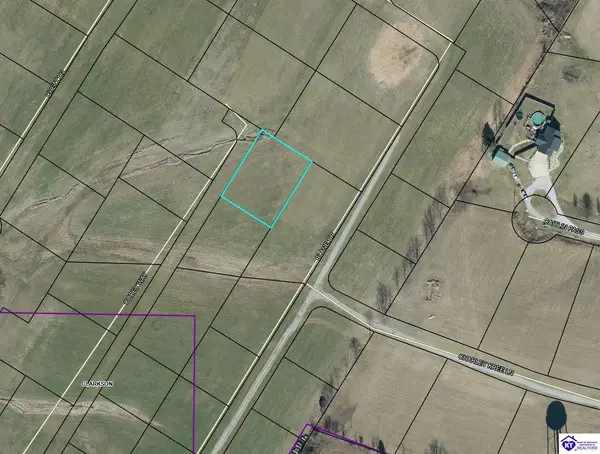 $35,000Active0.44 Acres
155 Codey Way, Clarkson, KY 42726
MLS# HK2603786Listed by: RE/MAX EXECUTIVE GROUP, INC. - New
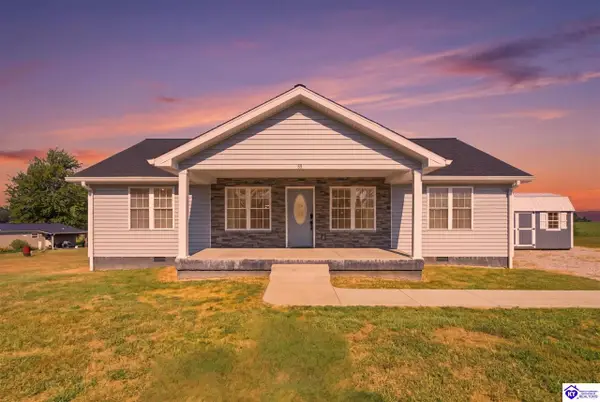 $309,900Active3 beds 2 baths1,536 sq. ft.
60 Charlie Clemons Road, Clarkson, KY 42726
MLS# HK2603772Listed by: WEICHERT REALTORS LAWSON COLLECTIVE - New
 $190,000Active47.11 Acres
Trace 23 & 24 Wheeler Road, Clarkson, KY 42726
MLS# HK2603742Listed by: CENTURY 21 BLUEGRASS REALTY PROS, INC - New
 $455,000Active2 beds 2 baths1,578 sq. ft.
45 Shady Lane Dr, Clarkson, KY 42726
MLS# 1728036Listed by: ASPIRE REAL ESTATE GROUP - New
 $379,900Active3 beds 2 baths2,112 sq. ft.
236 Lynwood Dr, Clarkson, KY 42726
MLS# 1727941Listed by: RE/MAX RESULTS - New
 $399,000Active1 beds 3 baths1,275 sq. ft.
59 Conoloway Ct, Clarkson, KY 42726
MLS# 1727872Listed by: KELLER WILLIAMS COLLECTIVE 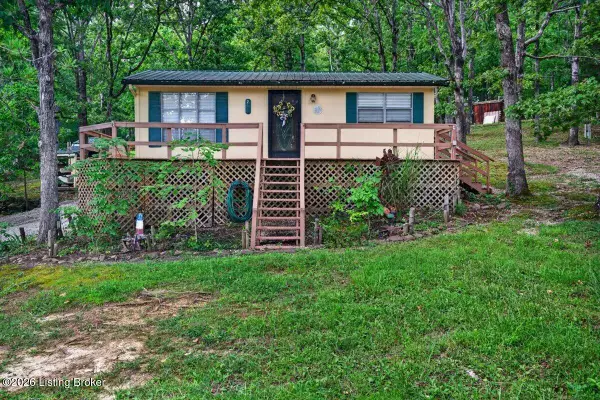 $150,000Active1 beds 1 baths432 sq. ft.
296 Linwood Rd, Clarkson, KY 42726
MLS# 1727537Listed by: KELLER WILLIAMS COLLECTIVE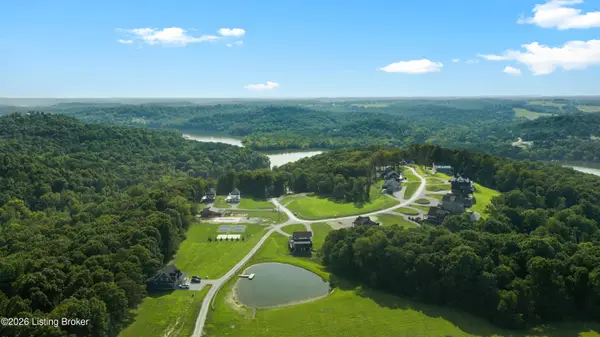 $97,000Active0.52 Acres
Lot 32 Rose Way, Clarkson, KY 42726
MLS# 1727222Listed by: HOMEPAGE REALTY $97,000Active0.52 Acres
Lot 33 Rose Way, Clarkson, KY 42726
MLS# 1727223Listed by: HOMEPAGE REALTY


Protect your home and budget from life's surprises with an Assurant Home Warranty, backed by a partner that supports you through every step of homeownership. Explore Plans.
© 2023 - 2026 ERA Franchise Systems LLC. All rights reserved. ERA Franchise Systems LLC fully supports the principles of the Fair Housing Act and the Equal Opportunity Act. ERA, ERA Real Estate powered, and their respective logos are registered service marks of ERA Franchise Systems LLC. Each office is independently owned and operated.