
4418 Main Street, Clay City, KY 40312
Local realty services provided by:ERA Select Real Estate
4418 Main Street,Clay City, KY 40312
$250,000
- 2 Beds
- 1 Baths
- 2,400 sq. ft.
- Single family
- Active
Listed by: heather isaacs
Office: lifstyl real estate
MLS#:26024214
Source:KY_LBAR
Price summary
- Price:$250,000
- Price per sq. ft.:$104.17
About this home
Offering approximately 2,400 square feet and 18 paved parking spaces, this versatile two-story property creates a unique live/work opportunity. The main level features a reception and waiting area, three spacious offices, a half bath, and storage. Upstairs is currently configured as an apartment with a full kitchen, offering the option to live where you work, create additional income potential, or convert the space back into the large conference rooms it once housed. With three separate entrances, including dedicated upstairs access if desired, plus separate HVAC systems for each level, the possibilities here are impressive. Work downstairs. Live upstairs. Or reimagine the entire property to fit your business and investment goals. One property. Multiple possibilities!!!
Contact an agent
Home facts
- Year built:1970
- Subdivision & Development:Commercial
- Listing ID #:26024214
- Added:50 day(s) ago
- Updated:October 24, 2026 at 03:03 PM
Rooms and interior
- Bedrooms:2
- Total bathrooms:1
- Full bathrooms:1
- Rooms Total:2
- Flooring:Carpet, Vinyl
- Living area:2,400 sq. ft.
Heating and cooling
- Cooling:Electric
- Heating:Electric
Structure and exterior
- Year built:1970
- Building area:2,400 sq. ft.
- Lot area:0.14 Acres
- Construction Materials:Vinyl Siding, Wood Siding
Schools
- High school:Powell Co
- Middle school:Powell Co
- Elementary school:Bowen
Utilities
- Water:Public
- Sewer:Public Sewer
Finances and disclosures
- Price:$250,000
- Price per sq. ft.:$104.17
Parking
- Parking description:Driveway

New listings near 4418 Main Street
- New
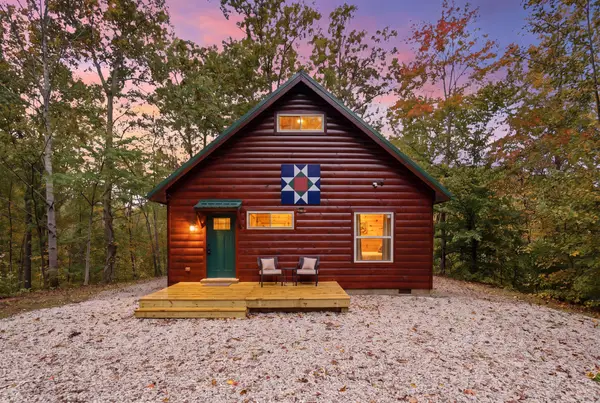 $439,000Active2 beds 2 baths1,300 sq. ft.
95 Lunar Heights Road, Clay City, KY 40312
MLS# 26029244Listed by: LIFSTYL REAL ESTATE - New
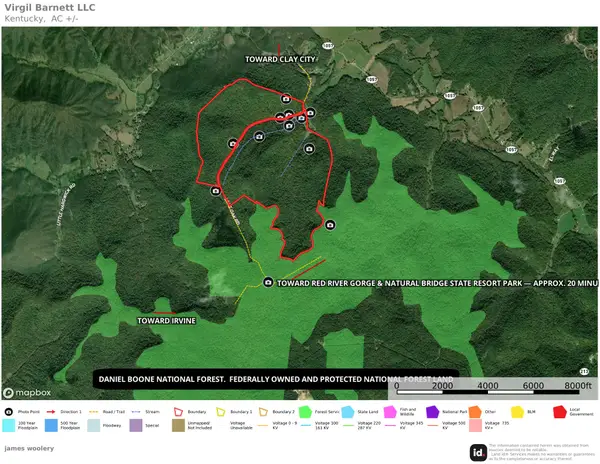 $5,500,000Active656.11 Acres
9999 Lone Oak Road, Clay City, KY 40312
MLS# 26029044Listed by: JOYCE MARCUM REALTY 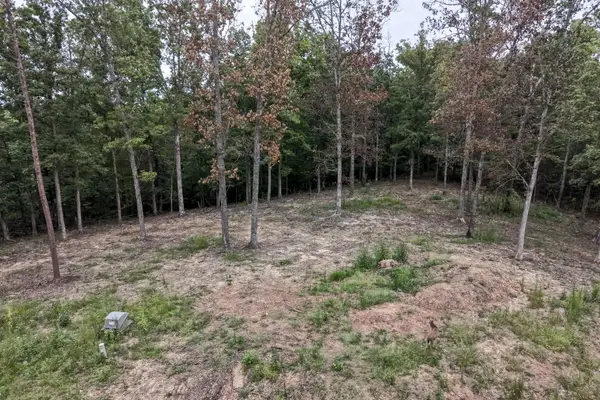 $50,000Active1.63 Acres
Lots 21,22,23 Eagle Trace Drive, Clay City, KY 40312
MLS# 26027714Listed by: RE/MAX CREATIVE REALTY - MOUNTAIN LEGACY GROUP $500,000Active3 beds 2 baths
320 Happy Top Road, Clay City, KY 40312
MLS# 26027283Listed by: POWER HOUSE REALTY $450,000Active4 beds 4 baths800 sq. ft.
265 Wildwood Trail, Clay City, KY 40312
MLS# 26027133Listed by: RE/MAX CREATIVE REALTY - MOUNTAIN LEGACY GROUP $139,000Active32.87 Acres
Tract 1 Wildwood Trail, Clay City, KY 40312
MLS# 26027139Listed by: RE/MAX CREATIVE REALTY - MOUNTAIN LEGACY GROUP $99,000Active22.39 Acres
Tract 2 Wildwood Trail, Clay City, KY 40312
MLS# 26027149Listed by: RE/MAX CREATIVE REALTY - MOUNTAIN LEGACY GROUP $215,000Active3 beds 2 baths1,408 sq. ft.
10 Spencer Lane, Clay City, KY 40312
MLS# 26027064Listed by: KELLER WILLIAMS COMMONWEALTH $550,000Active4 beds 2 baths2,861 sq. ft.
189 Katie Drive, Clay City, KY 40312
MLS# 26026922Listed by: LIFSTYL REAL ESTATE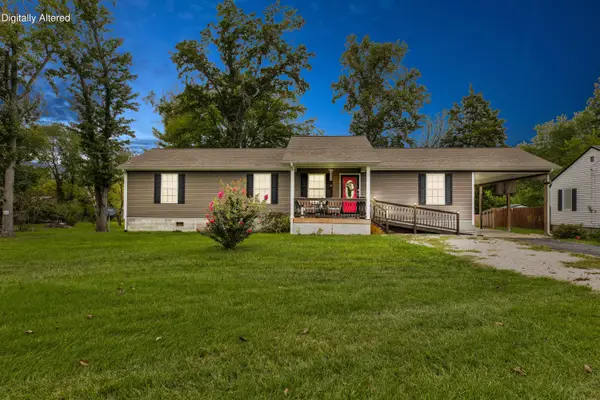 $299,900Active3 beds 2 baths1,450 sq. ft.
5050 Main Street, Clay City, KY 40312
MLS# 26026408Listed by: HOMELAND REAL ESTATE INC - MT STERLING


Protect your home and budget from life's surprises with an Assurant Home Warranty, backed by a partner that supports you through every step of homeownership. Explore Plans.
© 2023 - 2026 ERA Franchise Systems LLC. All rights reserved. ERA Franchise Systems LLC fully supports the principles of the Fair Housing Act and the Equal Opportunity Act. ERA, ERA Real Estate powered, and their respective logos are registered service marks of ERA Franchise Systems LLC. Each office is independently owned and operated.