
6026 Marble Way, Cold Spring, KY 41076
Local realty services provided by:ERA Real Solutions Realty
6026 Marble Way,Cold Spring, KY 41076
$268,000
- 2 Beds
- 2 Baths
- 1,870 sq. ft.
- Condominium
- Pending
Listed by: scarlett sackmann
Office: berkshire hathaway homeservice
MLS#:645552
Source:KY_NKMLS
Price summary
- Price:$268,000
- Price per sq. ft.:$143.32
- Monthly HOA dues:$341
About this home
MOVE IN READY!!! Welcome home to 6026 Marble Way in Cold Spring Ky. Enjoy this spacious, low-maintenance living in this impressive 2-bedroom, 2-bath upper-level condo offering approximately 1,870 sq.ft . A private entrance leads to a bright and open interior featuring soaring ceilings, beautiful flooring, a fireplace and an abundance of windows that fill the home with natural light. The spacious kitchen offers a breakfast bar, plentiful cabinetry and counter space, tile backsplash, and pantry. Opening up to the main living and dining areas-perfect for entertaining and enjoying your morning or evenings on the covered deck. The generous primary suite offers a private bath with separate shower, tub, double vanity and 2 large walk-in closets . An additional bedroom and full bath provide flexibility for guests, a home office or both. This home also offers an office that could be used as a third bedroom. Enjoy the convenience of a 1-car garage along with community amenities including a pool and clubhouse. Conveniently located near shopping, dining, highways , NKY and Downtown Cincinnati. Enjoy the space of a home with the ease of condo living! All room sizes are approximate. One or more photos have been virtually staged....
Contact an agent
Home facts
- Year built:2013
- Subdivision & Development:Granite Spring Subd
- Listing ID #:645552
- Added:59 day(s) ago
- Updated:October 09, 2026 at 05:50 PM
Rooms and interior
- Bedrooms:2
- Total bathrooms:2
- Full bathrooms:2
- Rooms Total:6
- Dining Description:Breakfast Bar
- Kitchen Description:Dishwasher, Disposal, Eat-in Kitchen, Electric Oven, Electric Range, Microwave, Pantry, Refrigerator
- Living area:1,870 sq. ft.
Heating and cooling
- Cooling:Central Air
- Heating:Electric, Heat Pump
- Central air:Yes
Structure and exterior
- Year built:2013
- Building area:1,870 sq. ft.
- Lot area:0.28 Acres
- Lot Features:Level
- Architectural Style:Traditional
- Construction Materials:Brick, Vinyl Siding
- Exterior Features:Covered, Deck
- Foundation Description:Slab
Schools
- High school:Campbell County High
- Middle school:Campbell County Middle School
- Elementary school:Donald E.Cline Elem
Utilities
- Water:Public, Water Available
- Sewer:Public Sewer, Sewer Available
Finances and disclosures
- Price:$268,000
- Price per sq. ft.:$143.32
Features and amenities
- Appliances:Microwave, Refrigerator, Washer
- Laundry features:Dryer, Upper Level, Washer, Washer Hookup
- Amenities:Ceiling Fan(s), Clubhouse, Fitness Center, High Ceilings, Landscaping, Multi Panel Doors, Pool, Recessed Lighting, Smoke Detector(s), Vaulted Ceiling(s)
- Pool features:Pool
Parking
- Total parking spaces:1
- Garage:Yes
- Garage spaces:1
New listings near 6026 Marble Way
- New
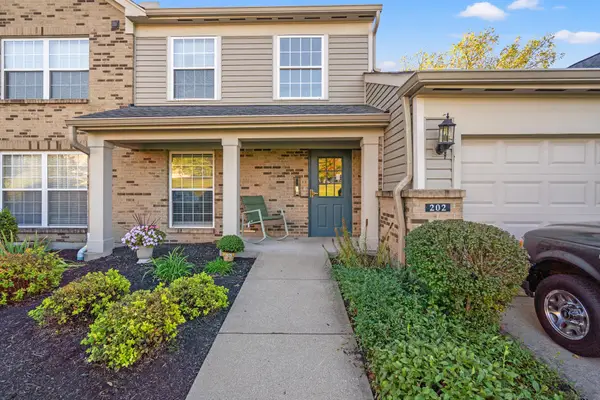 $205,000Active2 beds 2 baths1,489 sq. ft.
202 Sonoma Court #104, Cold Spring, KY 41076
MLS# 647414Listed by: HORAN ROSENHAGEN REAL ESTATE - New
 $185,000Active2 beds 2 baths1,317 sq. ft.
529 Ivy Ridge Drive, Cold Spring, KY 41076
MLS# 647340Listed by: LISTWITHFREEDOM.COM - New
 $210,000Active2 beds 2 baths1,224 sq. ft.
5931 Boulder View, Cold Spring, KY 41076
MLS# 647337Listed by: COMEY & SHEPHERD REALTORS - Open Sat, 12 to 2pmNew
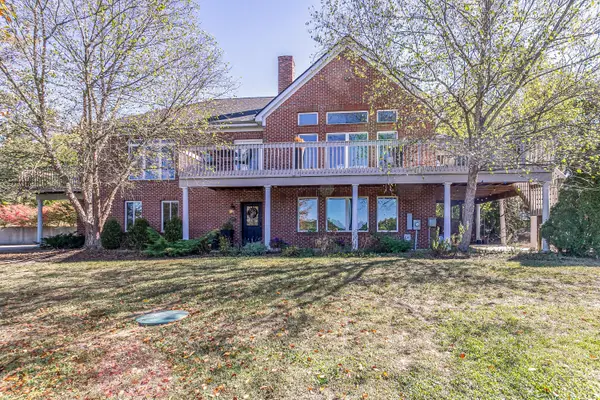 $574,900Active3 beds 3 baths3,278 sq. ft.
6679 Mount Subasio Court, Cold Spring, KY 41076
MLS# 647329Listed by: KELLER WILLIAMS REALTY SERVICE - New
 $220,000Active2 beds 2 baths1,207 sq. ft.
541 Ivy Ridge Drive, Cold Spring, KY 41076
MLS# 647134Listed by: HORAN ROSENHAGEN REAL ESTATE 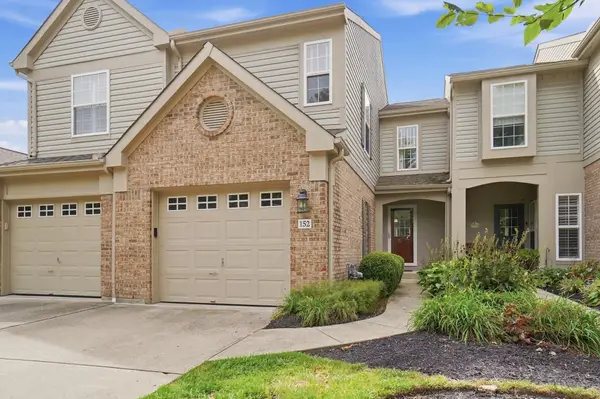 $309,900Active2 beds 4 baths2,397 sq. ft.
152 Hidden Ridge Court, Cold Spring, KY 41076
MLS# 646960Listed by: KELLER WILLIAMS ADVISORS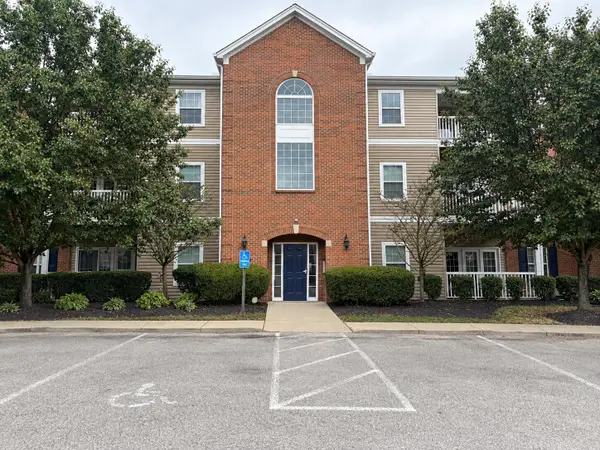 $184,900Active2 beds 2 baths1,207 sq. ft.
615 Ivy Ridge Drive, Cold Spring, KY 41076
MLS# 646935Listed by: NELTNER REALTY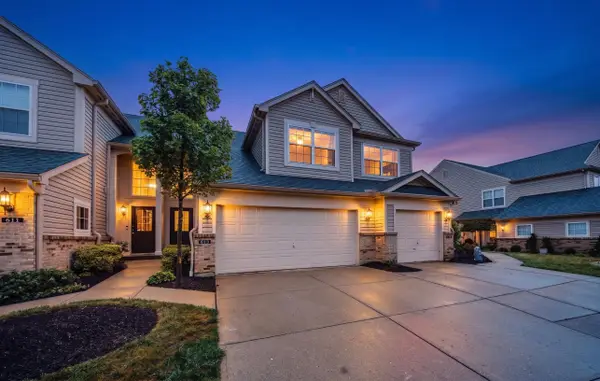 $285,000Active3 beds 3 baths1,899 sq. ft.
613 Monterey Lane, Cold Spring, KY 41076
MLS# 646876Listed by: COLDWELL BANKER REALTY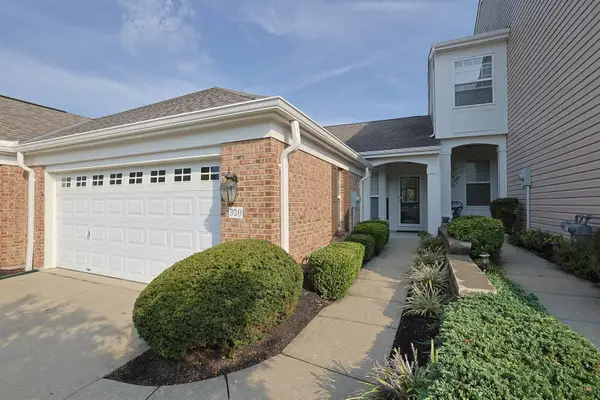 $325,000Pending2 beds 3 baths2,175 sq. ft.
320 Shadow Ridge Drive, Cold Spring, KY 41076
MLS# 646752Listed by: SIBCY CLINE, REALTORS-FLORENCE $225,000Active2 beds 2 baths1,162 sq. ft.
302 Mendocino Court #303, Cold Spring, KY 41076
MLS# 646724Listed by: RE/MAX VICTORY + AFFILIATES


Protect your home and budget from life's surprises with an Assurant Home Warranty, backed by a partner that supports you through every step of homeownership. Explore Plans.
© 2023 - 2026 ERA Franchise Systems LLC. All rights reserved. ERA Franchise Systems LLC fully supports the principles of the Fair Housing Act and the Equal Opportunity Act. ERA, ERA Real Estate powered, and their respective logos are registered service marks of ERA Franchise Systems LLC. Each office is independently owned and operated.