
604 Fawn Run Drive #13A, Cold Spring, KY 41076
Local realty services provided by:ERA Real Solutions Realty
604 Fawn Run Drive #13A,Cold Spring, KY 41076
$215,000
- 2 Beds
- 2 Baths
- 1,190 sq. ft.
- Condominium
- Pending
Listed by: gina stebbins
Office: keller williams realty service
MLS#:643945
Source:KY_NKMLS
Price summary
- Price:$215,000
- Price per sq. ft.:$180.67
- Monthly HOA dues:$315
About this home
NO STEP condo unit with garage entrance right into the home! Located in Forest Ridge Subdivision, at the very end of Fawn Run Drive, offers peaceful, wooded views alongside main-level living. This condo offers an open living room, dining and kitchen area with walk out access to covered deck. Each bedroom and full bathroom are located on opposite sides of condo for complete privacy. The sizeable laundry room with washer/dryer hookups has walk out access directly to the garage. If you've been looking for a no step condo with quick access to downtown and everything Northern Kentucky has to offer, this is one you don't want to miss!
Contact an agent
Home facts
- Year built:2001
- Listing ID #:643945
- Added:15 day(s) ago
- Updated:July 09, 2026 at 08:05 AM
Rooms and interior
- Bedrooms:2
- Total bathrooms:2
- Full bathrooms:2
- Rooms Total:6
- Bathrooms Description:Soaking Tub
- Kitchen Description:Dishwasher, Electric Range, Microwave, Refrigerator
- Living area:1,190 sq. ft.
Heating and cooling
- Cooling:Central Air
- Heating:Electric, Forced Air
- Central air:Yes
Structure and exterior
- Year built:2001
- Building area:1,190 sq. ft.
- Lot Features:Wooded
- Architectural Style:Traditional
- Construction Materials:Brick, Vinyl Siding
- Exterior Features:Balcony, Covered, Deck
- Foundation Description:Poured Concrete
Schools
- High school:Campbell County High
- Middle school:Campbell County Middle School
- Elementary school:Donald E.Cline Elem
Utilities
- Water:Public
- Sewer:Public Sewer
Finances and disclosures
- Price:$215,000
- Price per sq. ft.:$180.67
Features and amenities
- Appliances:Microwave, Refrigerator
- Laundry features:Main Level, Washer Hookup
- Amenities:Ceiling Fan(s), Clubhouse, Landscaping, Multi Panel Doors, Pool, Storage, Vinyl Frames
- Pool features:In Ground, Pool
Parking
- Total parking spaces:1
- Garage:Yes
- Garage spaces:1
New listings near 604 Fawn Run Drive #13A
- Open Sun, 1 to 3pmNew
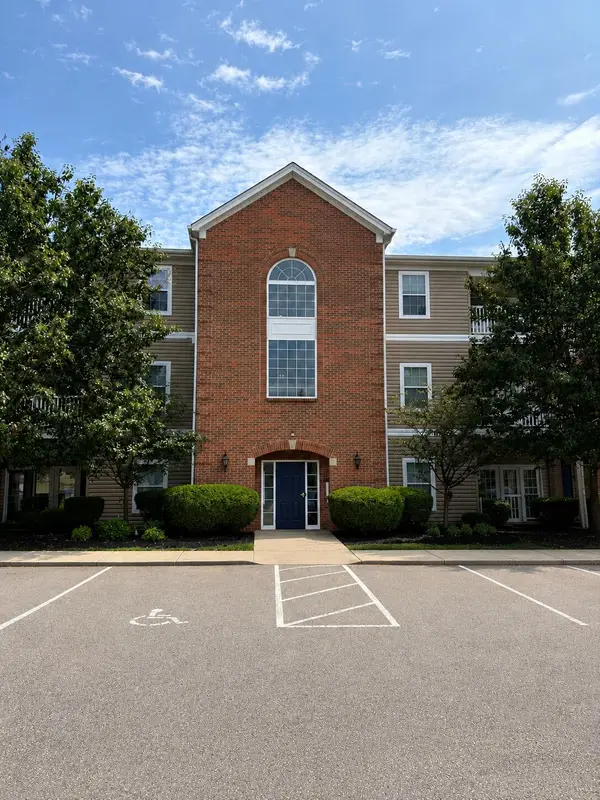 $194,900Active2 beds 2 baths1,207 sq. ft.
615 Ivy Ridge Drive, Cold Spring, KY 41076
MLS# 644188Listed by: NELTNER REALTY - New
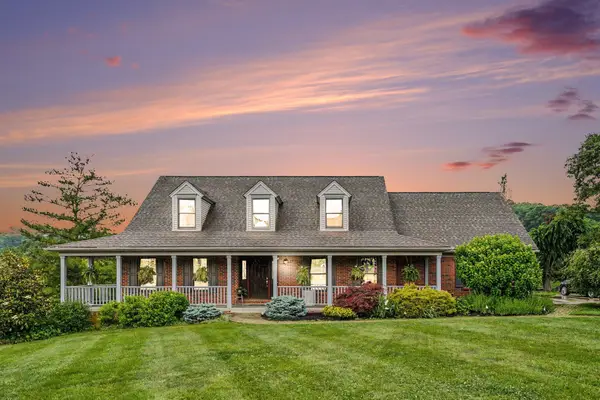 $649,900Active5 beds 4 baths2,853 sq. ft.
202 Stonycreek Court, Cold Spring, KY 41076
MLS# 644158Listed by: RE/MAX VICTORY + AFFILIATES 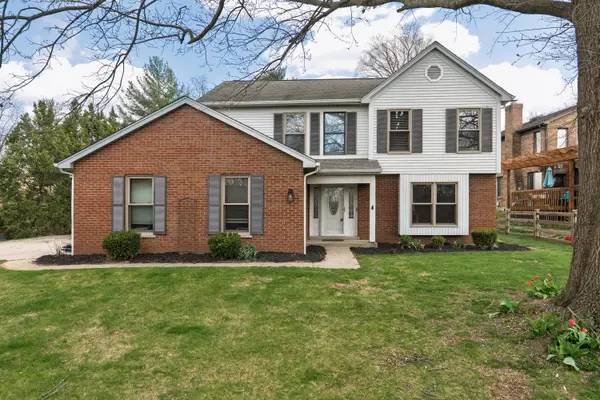 $399,999Active3 beds 3 baths2,496 sq. ft.
3 Cedar Point, Cold Spring, KY 41076
MLS# 644110Listed by: KELLER WILLIAMS REALTY SERVICE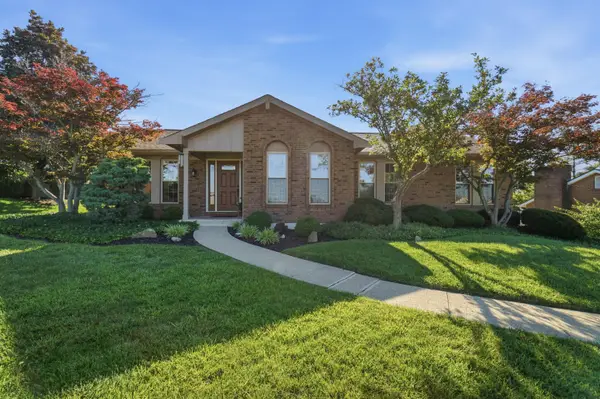 $395,000Pending3 beds 3 baths1,526 sq. ft.
11 Alidrew Drive, Cold Spring, KY 41076
MLS# 644065Listed by: COMEY & SHEPHERD, REALTORS- Open Sun, 11am to 2pm
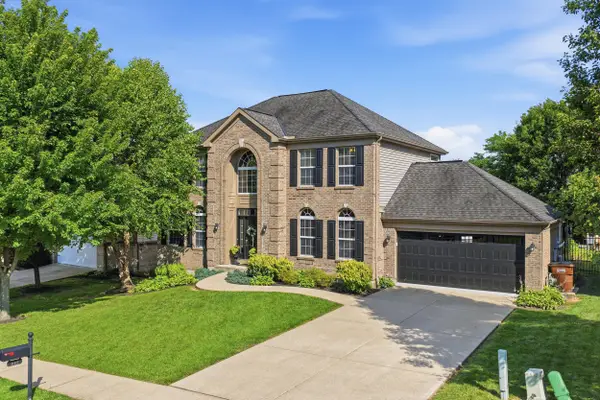 $645,000Active4 beds 4 baths2,292 sq. ft.
885 Sandstone Ridge, Newport, KY 41076
MLS# 644021Listed by: KELLER WILLIAMS REALTY SERVICE  $195,000Pending2 beds 2 baths1,203 sq. ft.
577 Ivy Ridge Drive, Cold Spring, KY 41076
MLS# 643989Listed by: HUFF REALTY - FLORENCE $225,000Pending2 beds 2 baths1,360 sq. ft.
402 Napa Valley #204, Cold Spring, KY 41076
MLS# 643960Listed by: HUFF REALTY - CC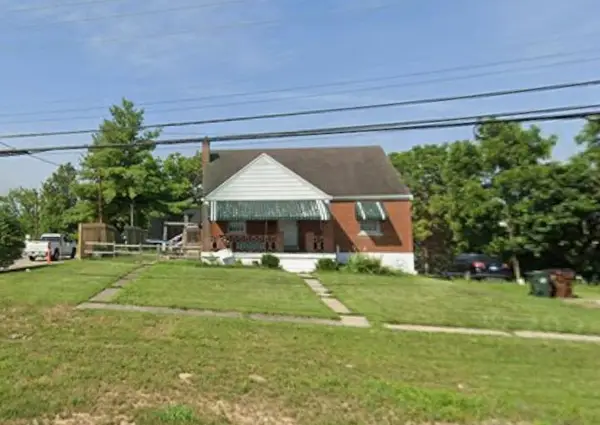 $475,000Pending3 beds 2 baths1,386 sq. ft.
5700 Alexandria Pike, Cold Spring, KY 41076
MLS# 643935Listed by: HUFF REALTY - FT. MITCHELL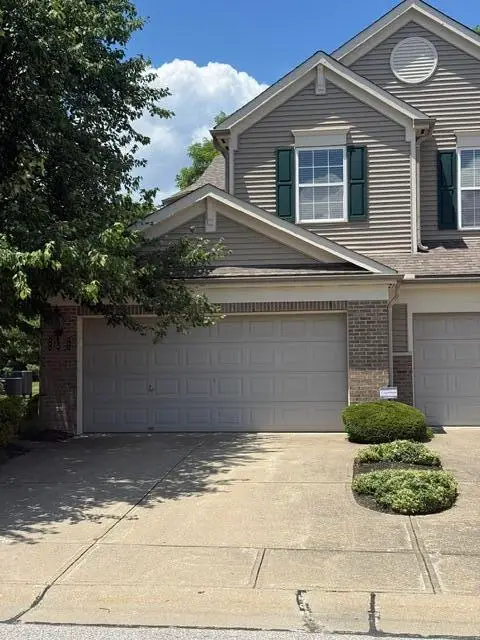 $299,900Pending2 beds 2 baths1,987 sq. ft.
866 Flint Ridge #301, Cold Spring, KY 41076
MLS# 643900Listed by: THE REALTY PLACE


Protect your home and budget from life's surprises with an Assurant Home Warranty, backed by a partner that supports you through every step of homeownership. Explore Plans.
© 2023 - 2026 ERA Franchise Systems LLC. All rights reserved. ERA Franchise Systems LLC fully supports the principles of the Fair Housing Act and the Equal Opportunity Act. ERA, ERA Real Estate powered, and their respective logos are registered service marks of ERA Franchise Systems LLC. Each office is independently owned and operated.