
238 Westwood Drive, Columbia, KY 42728
Local realty services provided by:Schuler Bauer Real Estate ERA Powered
238 Westwood Drive,Columbia, KY 42728
$175,000
- 3 Beds
- 2 Baths
- 1,400 sq. ft.
- Single family
- Active
Listed by: josie johnson
Office: renee dobson realty group, llc.
MLS#:HK2603430
Source:KY_HKAR
Price summary
- Price:$175,000
- Price per sq. ft.:$125
About this home
Charming 3-bedroom, 2-bath log home located within the city limits of Columbia in Adair County, offering the convenience of town with the peaceful feel of a country setting. Situated on a large corner lot with mature trees, this home offers plenty of outdoor space and rustic character. Features include a 1-car attached basement garage and a spacious laundry room with convenient exterior access. Ideally located close to shopping, restaurants, entertainment, and other local amenities. A great opportunity for those looking for the charm of a log home with a country atmosphere while remaining conveniently located in town.
Contact an agent
Home facts
- Year built:1999
- Subdivision & Development:None
- Listing ID #:HK2603430
- Added:46 day(s) ago
- Updated:September 30, 2026 at 04:10 PM
Rooms and interior
- Bedrooms:3
- Total bathrooms:2
- Full bathrooms:2
- Flooring:Laminate
- Bathrooms Description:Tub/Shower Combo
- Kitchen Description:Dishwasher, Microwave, Range/Oven, Refrigerator
- Basement Description:Garage Entrance, Inside Entrance
- Living area:1,400 sq. ft.
Heating and cooling
- Cooling:Central Air
- Heating:Central, Electric
Structure and exterior
- Roof:Metal
- Year built:1999
- Building area:1,400 sq. ft.
- Lot area:0.5 Acres
- Construction Materials:Log
- Exterior Features:Deck, Landscaping, Mature Trees, Outdoor Lighting
- Foundation Description:Block
Utilities
- Water:City
- Sewer:Sewer
Finances and disclosures
- Price:$175,000
- Price per sq. ft.:$125
Features and amenities
- Appliances:Dryer, Washer
- Laundry features:Dryer, Washer
Parking
- Parking description:Auto Door Opener, Garage Attached
- Garage spaces:1
New listings near 238 Westwood Drive
- New
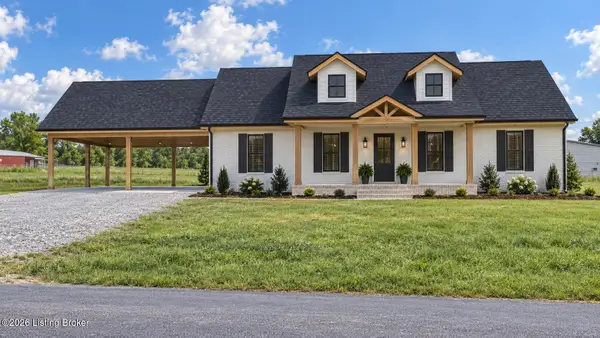 $259,000Active3 beds 2 baths1,234 sq. ft.
10 Lether Burton Rd, Columbia, KY 42728
MLS# 1729787Listed by: KNOB & KEY REALTY, LLC 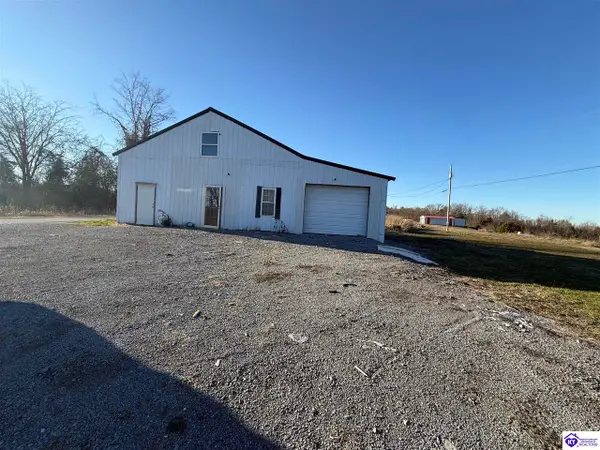 $115,000Active0.53 Acres
188 Grider Road, Columbia, KY 42728
MLS# HK2603921Listed by: EXIT REALTY BLUEGRASS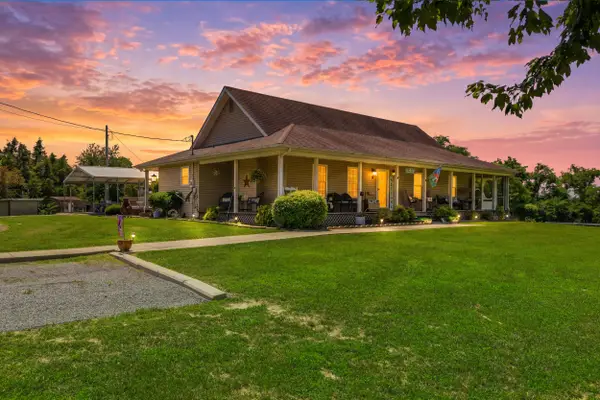 Listed by ERA$1,615,000Active4 beds 2 baths1,800 sq. ft.
150-182 Combest Drive, Columbia, KY 42728
MLS# 26025190Listed by: ERA SELECT REAL ESTATE $179,900Active3 beds 2 baths1,056 sq. ft.
1940 Cooper Ridge Road, Columbia, KY 42728
MLS# 26024428Listed by: THRESHOLD REAL ESTATE SERVICES $299,500Active3 beds 2 baths1,688 sq. ft.
211 L Hancock Road, Columbia, KY 42728
MLS# 26024168Listed by: MY LAKE CUMBERLAND REALTY GROUP $379,000Active102.89 Acres
0 County Line Road, Columbia, KY 42728
MLS# 26023913Listed by: KELLER WILLIAMS LEGACY GROUP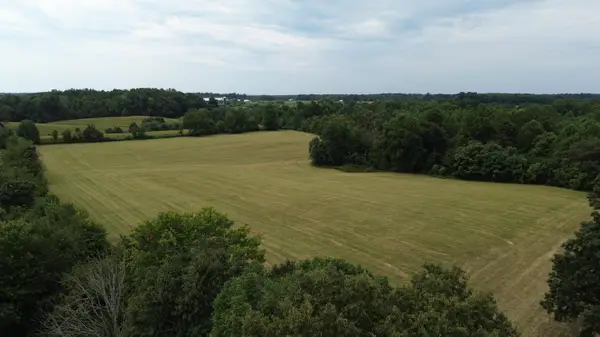 $110,000Active10.4 Acres
10.4 acres Allen Schoolhouse Road, Columbia, KY 42728
MLS# 26023558Listed by: WEICHERT REALTORS FORD BROTHERS, INC.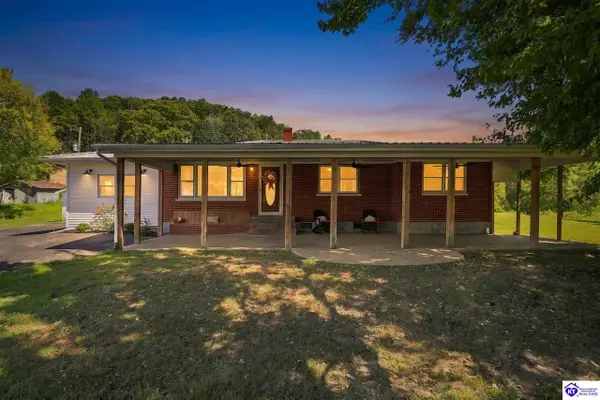 $389,000Active3 beds 2 baths2,556 sq. ft.
1813 Little Cake Road, Columbia, KY 42728
MLS# HK2603617Listed by: JKS REALTY GROUP, INC $159,900Active9 Acres
7985 Knifley Rd, Columbia, KY 42728
MLS# 1727137Listed by: EXIT REALTY HOMESTEAD $63,000Active5.75 Acres
Tract 4 499 Gumm Rd Road, Columbia, KY 42728
MLS# 26022877Listed by: PREMIER PROPERTIES OF LAKE CUMBERLAND, INC.


Protect your home and budget from life's surprises with an Assurant Home Warranty, backed by a partner that supports you through every step of homeownership. Explore Plans.
© 2023 - 2026 ERA Franchise Systems LLC. All rights reserved. ERA Franchise Systems LLC fully supports the principles of the Fair Housing Act and the Equal Opportunity Act. ERA, ERA Real Estate powered, and their respective logos are registered service marks of ERA Franchise Systems LLC. Each office is independently owned and operated.