
935 Stoney Fork Road, Corbin, KY 40701
Local realty services provided by:ERA Select Real Estate
935 Stoney Fork Road,Corbin, KY 40701
$299,500
- 4 Beds
- 2 Baths
- 2,128 sq. ft.
- Single family
- Active
Listed by: eric anderson
Office: anderson's premier realty
MLS#:26022596
Source:KY_LBAR
Price summary
- Price:$299,500
- Price per sq. ft.:$140.74
About this home
Just minutes from Laurel River Lake, this immaculate 2021 Fleetwood Sandalwood is situated on approximately 2 acres and offers plenty of modern farmhouse charm. The manufactured home is permanently affixed to a block foundation and has been converted to real property. Offering approximately 2,128 square feet per PVA, the home features four bedrooms, two full bathrooms, and separate living and family rooms. The family room includes an electric fireplace, while a small built-in workspace is perfect for studying or working from home. The spacious kitchen comes fully equipped with a range, refrigerator, dishwasher, and microwave. It also features a large center island, abundant counter space, and a spacious pantry with plenty of room for canned goods and kitchen essentials. A built-in cabinet area offers additional cookware storage or the perfect space for a coffee bar. The primary suite includes a private bathroom with a double vanity, garden tub, and separate shower. A dedicated laundry and mudroom adds convenience, while an outbuilding provides additional storage. The property also offers room for a potential garage or additional parking for a camper, boat, or recreational vehicles. The seller would consider selling the furniture separately. Buyer to verify permitted uses, restrictions, and the feasibility of any future improvements. With its beautiful interior, spacious setting, and convenient location near the lake, this move-in-ready property is one you will not want to miss!...
Contact an agent
Home facts
- Year built:2021
- Subdivision & Development:Spruce Creek Est
- Listing ID #:26022596
- Added:2 day(s) ago
- Updated:August 22, 2026 at 02:57 PM
Rooms and interior
- Bedrooms:4
- Total bathrooms:2
- Full bathrooms:2
- Rooms Total:10
- Flooring:Carpet, Vinyl
- Basement:Yes
- Basement Description:Crawl Space
- Living area:2,128 sq. ft.
Heating and cooling
- Cooling:Electric, Heat Pump
- Heating:Electric, Heat Pump
Structure and exterior
- Year built:2021
- Building area:2,128 sq. ft.
- Lot area:2.04 Acres
- Construction Materials:Vinyl Siding
Schools
- High school:Whitley County
- Middle school:Whitley County
- Elementary school:Oak Grove
Utilities
- Water:Public
- Sewer:Septic Tank
Finances and disclosures
- Price:$299,500
- Price per sq. ft.:$140.74
Features and amenities
- Laundry features:Electric Dryer Hookup, Washer Hookup
- Amenities:Blinds, Ceiling Fan(s), Insulated Windows
Parking
- Parking description:Driveway

New listings near 935 Stoney Fork Road
- New
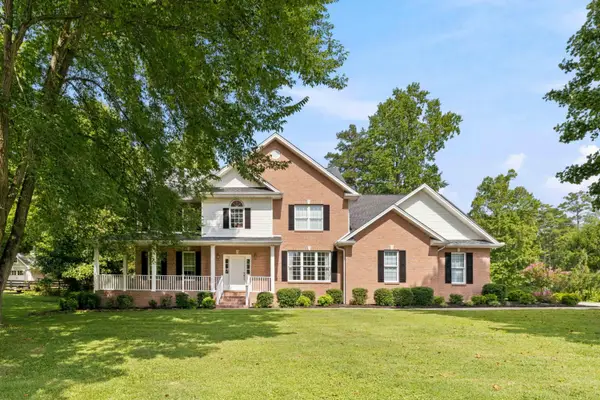 $599,900Active4 beds 4 baths4,038 sq. ft.
10 Diamond Grove, Corbin, KY 40701
MLS# 26022763Listed by: USA REALTY - New
 $239,900Active3 beds 2 baths1,537 sq. ft.
94 Stone Ridge Ct, Corbin, KY 40701
MLS# 26022559Listed by: BLACK DIAMOND REALTY - New
 $189,000Active3 beds 2 baths1,300 sq. ft.
1029 Cardinal Drive, Corbin, KY 40701
MLS# 26022398Listed by: REVOLUTION REALTY, LLC - New
 $225,000Active3 beds 2 baths1,232 sq. ft.
903 W 8th Street, Corbin, KY 40701
MLS# 26022473Listed by: HIGHLAND HERITAGE REALTY - New
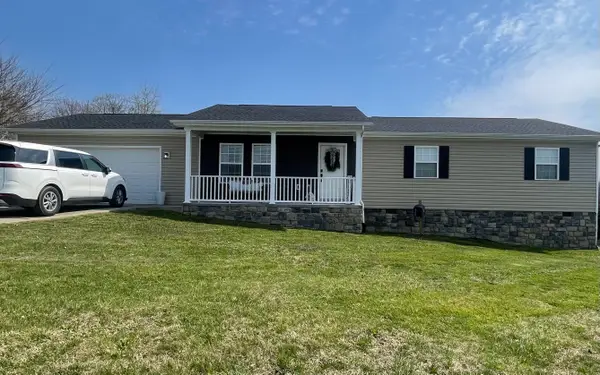 $264,900Active3 beds 2 baths1,492 sq. ft.
25 Hickory Hill Drive, Corbin, KY 40701
MLS# 26022302Listed by: WEICHERT REALTORS FORD BROTHERS, INC. - New
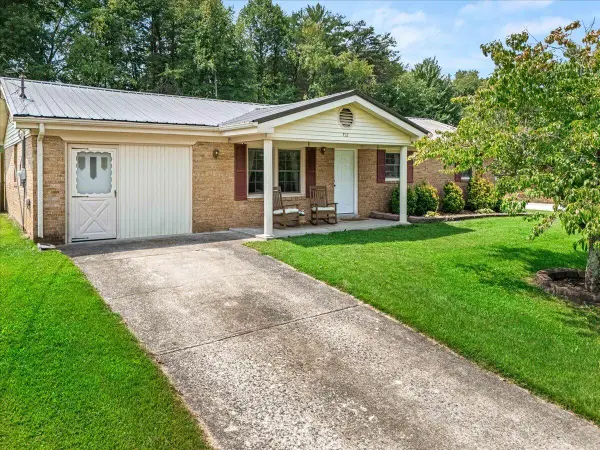 $209,900Active3 beds 1 baths1,296 sq. ft.
732 Oaklawn Circle, Corbin, KY 40701
MLS# 26021883Listed by: RE/MAX ON MAIN, INC - New
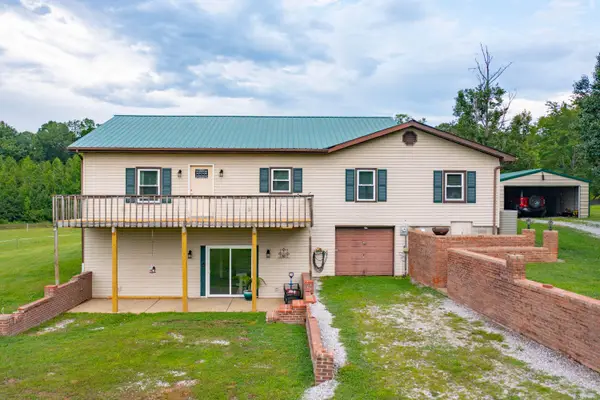 $400,000Active3 beds 3 baths2,696 sq. ft.
5840 Cumberland Falls Highway, Corbin, KY 40701
MLS# 26021818Listed by: SESTER & CO REALTY 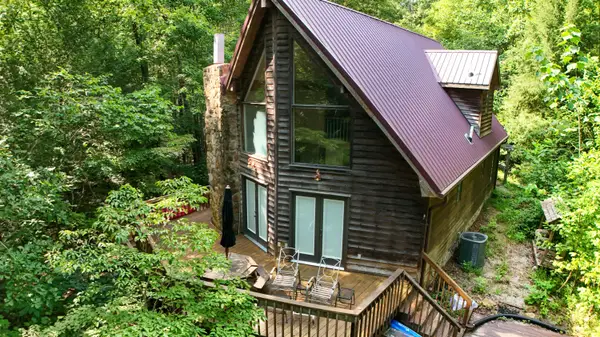 $300,000Pending3 beds 2 baths1,520 sq. ft.
291 Edgewater Forest Road, Corbin, KY 40701
MLS# 26021744Listed by: REVOLUTION REALTY, LLC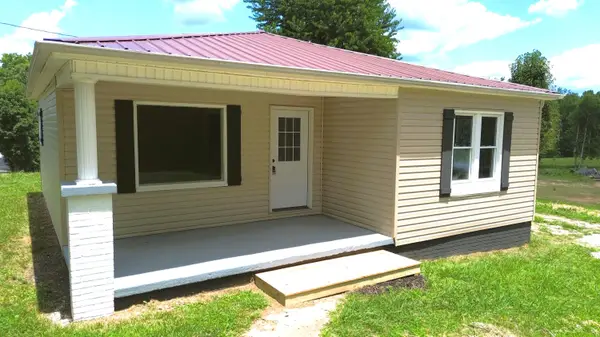 $125,000Pending2 beds 1 baths828 sq. ft.
536 Moore Hill Avenue, Corbin, KY 40701
MLS# 26016170Listed by: RE/MAX ON MAIN, INC


Protect your home and budget from life's surprises with an Assurant Home Warranty, backed by a partner that supports you through every step of homeownership. Explore Plans.
© 2023 - 2026 ERA Franchise Systems LLC. All rights reserved. ERA Franchise Systems LLC fully supports the principles of the Fair Housing Act and the Equal Opportunity Act. ERA, ERA Real Estate powered, and their respective logos are registered service marks of ERA Franchise Systems LLC. Each office is independently owned and operated.