
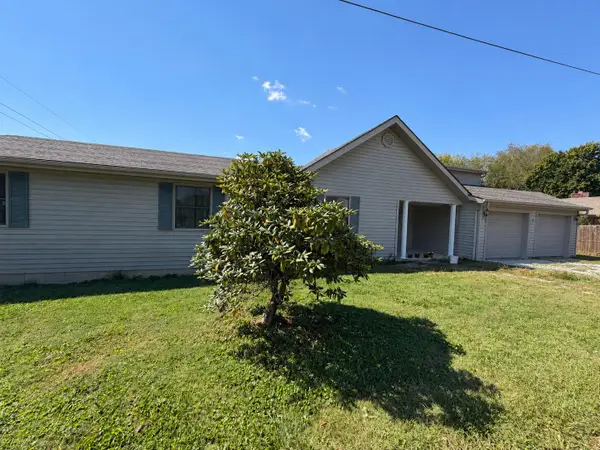
94 Stone Ridge Ct, Corbin, KY 40701
Local realty services provided by:ERA Select Real Estate
94 Stone Ridge Ct,Corbin, KY 40701
$214,000
- 3 Beds
- 2 Baths
- 1,537 sq. ft.
- Single family
- Active
Listed by: tonya d d watkins
Office: black diamond realty
MLS#:26022559
Source:KY_LBAR
Price summary
- Price:$214,000
- Price per sq. ft.:$139.23
About this home
This could be your perfect home located at the end of a cul-de sac in Cobblestone Estates. Large primary bedroom features a wood accent wall and private bath with duel sinks. Two additional bedrooms with one additional bath, dining room, family room, and beautiful kitchen. Home as a separate laundry room, attached two car garage, and a custom fire pit at the rear deck. USPS address is 94 Stone Ridge Ct and Address at tax office shows as 94 Stoney Ridge Ct. ** Sellers are willing to negotiate an allowance for flooring to be refinished or replaced.**
Contact an agent
Home facts
- Year built:2014
- Subdivision & Development:Cobblestone Estates
- Listing ID #:26022559
- Added:44 day(s) ago
- Updated:October 03, 2026 at 03:49 PM
Rooms and interior
- Bedrooms:3
- Total bathrooms:2
- Full bathrooms:2
- Rooms Total:8
- Flooring:Carpet, Hardwood, Tile
- Basement:Yes
- Basement Description:Crawl Space
- Living area:1,537 sq. ft.
Heating and cooling
- Heating:Electric, Forced Air
- Central air:Yes
Structure and exterior
- Year built:2014
- Building area:1,537 sq. ft.
- Lot area:0.43 Acres
- Construction Materials:Brick, Vinyl Siding
Schools
- High school:Lynn Camp
- Middle school:Lynn Camp
- Elementary school:Lynn Camp
Utilities
- Water:Public
- Sewer:Public Sewer
Finances and disclosures
- Price:$214,000
- Price per sq. ft.:$139.23
Parking
- Garage:Yes
- Garage spaces:2

New listings near 94 Stone Ridge Ct
- New
 $269,000Active3 beds 2 baths1,609 sq. ft.
196 Devils Neck Road, Corbin, KY 40701
MLS# 26027325Listed by: REVOLUTION REALTY, LLC - New
 $149,000Active3 beds 2 baths1,458 sq. ft.
1147 Ky-1223, Corbin, KY 40701
MLS# 26027312Listed by: FREEMAN BROTHERS REALTY LLC - New
 $215,000Active4 beds 2 baths2,004 sq. ft.
23 Animal Farm Road, Corbin, KY 40701
MLS# 26027263Listed by: HUDDLESTON REAL ESTATE - New
 $21,000Active0.5 Acres
100 Malibu Drive #Lot 36, Corbin, KY 40701
MLS# 26027228Listed by: CENTURY 21 ADVANTAGE REALTY - New
 $21,000Active0.5 Acres
200 Malibu Drive #Lot 41, Corbin, KY 40701
MLS# 26027229Listed by: CENTURY 21 ADVANTAGE REALTY - New
 $21,000Active0.53 Acres
222 Malibu Drive #Lot 42, Corbin, KY 40701
MLS# 26027232Listed by: CENTURY 21 ADVANTAGE REALTY - New
 $21,000Active0.53 Acres
171 Malibu Drive #Lot 54, Corbin, KY 40701
MLS# 26027235Listed by: CENTURY 21 ADVANTAGE REALTY - New
 $21,000Active0.51 Acres
405 Hollywood Drive #Lot 66, Corbin, KY 40701
MLS# 26027236Listed by: CENTURY 21 ADVANTAGE REALTY - New
 $229,000Active3 beds 2 baths2,553 sq. ft.
1018 Cardinal Drive, Corbin, KY 40701
MLS# 26027239Listed by: SHAWN ROGERS REALTY, INC - New
 $21,000Active0.53 Acres
285 Hollywood Drive #Lot 79, Corbin, KY 40701
MLS# 26027242Listed by: CENTURY 21 ADVANTAGE REALTY


Protect your home and budget from life's surprises with an Assurant Home Warranty, backed by a partner that supports you through every step of homeownership. Explore Plans.
© 2023 - 2026 ERA Franchise Systems LLC. All rights reserved. ERA Franchise Systems LLC fully supports the principles of the Fair Housing Act and the Equal Opportunity Act. ERA, ERA Real Estate powered, and their respective logos are registered service marks of ERA Franchise Systems LLC. Each office is independently owned and operated.