
1210 Mountain Island Road, Corinth, KY 41010
Local realty services provided by:ERA Real Solutions Realty
1210 Mountain Island Road,Corinth, KY 41010
$435,000
- 5 Beds
- 3 Baths
- - sq. ft.
- Single family
- Sold
Listed by: matt dyer
Office: traylor real estate & developm
MLS#:644784
Source:KY_NKMLS
Sorry, we are unable to map this address
Price summary
- Price:$435,000
About this home
Welcome to this private oasis!!! A custom built Barndominium on 10 plus private and secluded acres. This immaculate home was custom built in 2021 and offers 3400 square feet of living. Whether you are looking for a private retreat or the perfect home, this property delivers on every front. The main living space consist of a soaring vaulted ceiling and expansive windows that flood the home with natural light. This beautiful home offers a great room with living room, kitchen with stainless steel appliances and a farmhouse sink and dining area, 5 bedrooms 2 1/2 baths and recreation/sitting area. There is an open loft that overlooks the great room. Detached garage with electric. The kitchen/dining area is perfect for for entertaining. This home offers beautiful concrete floors and custom lighting. Step out of the recreation room onto the outdoor entertaining area with a firepit that overlooks a spacious backyard. This property offers wooded side by side outdoor adventure trails. There is 2 ponds with a creek for great hunting located near the back of the property. This home was built for and only used for weekend getaways and has barely been lived in. Conveniently located and only minutes to I 75. 25 minutes to Georgetown and 45 minutes to Cincy....
Contact an agent
Home facts
- Year built:2021
- Subdivision & Development:None
- Listing ID #:644784
- Added:51 day(s) ago
- Updated:August 30, 2026 at 01:17 PM
Rooms and interior
- Bedrooms:5
- Total bathrooms:3
- Full bathrooms:2
- Half bathrooms:1
- Rooms Total:12
- Kitchen Description:Dishwasher, Electric Range, Microwave, Refrigerator, Stainless Steel Appliance(s)
Heating and cooling
- Cooling:Central Air
- Heating:Electric, Forced Air
- Central air:Yes
Structure and exterior
- Year built:2021
- Lot Features:Cleared, Stream, Wooded
- Construction Materials:Aluminum Siding, Concrete
- Exterior Features:Covered, Fire Pit, Patio, Porch, Private Yard
- Foundation Description:Slab
Schools
- High school:Owen County High
- Middle school:Maurice Bowling Middle School
- Elementary school:Owen County Elementary
Utilities
- Water:Cistern
- Sewer:Private Sewer, Septic Tank
Finances and disclosures
- Price:$435,000
Features and amenities
- Appliances:Microwave, Refrigerator
- Laundry features:Main Level, Washer Hookup
- Amenities:Cathedral Ceiling(s), Ceiling Fan(s), High Ceilings, Security Lights, Vaulted Ceiling(s)
Parking
- Garage:Yes
New listings near 1210 Mountain Island Road
 $144,900Pending5 beds 3 baths
190 Mason Estates Lane, Corinth, KY 41010
MLS# 646385Listed by: MELTON REAL ESTATE LLC- New
 $159,900Active2 beds 1 baths
353 Mcfarland Drive, Corinth, KY 41010
MLS# 26024468Listed by: ROCK N' REALTY LLC - New
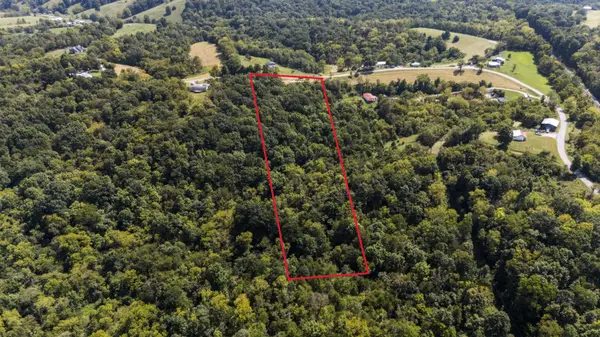 $80,000Active5.77 Acres
2812 Corinth-hinton Road, Corinth, KY 41010
MLS# 26024021Listed by: KY LOCAL - New
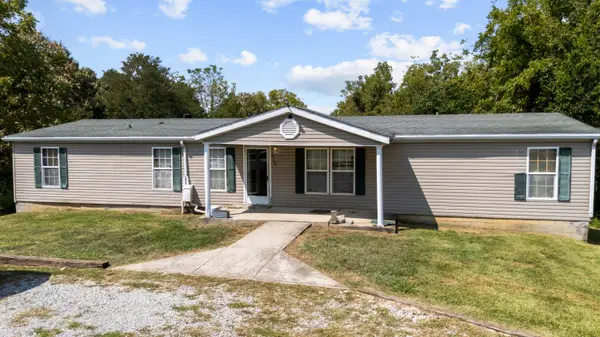 $200,000Active4 beds 2 baths1,736 sq. ft.
2748 Corinth-hinton Road, Corinth, KY 41010
MLS# 26024027Listed by: KY LOCAL - New
 $349,000Active4 beds 3 baths1,484 sq. ft.
4355 Keefer Road, Corinth, KY 41010
MLS# 646226Listed by: BLUEGRASS REAL ESTATE GROUP - New
 $209,000Active4 beds 2 baths
265 Hamilton Lane, Corinth, KY 41010
MLS# 646195Listed by: HOME QUEST REALTY - New
 $7,500Active0.35 Acres
00 Corinth Shore Drive, Corinth, KY 41010
MLS# 646176Listed by: TRAYLOR REAL ESTATE & DEVELOPM 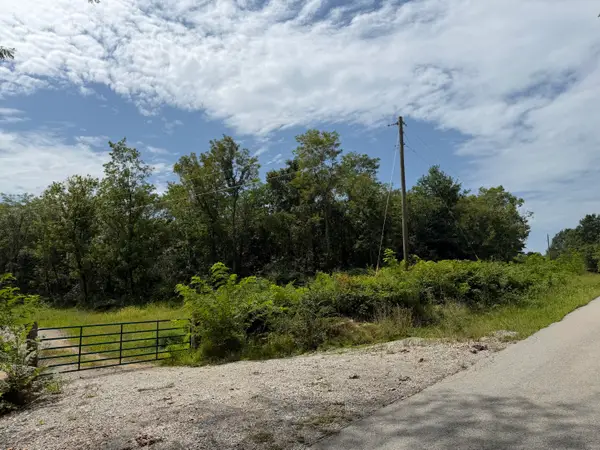 $119,900Active10.1 Acres
000 New Columbus Road, Corinth, KY 41010
MLS# 645844Listed by: CARR REALTY & AUCTION CO. $215,000Pending4 beds 2 baths1,800 sq. ft.
2950 Stringtown Road, Corinth, KY 41010
MLS# 26020803Listed by: LIFSTYL REAL ESTATE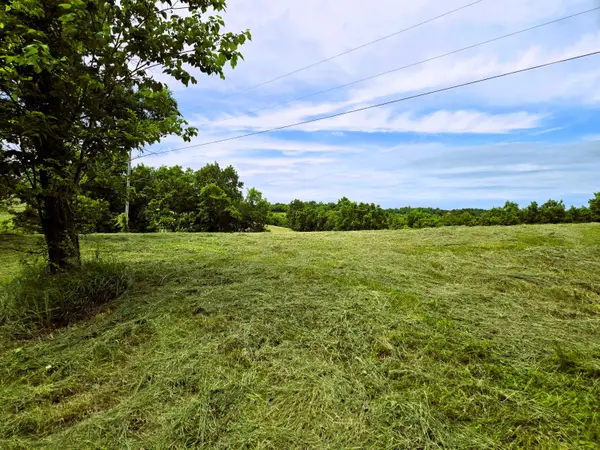 $60,000Pending1 beds 1 baths
1690 Baker Williams Road, Corinth, KY 41010
MLS# 645306Listed by: COLDWELL BANKER REALTY FM


Protect your home and budget from life's surprises with an Assurant Home Warranty, backed by a partner that supports you through every step of homeownership. Explore Plans.
© 2023 - 2026 ERA Franchise Systems LLC. All rights reserved. ERA Franchise Systems LLC fully supports the principles of the Fair Housing Act and the Equal Opportunity Act. ERA, ERA Real Estate powered, and their respective logos are registered service marks of ERA Franchise Systems LLC. Each office is independently owned and operated.