
1 Roebling Way #901, Covington, KY 41011
Local realty services provided by:ERA Real Solutions Realty
Listed by: michele mamo
Office: exp realty llc.
MLS#:647650
Source:KY_NKMLS
Price summary
- Price:$825,000
- Price per sq. ft.:$394.36
- Monthly HOA dues:$2,032
About this home
A Rare Find. A Sophisticated Private 9th-Floor Urban Retreat.
When something truly special comes along, you grab it.
If you're looking for sophisticated luxury living with the feel of a high-end NYC urban loft, look no further. This exceptional 9th-floor residence delivers an incredible combination of style, space, light, and breathtaking city and river views.
From the moment you step inside, you'll feel the difference. Expansive open spaces, streams of natural light, high-end custom built-in cabinetry, and beautifully appointed finishes create a home that feels both luxurious and effortlessly cool.
And then there's the balcony--your own private perch above the city. Imagine morning coffee, evening cocktails, fireworks, or simply taking in the ever-changing views of the city and river from your 9th-floor vantage point.
This residence is absolutely immaculate and has been maintained to the highest level. Every detail reflects a level of care and pride that is immediately apparent.
It's sophisticated without being stuffy. Urban without sacrificing comfort. And truly special without trying too hard.
A rare find. A sophisticated 9th-floor urban retreat. And one you won't want to miss....
Contact an agent
Home facts
- Year built:2008
- Listing ID #:647650
- Added:4 day(s) ago
- Updated:October 22, 2026 at 03:11 PM
Rooms and interior
- Bedrooms:2
- Total bathrooms:3
- Full bathrooms:2
- Half bathrooms:1
- Rooms Total:6
- Dining Description:Breakfast Bar
- Bathrooms Description:Soaking Tub
- Kitchen Description:Dishwasher, Disposal, Gas Range, Microwave, Refrigerator, Stainless Steel Appliance(s)
- Living area:2,092 sq. ft.
Heating and cooling
- Cooling:Central Air
- Heating:Baseboard, Forced Air, Heat Pump
- Central air:Yes
Structure and exterior
- Year built:2008
- Building area:2,092 sq. ft.
- Architectural Style:Contemporary
- Construction Materials:Concrete
- Exterior Features:Balcony
- Foundation Description:Poured Concrete
Schools
- High school:Holmes Senior High
- Middle school:Holmes Middle School
- Elementary school:John G. Carlisle Elementary
Utilities
- Water:Public
- Sewer:Public Sewer, Sewer Available
Finances and disclosures
- Price:$825,000
- Price per sq. ft.:$394.36
Features and amenities
- Appliances:Microwave, Refrigerator, Washer
- Laundry features:Dryer, Main Level, Washer, Washer Hookup, Washer/Dryer Stacked
- Amenities:Aluminum Frames, Fire Sprinkler System, Fitness Center, Granite Counters, High Ceilings, Landscaping, Pool, Recessed Lighting, Smoke Detector(s), Storage, Wired for Sound
- Pool features:Pool
Parking
- Total parking spaces:2
- Garage:Yes
- Garage spaces:2
New listings near 1 Roebling Way #901
- New
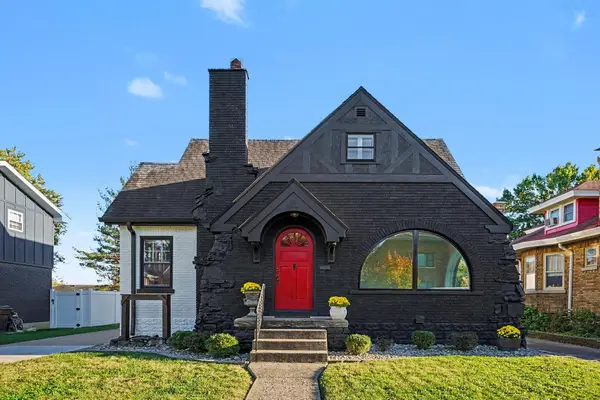 $475,000Active3 beds 2 baths1,875 sq. ft.
211 E 26th Street, Covington, KY 41014
MLS# 647769Listed by: RE/MAX VICTORY + AFFILIATES - New
 $925,000Active2 beds 3 baths2,191 sq. ft.
1 Roebling Way #603, Covington, KY 41011
MLS# 647765Listed by: ROBINSON SOTHEBY'S INT. REALTY - New
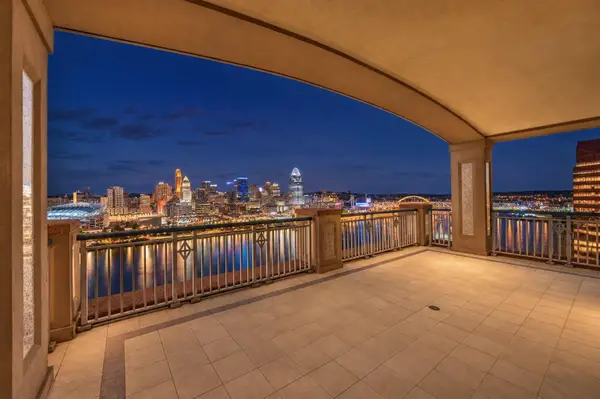 $2,600,000Active3 beds 4 baths4,632 sq. ft.
100 W Rivercenter Boulevard #2A, Covington, KY 41011
MLS# 647748Listed by: HUFF REALTY - FLORENCE - New
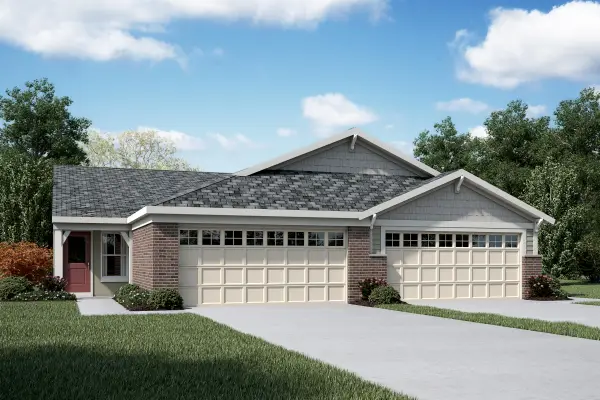 $399,000Active3 beds 3 baths2,162 sq. ft.
3978 Volterra Lane #365-A, Covington, KY 41017
MLS# 647750Listed by: HMS REAL ESTATE - New
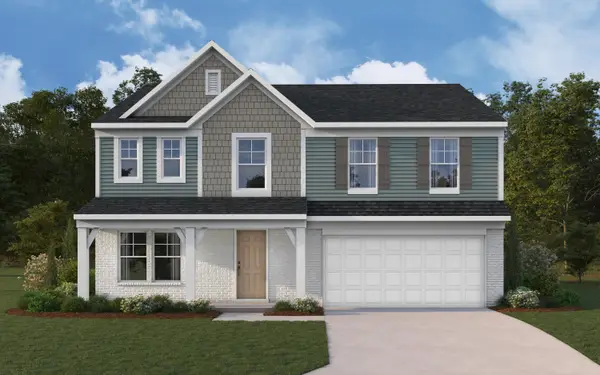 $475,000Active4 beds 3 baths2,790 sq. ft.
10701 Buckland Court, Covington, KY 41015
MLS# 647745Listed by: HMS REAL ESTATE - New
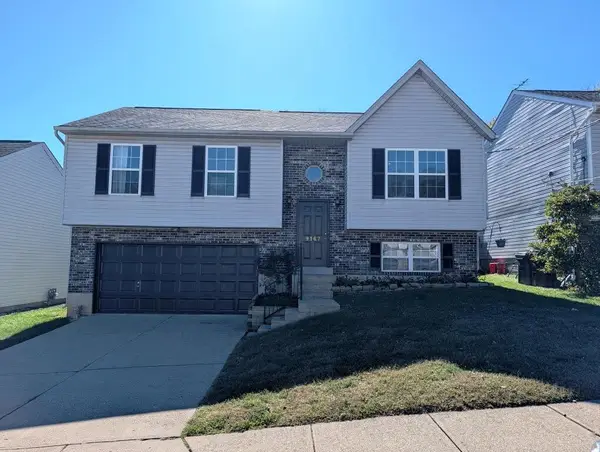 $259,900Active3 beds 3 baths960 sq. ft.
9167 Fire Wood Court, Covington, KY 41017
MLS# 647719Listed by: KEY HOUSE REALTY 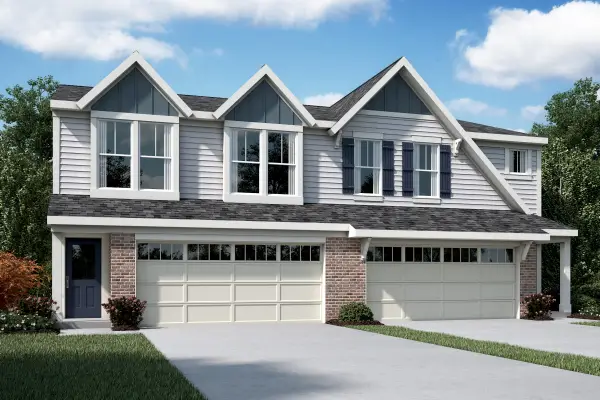 $323,908Pending3 beds 3 baths1,651 sq. ft.
3945 Volterra Lane #303-A, Covington, KY 41017
MLS# 647716Listed by: HMS REAL ESTATE- New
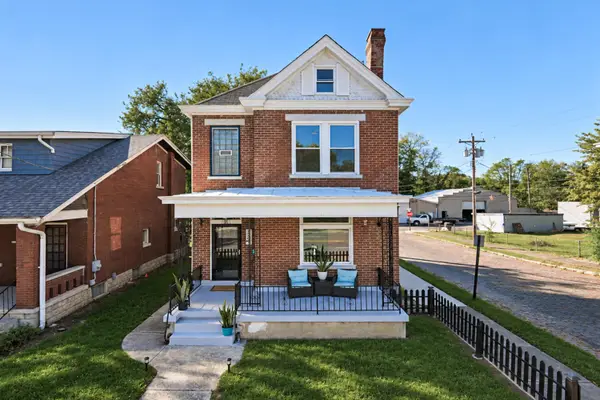 $310,000Active3 beds 3 baths
2301 Madison Avenue, Covington, KY 41014
MLS# 647707Listed by: KELLER WILLIAMS REALTY SERVICE - New
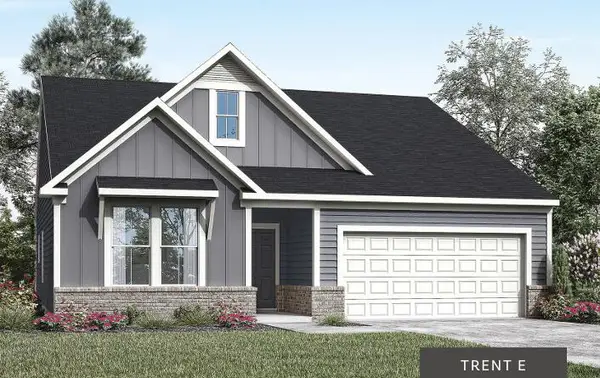 $408,327Active3 beds 2 baths1,654 sq. ft.
10724 Buckland Court, Covington, KY 41015
MLS# 647699Listed by: DREES/ZARING REALTY - New
 $260,000Active3 beds 2 baths959 sq. ft.
638 Western Avenue, Covington, KY 41011
MLS# 647680Listed by: HUFF REALTY - CC


Protect your home and budget from life's surprises with an Assurant Home Warranty, backed by a partner that supports you through every step of homeownership. Explore Plans.
© 2023 - 2026 ERA Franchise Systems LLC. All rights reserved. ERA Franchise Systems LLC fully supports the principles of the Fair Housing Act and the Equal Opportunity Act. ERA, ERA Real Estate powered, and their respective logos are registered service marks of ERA Franchise Systems LLC. Each office is independently owned and operated.