
1217 Russell Street, Covington, KY 41011
Local realty services provided by:ERA Real Solutions Realty
1217 Russell Street,Covington, KY 41011
$560,000
- 3 Beds
- 3 Baths
- 2,000 sq. ft.
- Single family
- Active
Listed by: laura zembrodt
Office: comey & shepherd, inc
MLS#:644235
Source:KY_NKMLS
Price summary
- Price:$560,000
- Price per sq. ft.:$280
About this home
This thoughtfully designed 3-bedroom, 2.5-bath home offers a modern open-concept floor plan filled with natural light and upscale touches throughout, including two panel solid core doors. Imagine walking into a gourmet kitchen with sleek quartz countertops, high-end cabinetry, and state-of-the-art appliances--perfect for entertaining or simply enjoying the art of cooking. Pantry and laundry room have butcher block countertops.
Upstairs you will find the expansive owner's suite is a true retreat, complemented by generous closet space and a spa-like en suite bath.
Home has a 2-car garage pre-wired for an EV charger. With the option to add a parking pad next to the garage, ample storage, and luxury custom finishes throughout, this home is where style meets comfort.
Adjacent 27x100 lot available for purchase if buyer wishes to increase yard size.
Call Listing Agent to set appointment.
Contact an agent
Home facts
- Year built:2025
- Listing ID #:644235
- Added:99 day(s) ago
- Updated:October 09, 2026 at 03:52 PM
Rooms and interior
- Bedrooms:3
- Total bathrooms:3
- Full bathrooms:2
- Half bathrooms:1
- Rooms Total:12
- Kitchen Description:Dishwasher, Disposal, Electric Cooktop, Electric Oven, Kitchen Island, Microwave, Pantry, Refrigerator, Stainless Steel Appliance(s)
- Living area:2,000 sq. ft.
Heating and cooling
- Cooling:Central Air
- Heating:Electric, Forced Air, Heat Pump
- Central air:Yes
Structure and exterior
- Year built:2025
- Building area:2,000 sq. ft.
- Lot Features:Cleared, Level
- Construction Materials:Cedar, Vinyl Siding
- Exterior Features:Covered, Porch
- Foundation Description:Poured Concrete, Slab
Schools
- High school:Holmes Senior High
- Middle school:Holmes Middle School
- Elementary school:John G. Carlisle Elementary
Utilities
- Water:Public
- Sewer:Public Sewer, Sewer Available
Finances and disclosures
- Price:$560,000
- Price per sq. ft.:$280
Features and amenities
- Appliances:Microwave, Refrigerator
- Laundry features:Main Level, Washer Hookup
- Amenities:Cathedral Ceiling(s), Ceiling Fan(s), Double Hung, Multi Panel Doors, Recessed Lighting, Smoke Detector(s), Vaulted Ceiling(s), Vinyl Frames
Parking
- Garage:Yes
- Garage spaces:2
New listings near 1217 Russell Street
- New
 $255,000Active4 beds 4 baths4,128 sq. ft.
1615 Maryland Avenue, Covington, KY 41014
MLS# 647378Listed by: DIYFLATFEE.COM - New
 $69,000Active0.05 Acres
1127 Russell Street, Covington, KY 41011
MLS# 647361Listed by: KEN PERRY REALTY - New
 $240,000Active3 beds 2 baths1,776 sq. ft.
1318 Holman Avenue, Covington, KY 41011
MLS# 647344Listed by: COMEY & SHEPHERD, INC  $490,795Pending2 beds 2 baths1,625 sq. ft.
4052 Volterra Lane, Covington, KY 41017
MLS# 647336Listed by: HMS REAL ESTATE- New
 $149,900Active3 beds 2 baths1,476 sq. ft.
3108 Rogers Street, Covington, KY 41015
MLS# 647326Listed by: KELLER WILLIAMS REALTY SERVICE - New
 $599,000Active2 beds 3 baths1,775 sq. ft.
1 Roebling Way #406, Covington, KY 41011
MLS# 647303Listed by: COMEY & SHEPHERD, LLC - Open Sat, 12 to 1pmNew
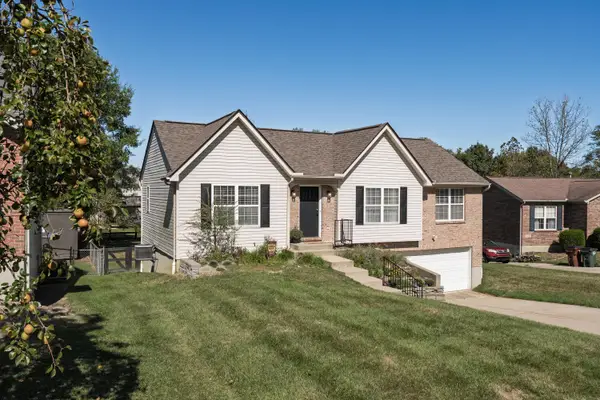 $339,900Active4 beds 3 baths
4365 Siffel Court, Covington, KY 41017
MLS# 647295Listed by: REALTY HQ OF NKY - New
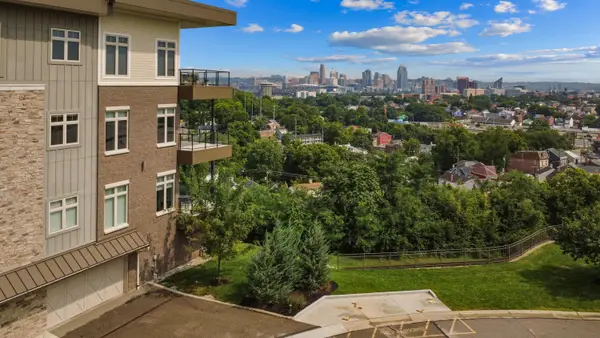 $1,375,000Active2 beds 3 baths2,310 sq. ft.
1130 Shavano Drive #32, Covington, KY 41011
MLS# 647299Listed by: HUFF REALTY - FLORENCE - New
 $315,000Active4 beds 2 baths1,904 sq. ft.
2032 Greenup Street, Covington, KY 41014
MLS# 647278Listed by: RE/MAX TIME - New
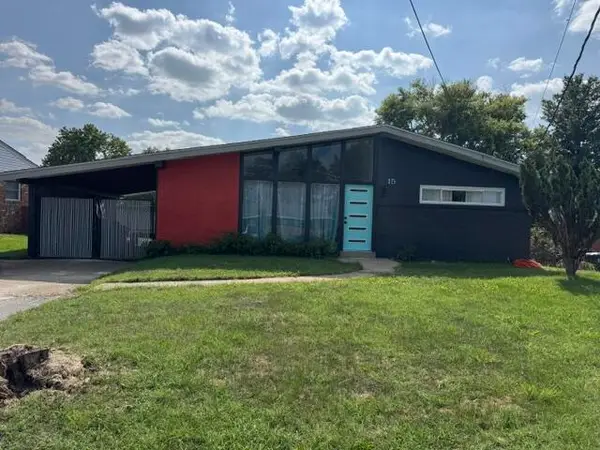 $235,000Active3 beds 2 baths1,045 sq. ft.
15 Juarez Circle, Covington, KY 41017
MLS# 647275Listed by: HOWARD HANNA REAL ESTATE SERV


Protect your home and budget from life's surprises with an Assurant Home Warranty, backed by a partner that supports you through every step of homeownership. Explore Plans.
© 2023 - 2026 ERA Franchise Systems LLC. All rights reserved. ERA Franchise Systems LLC fully supports the principles of the Fair Housing Act and the Equal Opportunity Act. ERA, ERA Real Estate powered, and their respective logos are registered service marks of ERA Franchise Systems LLC. Each office is independently owned and operated.