
1238 Upland Avenue, Covington, KY 41011
Local realty services provided by:ERA Real Solutions Realty
1238 Upland Avenue,Covington, KY 41011
$441,000
- 3 Beds
- 3 Baths
- - sq. ft.
- Single family
- Sold
Listed by: kathy heimbrock, blake heimbrock
Office: sibcy cline, realtors-florence
MLS#:645197
Source:KY_NKMLS
Sorry, we are unable to map this address
Price summary
- Price:$441,000
About this home
Charming, beautifully updated, and exceptionally spacious brick home nestled on a quiet cul-de-sac! Filled with abundant natural light, this move-in-ready home offers generous living spaces, and a functional floor plan designed for both everyday living and
entertaining. The impressive four-season room/adjoining dining area creates the perfect gathering space year-round. The spacious primary suite features a large walk-in closet and private ensuite bath. The finished lower level boasts a large recreation room ideal for entertaining, along with a workshop offering excellent space for hobbies, projects, or extra storage. Step outside to enjoy the expansive paver patio overlooking the private, fenced backyard - perfect for relaxing and entertaining. An energy-efficient geothermal HVAC system provides year-round comfort and utility savings. Conveniently located near shopping, dining, parks, minutes from downtown, this beautifully maintained home is one you won't want to miss!
Contact an agent
Home facts
- Year built:1954
- Listing ID #:645197
- Added:49 day(s) ago
- Updated:September 18, 2026 at 06:41 AM
Rooms and interior
- Bedrooms:3
- Total bathrooms:3
- Full bathrooms:2
- Half bathrooms:1
- Rooms Total:11
- Kitchen Description:Dishwasher, Electric Range, Microwave, Refrigerator
- Basement Description:Finished, Walk-Out Access
Heating and cooling
- Heating:Geothermal, Radiant
Structure and exterior
- Year built:1954
- Lot Features:Cul-De-Sac, Sloped, Wooded
- Architectural Style:Cape Cod
- Construction Materials:Brick
- Exterior Features:Balcony, Deck, Outdoor Grill, Patio, Private Yard
- Foundation Description:Concrete Perimeter, Poured Concrete
Schools
- High school:Scott High
- Middle school:Woodland Middle School
- Elementary school:Ft Wright Elementary
Utilities
- Water:Public
- Sewer:Public Sewer
Finances and disclosures
- Price:$441,000
Features and amenities
- Appliances:Microwave, Refrigerator, Washer
- Laundry features:Dryer, In Basement, Washer
- Amenities:Ceiling Fan(s), Crown Molding, Outdoor Grill, Recessed Lighting, Smoke Detector(s), Storage
Parking
- Garage:Yes
- Garage spaces:1
New listings near 1238 Upland Avenue
- New
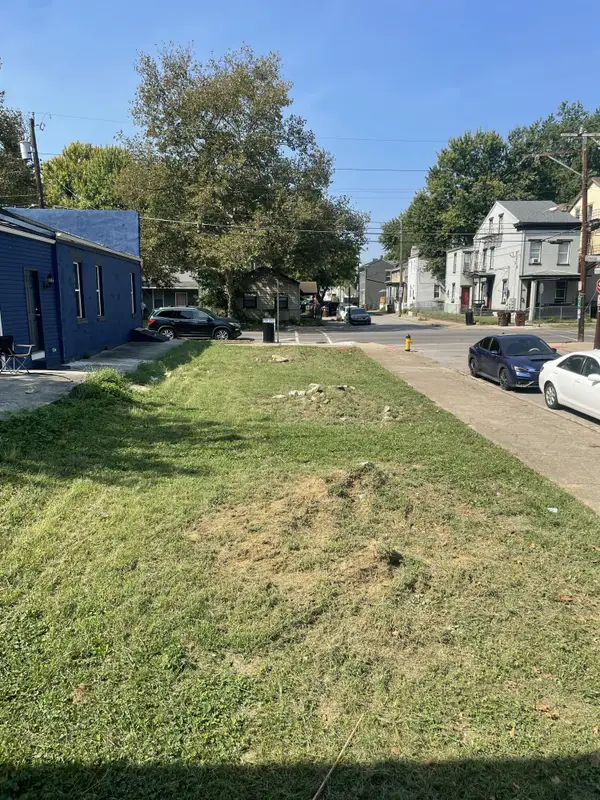 $22,500Active0.05 Acres
1322 Greenup Street, Covington, KY 41011
MLS# 646758Listed by: KELLER WILLIAMS ADVISORS - New
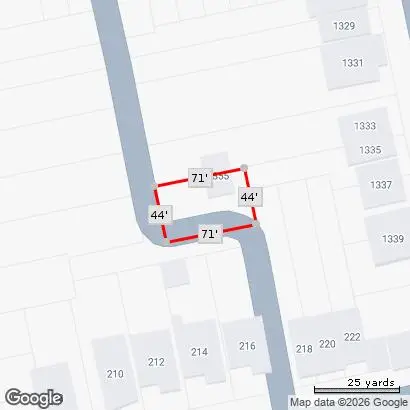 $20,000Active0.07 Acres
1335 Garrard Street, Covington, KY 41011
MLS# 646741Listed by: E-MERGE REAL ESTATE VICTORY - New
 $375,000Active4 beds 2 baths1,888 sq. ft.
25 Wallace Avenue, Covington, KY 41014
MLS# 646730Listed by: HUFF REALTY - FT. MITCHELL - New
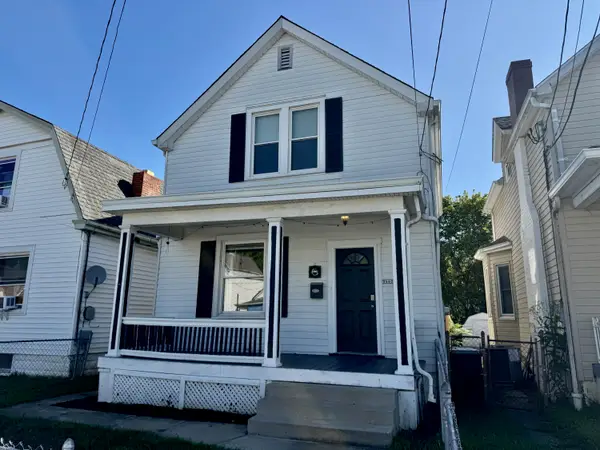 $215,000Active2 beds 2 baths1,102 sq. ft.
3802 Huntington Avenue, Covington, KY 41015
MLS# 646722Listed by: RE/MAX VICTORY + AFFILIATES - New
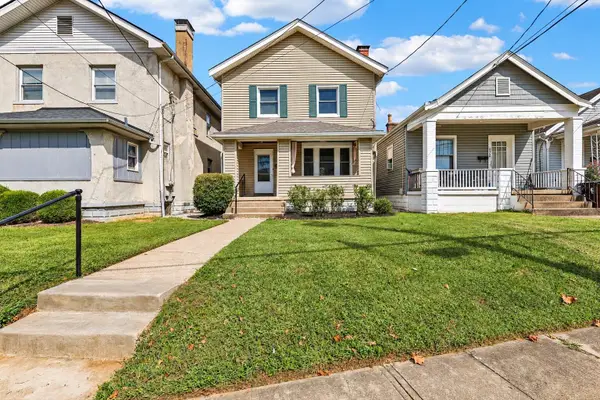 $209,900Active3 beds 1 baths
4316 Decoursey Avenue, Covington, KY 41015
MLS# 646712Listed by: HUFF REALTY - FLORENCE - New
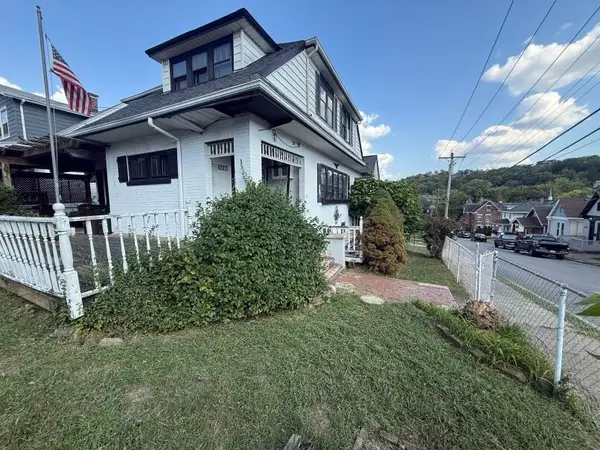 $119,000Active3 beds 1 baths1,606 sq. ft.
1228 Parkway Avenue, Covington, KY 41011
MLS# 646694Listed by: ALEGNA REALTY, LLC - New
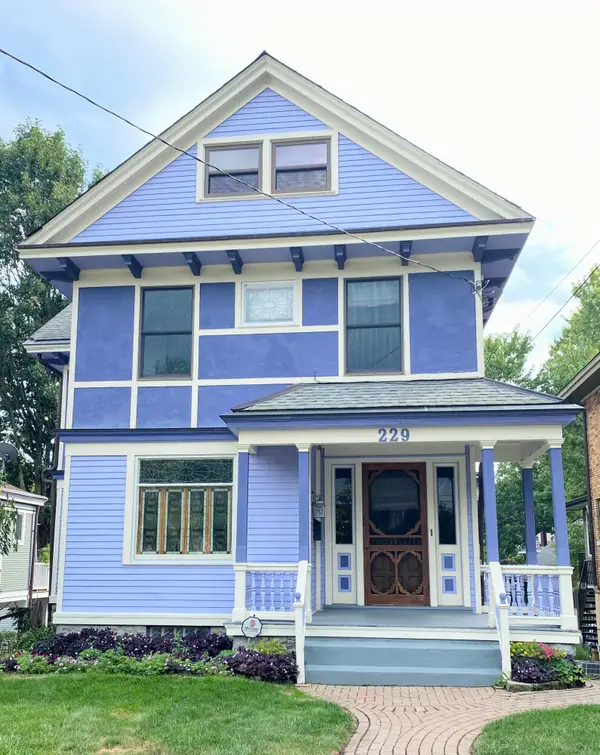 $435,000Active4 beds 3 baths1,724 sq. ft.
229 Wallace Avenue, Covington, KY 41014
MLS# 646691Listed by: 2 RIVERS REALTY LLC - New
 $209,900Active3 beds 2 baths1,298 sq. ft.
3302 Rogers Street, Covington, KY 41015
MLS# 646682Listed by: BERKSHIRE HATHAWAY HOMESERVICE - Open Sun, 1 to 3pmNew
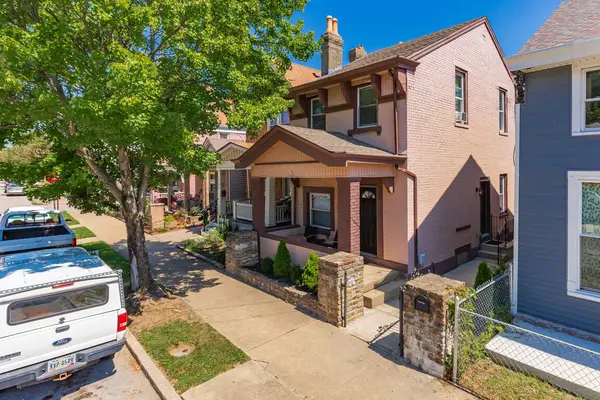 $261,500Active3 beds 2 baths1,428 sq. ft.
1706 Holman Avenue, Covington, KY 41011
MLS# 646636Listed by: KELLER WILLIAMS REALTY SERVICE - New
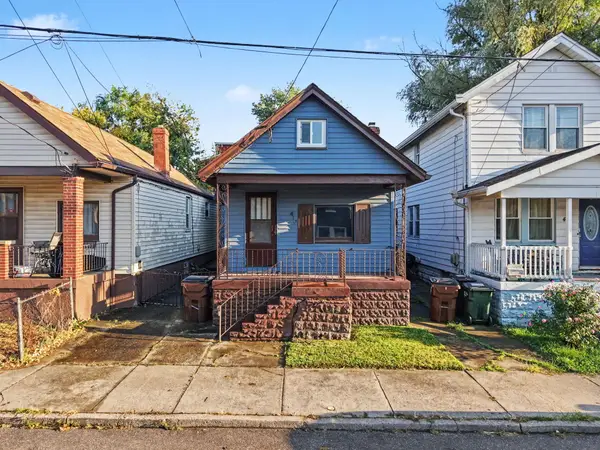 $159,900Active1 beds 1 baths736 sq. ft.
419 Lehmer Street, Covington, KY 41011
MLS# 646638Listed by: BANG REALTY, INC


Protect your home and budget from life's surprises with an Assurant Home Warranty, backed by a partner that supports you through every step of homeownership. Explore Plans.
© 2023 - 2026 ERA Franchise Systems LLC. All rights reserved. ERA Franchise Systems LLC fully supports the principles of the Fair Housing Act and the Equal Opportunity Act. ERA, ERA Real Estate powered, and their respective logos are registered service marks of ERA Franchise Systems LLC. Each office is independently owned and operated.