
126 Idlewood Drive, Covington, KY 41017
Local realty services provided by:ERA Real Solutions Realty
126 Idlewood Drive,Covington, KY 41017
$229,900
- 3 Beds
- 2 Baths
- 963 sq. ft.
- Single family
- Active
Upcoming open houses
- Sat, Sep 2601:00 pm - 03:00 pm
Listed by: shawn turner
Office: huff realty - cc
MLS#:643830
Source:KY_NKMLS
Price summary
- Price:$229,900
- Price per sq. ft.:$238.73
About this home
Move-in ready 3-bedroom, 2-bath home tucked away on a quiet cul-de-sac with a private wooded lot! A brand-new roof will be installed, adding even more value and peace of mind for the next owner.
Inside, you'll find an updated kitchen featuring freshly painted white cabinetry, updated countertops, tile backsplash, new sink, new dishwasher, new microwave, stainless steel appliances, and plenty of cabinet space. A beautifully remodeled bathroom, fresh interior paint, and freshly cleaned carpeting make this home ready to enjoy from day one.
Step outside to a spacious deck overlooking the peaceful wooded backyard, complete with a fire pit area--perfect for relaxing, entertaining, or enjoying the outdoors.
Buy with confidence knowing many major improvements have already been addressed, including professional interior foundation repair, electrical updates, plumbing repairs and updates, a newer water heater, plus the brand-new roof being installed.
Enjoy the privacy of a cul-de-sac and wooded setting while remaining just minutes from shopping, dining, schools, parks, and major highways.
With a new roof, extensive improvements, updated interior, and beautiful backyard setting, this home offers tremendous value. Schedule your private showing today!...
Contact an agent
Home facts
- Subdivision & Development:Lakewood Hills
- Listing ID #:643830
- Added:94 day(s) ago
- Updated:September 21, 2026 at 08:57 PM
Rooms and interior
- Bedrooms:3
- Total bathrooms:2
- Full bathrooms:2
- Rooms Total:9
- Kitchen Description:Dishwasher, Electric Oven, Electric Range, Microwave, Refrigerator
- Basement Description:Walk-Out Access
- Living area:963 sq. ft.
Heating and cooling
- Cooling:Central Air
- Heating:Forced Air
- Central air:Yes
Structure and exterior
- Building area:963 sq. ft.
- Lot area:0.94 Acres
- Lot Features:Wooded
- Architectural Style:Traditional
- Construction Materials:Brick
- Exterior Features:Deck
- Foundation Description:Poured Concrete
Schools
- High school:Scott High
- Middle school:Woodland Middle School
- Elementary school:Taylor Mill Elementary
Utilities
- Water:Public
- Sewer:Public Sewer
Finances and disclosures
- Price:$229,900
- Price per sq. ft.:$238.73
Features and amenities
- Appliances:Microwave, Refrigerator
- Laundry features:Lower Level
- Amenities:Storage
New listings near 126 Idlewood Drive
- New
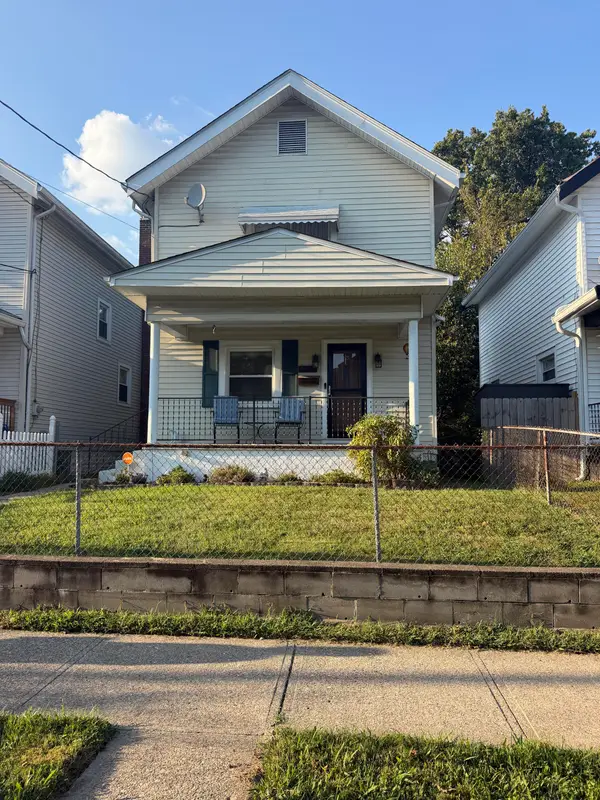 $235,000Active3 beds 2 baths1,218 sq. ft.
118 Daniels Street, Covington, KY 41015
MLS# 646824Listed by: HUFF REALTY - FLORENCE - Open Sat, 1 to 2pmNew
 $269,995Active3 beds 2 baths1,800 sq. ft.
111 E 16th Street, Covington, KY 41011
MLS# 646808Listed by: HAVEN HOMES GROUP  $250,000Pending3 beds 3 baths1,300 sq. ft.
95 Green Hill Drive, Covington, KY 41017
MLS# 646805Listed by: HUFF REALTY - FLORENCE- New
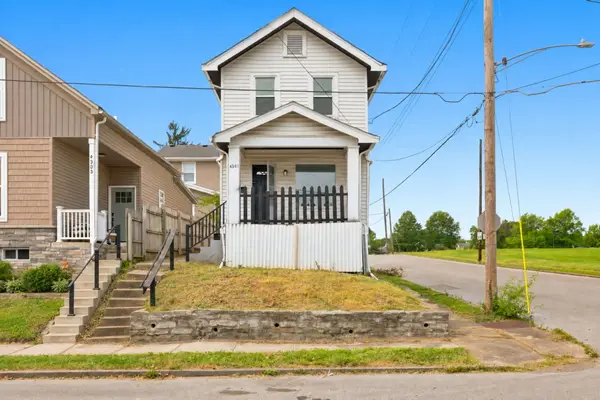 $179,900Active3 beds 1 baths1,088 sq. ft.
4301 Michigan Avenue, Covington, KY 41015
MLS# 646801Listed by: MAINSTAY BROKERAGE LLC - New
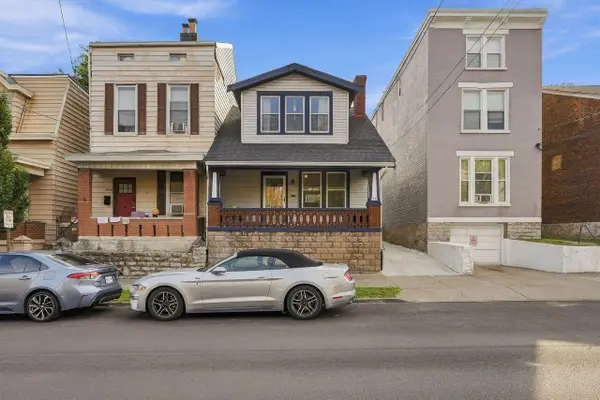 $289,900Active2 beds 2 baths1,740 sq. ft.
1308 Holman Avenue, Covington, KY 41011
MLS# 646796Listed by: COLDWELL BANKER REALTY FM  $165,000Pending2 beds 2 baths
3115 1/2 Beech Avenue, Covington, KY 41015
MLS# 646788Listed by: EXP REALTY, LLC- New
 $168,000Active1 beds 1 baths722 sq. ft.
415 W 21st Street, Covington, KY 41014
MLS# 646778Listed by: HAVEN HOMES GROUP - New
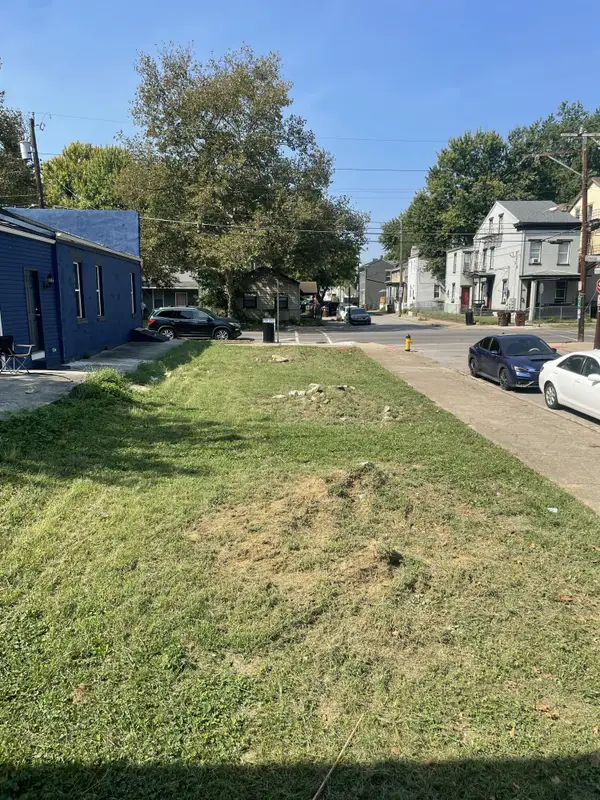 $22,500Active0.05 Acres
1322 Greenup Street, Covington, KY 41011
MLS# 646758Listed by: KELLER WILLIAMS ADVISORS - New
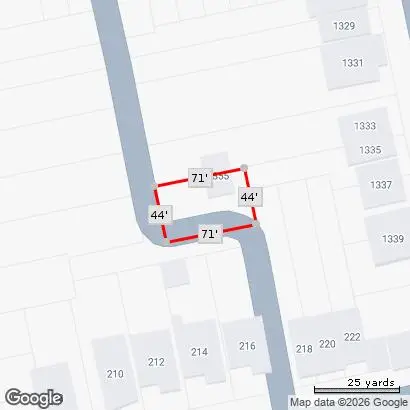 $20,000Active0.07 Acres
1335 Garrard Street, Covington, KY 41011
MLS# 646741Listed by: E-MERGE REAL ESTATE VICTORY - New
 $375,000Active4 beds 2 baths1,888 sq. ft.
25 Wallace Avenue, Covington, KY 41014
MLS# 646730Listed by: HUFF REALTY - FT. MITCHELL


Protect your home and budget from life's surprises with an Assurant Home Warranty, backed by a partner that supports you through every step of homeownership. Explore Plans.
© 2023 - 2026 ERA Franchise Systems LLC. All rights reserved. ERA Franchise Systems LLC fully supports the principles of the Fair Housing Act and the Equal Opportunity Act. ERA, ERA Real Estate powered, and their respective logos are registered service marks of ERA Franchise Systems LLC. Each office is independently owned and operated.