
128 W 10th Street, Covington, KY 41011
Local realty services provided by:ERA Real Solutions Realty
128 W 10th Street,Covington, KY 41011
$444,900
- 2 Beds
- 3 Baths
- 1,922 sq. ft.
- Townhouse
- Active
Listed by: jarret iseral
Office: re/max united associates
MLS#:644816
Source:KY_NKMLS
Price summary
- Price:$444,900
- Price per sq. ft.:$231.48
About this home
What if you could have all the character of a historic Covington home without sacrificing a single modern convenience? This beautifully renovated brick townhome delivers exactly that, preserving its timeless charm while offering the comfort, style, and functionality today's buyers are looking for. Step inside and you'll immediately appreciate the soaring ceilings, gorgeous wide-plank hardwood floors, fresh paint, recessed lighting, ceiling fans, and an elegant marble mantel that anchors the living room. The thoughtfully updated kitchen features rich wood cabinetry, attractive tile backsplash, stone countertops, updated appliances, and a gas range, while the formal dining room offers the perfect space for everything from weeknight dinners to holiday gatherings. A convenient first-floor half bath completes the main level. Upstairs, both spacious bedrooms are true private suites, each with own adjoining bath. The luxurious primary suite offers an oversized walk-in closet with a custom organization system, second-floor laundry, and a stunning spa-inspired bath featuring a floating vanity, LED-lit mirror, marble flooring, and an oversized tiled shower. The second suite includes brand-new carpeting and a beautifully updated bath with tile flooring and a tub/shower combination. Behind the scenes, you'll appreciate thoughtful upgrades like a tankless water heater for endless hot water and a roof replaced in 2019. Outside, unwind in your private, fully fenced backyard complete with a concrete patio, an ideal spot for morning coffee, entertaining friends, or relaxing after a night on the town. And speaking of location-you're just steps from Braxton Brewery, Hotel Covington, boutique shopping, local restaurants, coffee shops, and everything that makes Historic Covington one of Northern Kentucky's most desirable neighborhoods. You're only minutes from downtown Cincinnati and the expressway. Historic character. Modern luxury. An unbeatable location. This is one you must see!...
Contact an agent
Home facts
- Listing ID #:644816
- Added:95 day(s) ago
- Updated:October 22, 2026 at 03:11 PM
Rooms and interior
- Bedrooms:2
- Total bathrooms:3
- Full bathrooms:2
- Half bathrooms:1
- Rooms Total:9
- Kitchen Description:Dishwasher, Gas Range, Microwave, Refrigerator
- Basement Description:Full
- Living area:1,922 sq. ft.
Heating and cooling
- Cooling:Central Air
- Heating:Forced Air
- Central air:Yes
Structure and exterior
- Building area:1,922 sq. ft.
- Lot area:0.05 Acres
- Lot Features:Level
- Architectural Style:Historic
- Construction Materials:Brick
- Exterior Features:Patio
- Foundation Description:Stone
Schools
- High school:Holmes Senior High
- Middle school:Holmes Middle School
- Elementary school:John G. Carlisle Elementary
Utilities
- Water:Public
- Sewer:Public Sewer
Finances and disclosures
- Price:$444,900
- Price per sq. ft.:$231.48
Features and amenities
- Appliances:Microwave, Refrigerator
- Laundry features:Upper Level
- Amenities:Ceiling Fan(s), Recessed Lighting, Storage, Vinyl Frames
New listings near 128 W 10th Street
- New
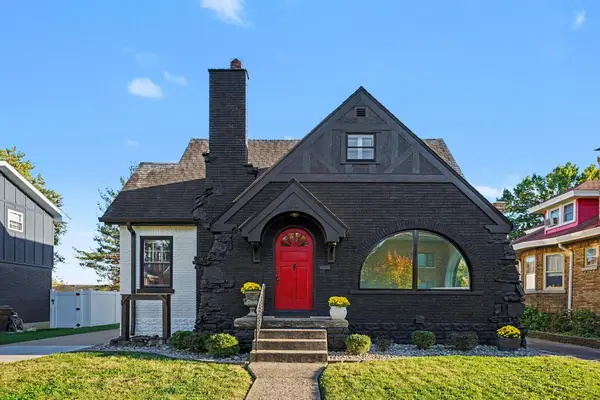 $475,000Active3 beds 2 baths1,875 sq. ft.
211 E 26th Street, Covington, KY 41014
MLS# 647769Listed by: RE/MAX VICTORY + AFFILIATES - New
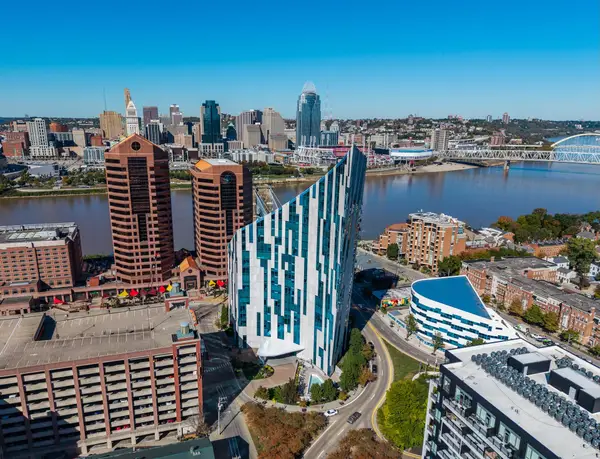 $925,000Active2 beds 3 baths2,191 sq. ft.
1 Roebling Way #603, Covington, KY 41011
MLS# 647765Listed by: ROBINSON SOTHEBY'S INT. REALTY - New
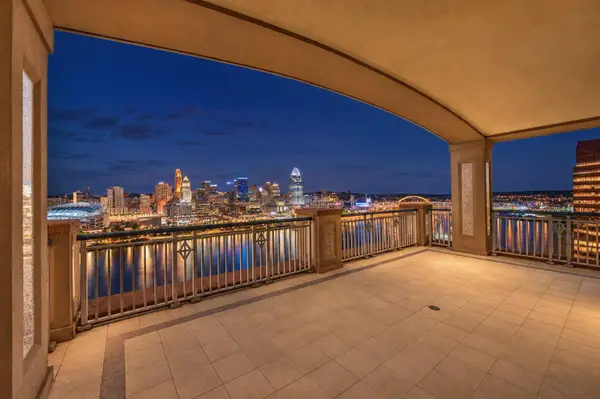 $2,600,000Active3 beds 4 baths4,632 sq. ft.
100 W Rivercenter Boulevard #2A, Covington, KY 41011
MLS# 647748Listed by: HUFF REALTY - FLORENCE - New
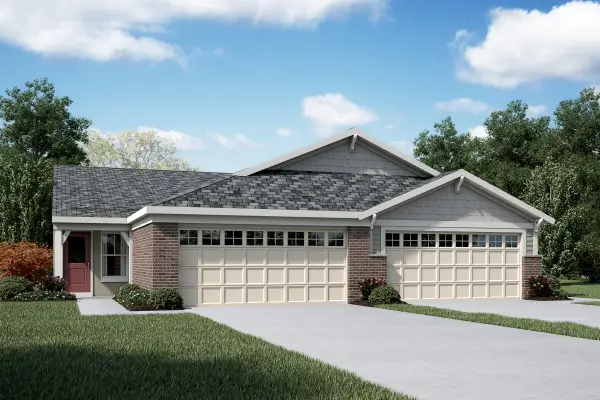 $399,000Active3 beds 3 baths2,162 sq. ft.
3978 Volterra Lane #365-A, Covington, KY 41017
MLS# 647750Listed by: HMS REAL ESTATE - New
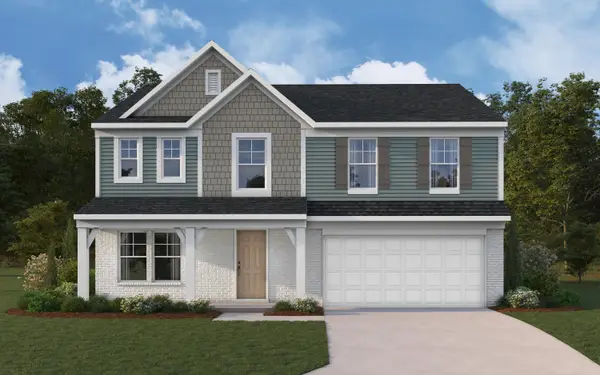 $475,000Active4 beds 3 baths2,790 sq. ft.
10701 Buckland Court, Covington, KY 41015
MLS# 647745Listed by: HMS REAL ESTATE - New
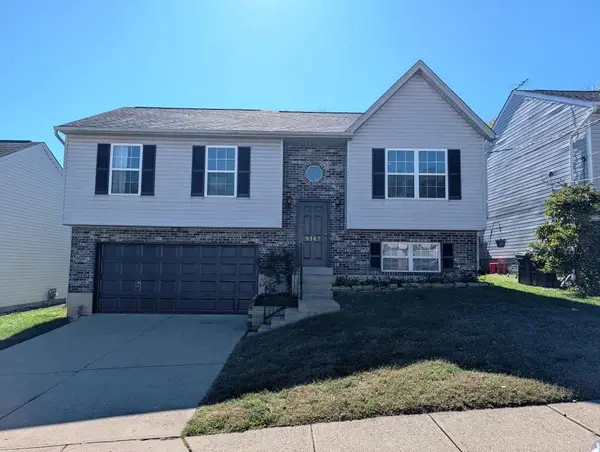 $259,900Active3 beds 3 baths960 sq. ft.
9167 Fire Wood Court, Covington, KY 41017
MLS# 647719Listed by: KEY HOUSE REALTY 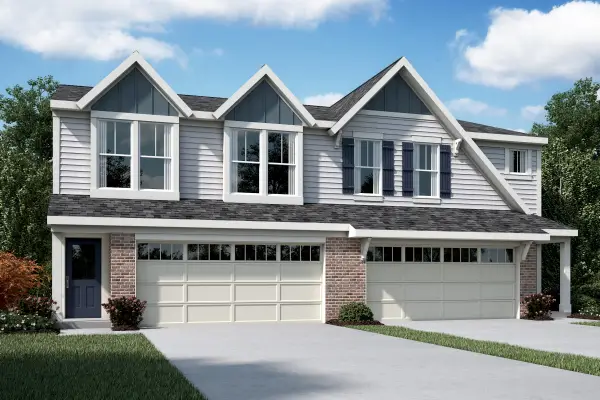 $323,908Pending3 beds 3 baths1,651 sq. ft.
3945 Volterra Lane #303-A, Covington, KY 41017
MLS# 647716Listed by: HMS REAL ESTATE- New
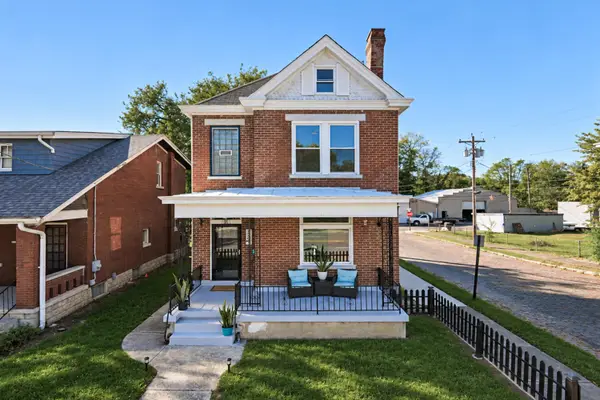 $310,000Active3 beds 3 baths
2301 Madison Avenue, Covington, KY 41014
MLS# 647707Listed by: KELLER WILLIAMS REALTY SERVICE - New
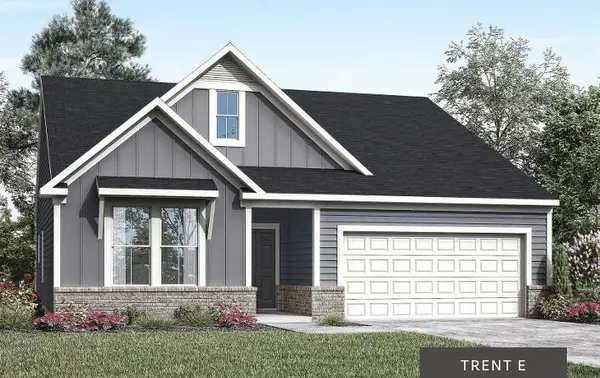 $408,327Active3 beds 2 baths1,654 sq. ft.
10724 Buckland Court, Covington, KY 41015
MLS# 647699Listed by: DREES/ZARING REALTY - New
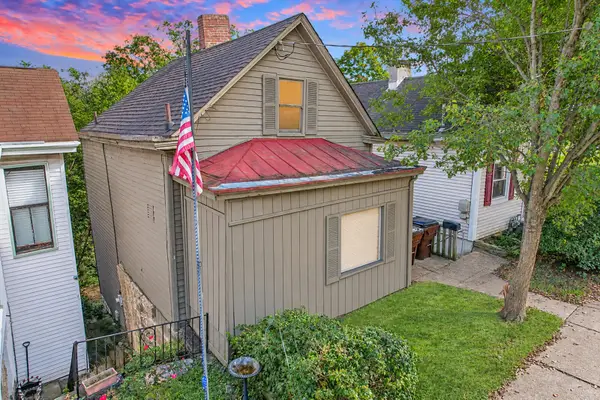 $260,000Active3 beds 2 baths959 sq. ft.
638 Western Avenue, Covington, KY 41011
MLS# 647680Listed by: HUFF REALTY - CC


Protect your home and budget from life's surprises with an Assurant Home Warranty, backed by a partner that supports you through every step of homeownership. Explore Plans.
© 2023 - 2026 ERA Franchise Systems LLC. All rights reserved. ERA Franchise Systems LLC fully supports the principles of the Fair Housing Act and the Equal Opportunity Act. ERA, ERA Real Estate powered, and their respective logos are registered service marks of ERA Franchise Systems LLC. Each office is independently owned and operated.