
1325 Holman Avenue, Covington, KY 41011
Local realty services provided by:ERA Real Solutions Realty
1325 Holman Avenue,Covington, KY 41011
$229,000
- 2 Beds
- 1 Baths
- 860 sq. ft.
- Single family
- Active
Listed by: jody connett
Office: huff realty - cc
MLS#:645546
Source:KY_NKMLS
Price summary
- Price:$229,000
- Price per sq. ft.:$266.28
About this home
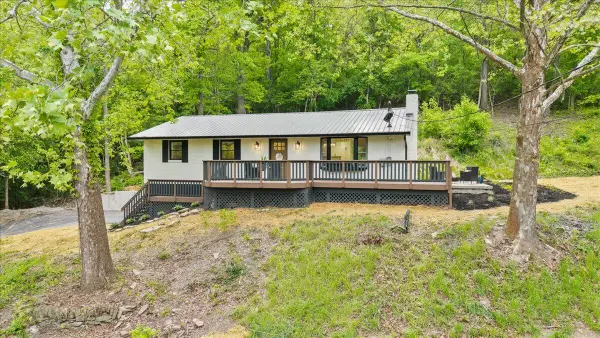
Adorable home on double lot and rare find featuring a massive 4-bay detached garage--ideal for mechanics, car enthusiasts, extra storage, or a workshop space. Home has been beautifully updated with hardwood floors, new carpet, gorgeous new kitchen & bath! Eat in kitchen features white shaker cabinetry, granite counters, new stainless appliances and recessed lighting. Full bath features new gorgeous granite top vanity, shower and built in shelving storage. Walk out the kitchen to fenced, private yard, delightful garden and to the garage! Laundry hook-up available in 2nd bedroom or in the full basement! Don't wait to check this one out!
Contact an agent
Home facts
- Year built:1900
- Listing ID #:645546
- Added:8 day(s) ago
- Updated:August 19, 2026 at 03:02 PM
Rooms and interior
- Bedrooms:2
- Total bathrooms:1
- Full bathrooms:1
- Rooms Total:4
- Kitchen Description:Dishwasher, Electric Range, Gas Range, Microwave, Refrigerator, Stainless Steel Appliance(s)
- Basement Description:Full, Unfinished
- Living area:860 sq. ft.
Heating and cooling
- Cooling:Window Unit(s)
- Heating:Hot Water, Radiant
Structure and exterior
- Year built:1900
- Building area:860 sq. ft.
- Lot area:0.12 Acres
- Lot Features:Level
- Architectural Style:Cottage
- Construction Materials:Vinyl Siding
- Exterior Features:Covered, Patio, Porch, Private Yard
- Foundation Description:Block, Concrete Perimeter
Schools
- High school:Holmes Senior High
- Middle school:Holmes Middle School
- Elementary school:John G. Carlisle Elementary
Utilities
- Water:Public
- Sewer:Public Sewer
Finances and disclosures
- Price:$229,000
- Price per sq. ft.:$266.28
Features and amenities
- Appliances:Microwave, Refrigerator
- Laundry features:In Basement
- Amenities:Ceiling Fan(s), Crown Molding, Recessed Lighting, Vinyl Frames
Parking
- Total parking spaces:4
- Garage:Yes
- Garage spaces:4
New listings near 1325 Holman Avenue
- New
 $269,900Active4 beds 1 baths1,820 sq. ft.
608 E 21st Street, Covington, KY 41014
MLS# 645815Listed by: HUFF REALTY - CC 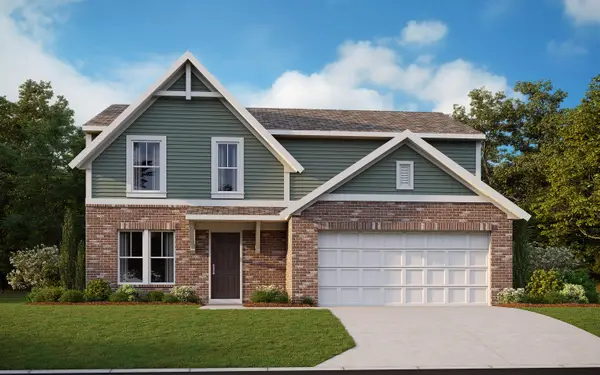 $375,930Pending3 beds 3 baths2,003 sq. ft.
3020 Belleglade Drive, Covington, KY 41015
MLS# 645804Listed by: HMS REAL ESTATE- New
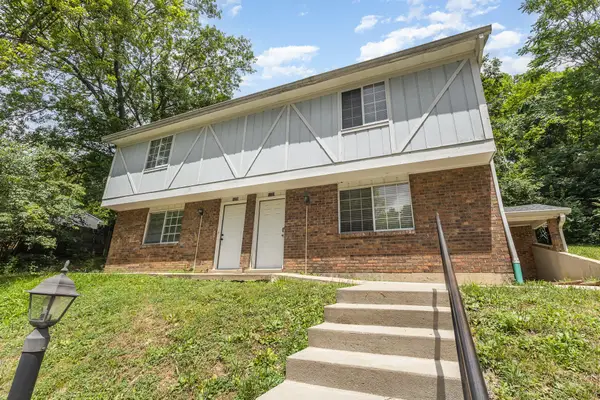 $285,000Active6 beds 4 baths2,180 sq. ft.
1222-1224 E Henry Clay Avenue, Covington, KY 41011
MLS# 645795Listed by: SIMPLE FEE REALTY - Open Sun, 12 to 1pmNew
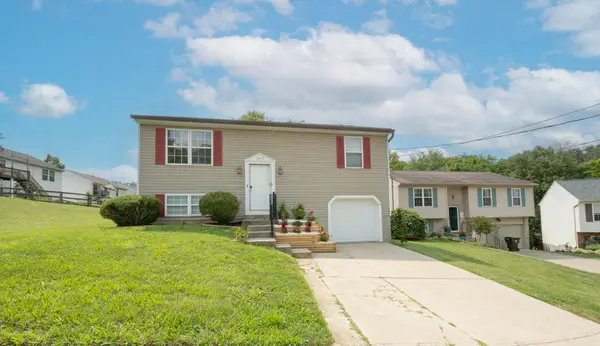 $249,900Active3 beds 2 baths936 sq. ft.
2649 Ridgecrest Lane, Covington, KY 41017
MLS# 645785Listed by: HUFF REALTY - FLORENCE - New
 $649,900Active3 beds 3 baths
1009 Winding Way, Covington, KY 41011
MLS# 645781Listed by: HUFF REALTY - FT. MITCHELL - Open Sat, 11am to 12:30pmNew
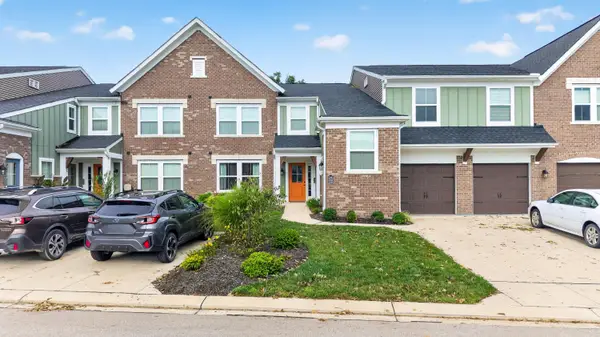 $270,000Active2 beds 2 baths1,300 sq. ft.
2363 Piazza Ridge, Covington, KY 41017
MLS# 645768Listed by: COLDWELL BANKER REALTY FM  $308,273Pending3 beds 3 baths1,651 sq. ft.
3953 Volterra Lane #315A, Covington, KY 41017
MLS# 645762Listed by: HMS REAL ESTATE- New
 $479,900Active3 beds 3 baths2,148 sq. ft.
553 Beaumont Court, Covington, KY 41011
MLS# 645761Listed by: HUFF REALTY - FLORENCE - New
 $274,900Active3 beds 2 baths1,500 sq. ft.
715 Elm Street, Covington, KY 41016
MLS# 645749Listed by: HUFF REALTY - CC - Open Sat, 1:30 to 3pmNew
 $385,000Active4 beds 3 baths2,400 sq. ft.
4730 Fowler Creek Road, Covington, KY 41017
MLS# 645740Listed by: KELLER WILLIAMS REALTY SERVICE


Protect your home and budget from life's surprises with an Assurant Home Warranty, backed by a partner that supports you through every step of homeownership. Explore Plans.
© 2023 - 2026 ERA Franchise Systems LLC. All rights reserved. ERA Franchise Systems LLC fully supports the principles of the Fair Housing Act and the Equal Opportunity Act. ERA, ERA Real Estate powered, and their respective logos are registered service marks of ERA Franchise Systems LLC. Each office is independently owned and operated.