
1601 Russell Street, Covington, KY 41011
Local realty services provided by:ERA Real Solutions Realty
Listed by: jodi ramsey
Office: lpt realty
MLS#:645268
Source:KY_NKMLS
Price summary
- Price:$230,000
- Price per sq. ft.:$184.29
About this home
Built in 1904, this 3 bedroom, 2 bath home sits inside Covington's Peaselburg National Register Historic District, 5 minutes from Mainstrasse Village and minutes from downtown Cincinnati. Original character fills every inch of the 1,248 square feet, the kind of detail new construction can't replicate. The roof, HVAC system, and hot water tank have all been updated, so the big ticket items are already handled. Homes like this don't come around often. This one's still waiting for the right buyer. Call or text to schedule a private tour.
Contact an agent
Home facts
- Year built:1904
- Listing ID #:645268
- Added:48 day(s) ago
- Updated:September 18, 2026 at 07:05 PM
Rooms and interior
- Bedrooms:3
- Total bathrooms:2
- Full bathrooms:2
- Rooms Total:8
- Kitchen Description:Electric Range, Refrigerator
- Basement Description:Partial
- Living area:1,248 sq. ft.
Heating and cooling
- Cooling:Central Air
- Heating:Electric, Forced Air
- Central air:Yes
Structure and exterior
- Year built:1904
- Building area:1,248 sq. ft.
- Lot area:0.06 Acres
- Lot Features:Corner Lot
- Construction Materials:Brick
- Exterior Features:Covered, Porch
Schools
- High school:Holmes Senior High
- Middle school:Holmes Middle School
- Elementary school:Glenn O. Swing Elementary
Utilities
- Water:Public, Water Available
- Sewer:Public Sewer
Finances and disclosures
- Price:$230,000
- Price per sq. ft.:$184.29
Features and amenities
- Appliances:Refrigerator
- Laundry features:Main Level, Washer Hookup
- Amenities:Recessed Lighting, Smoke Detector(s), Vinyl Frames
New listings near 1601 Russell Street
- New
 $165,000Active2 beds 2 baths
3115 1/2 Beech Avenue, Covington, KY 41015
MLS# 646788Listed by: EXP REALTY, LLC - New
 $168,000Active1 beds 1 baths722 sq. ft.
415 W 21st Street, Covington, KY 41014
MLS# 646778Listed by: HAVEN HOMES GROUP - New
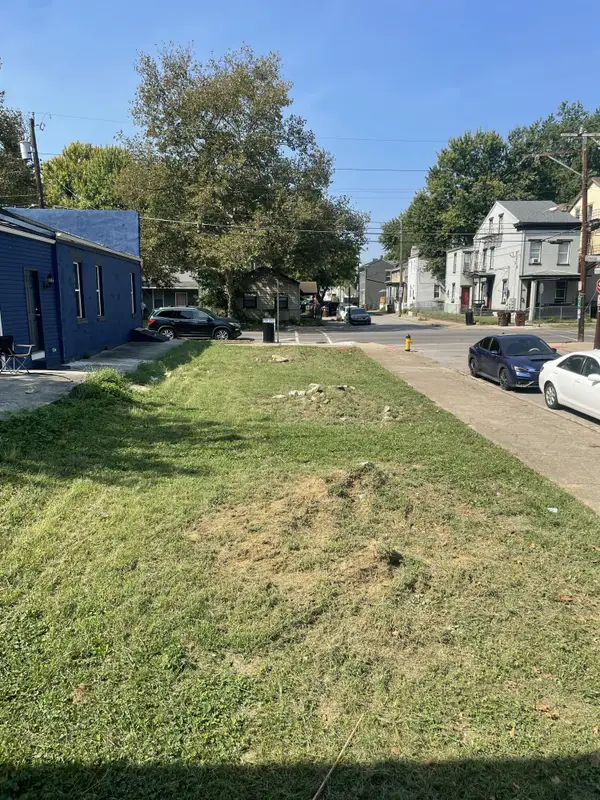 $22,500Active0.05 Acres
1322 Greenup Street, Covington, KY 41011
MLS# 646758Listed by: KELLER WILLIAMS ADVISORS - New
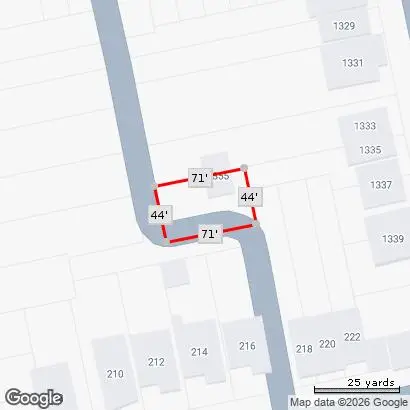 $20,000Active0.07 Acres
1335 Garrard Street, Covington, KY 41011
MLS# 646741Listed by: E-MERGE REAL ESTATE VICTORY - New
 $375,000Active4 beds 2 baths1,888 sq. ft.
25 Wallace Avenue, Covington, KY 41014
MLS# 646730Listed by: HUFF REALTY - FT. MITCHELL - New
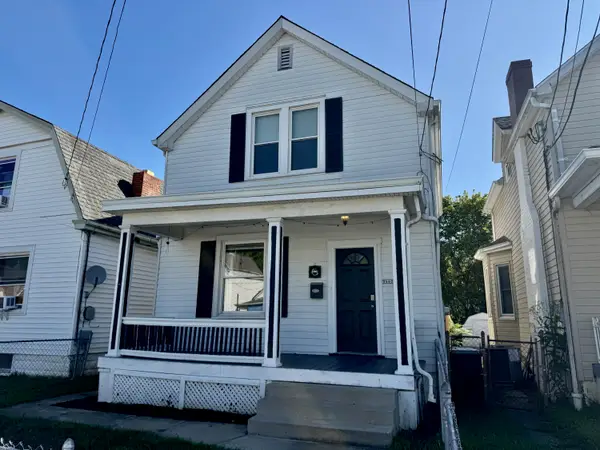 $215,000Active2 beds 2 baths1,102 sq. ft.
3802 Huntington Avenue, Covington, KY 41015
MLS# 646722Listed by: RE/MAX VICTORY + AFFILIATES - New
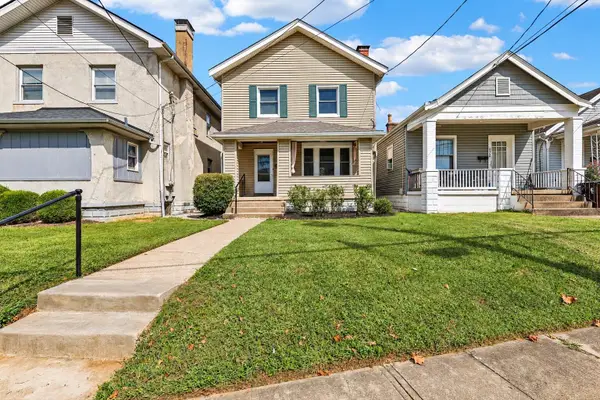 $209,900Active3 beds 1 baths
4316 Decoursey Avenue, Covington, KY 41015
MLS# 646712Listed by: HUFF REALTY - FLORENCE - New
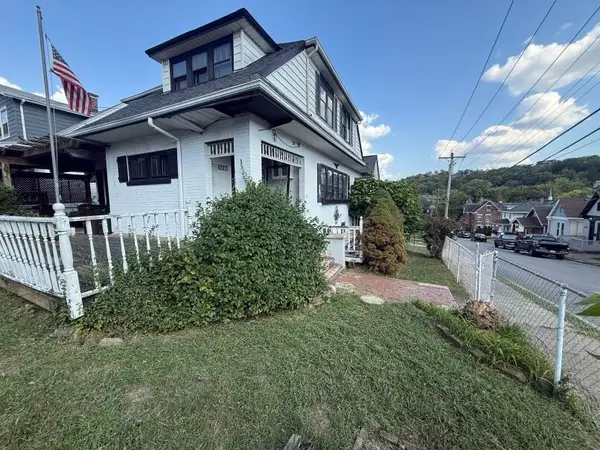 $119,000Active3 beds 1 baths1,606 sq. ft.
1228 Parkway Avenue, Covington, KY 41011
MLS# 646694Listed by: ALEGNA REALTY, LLC - New
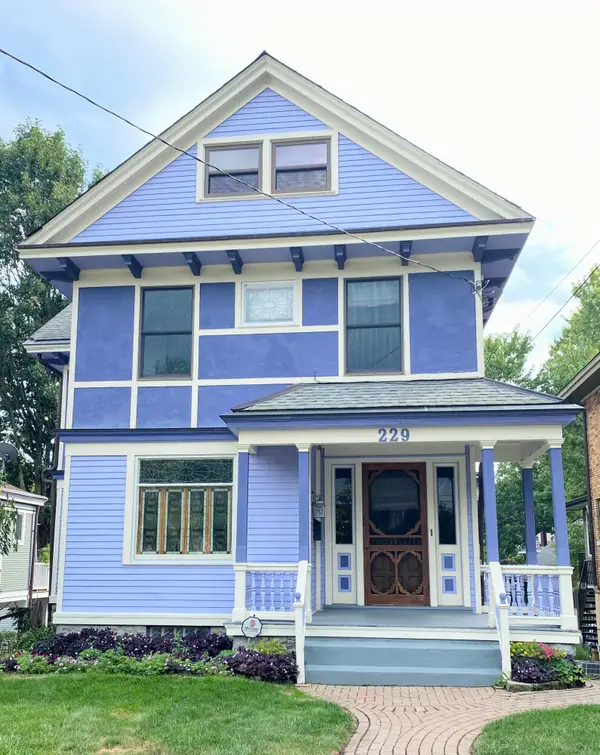 $435,000Active4 beds 3 baths1,724 sq. ft.
229 Wallace Avenue, Covington, KY 41014
MLS# 646691Listed by: 2 RIVERS REALTY LLC - New
 $209,900Active3 beds 2 baths1,298 sq. ft.
3302 Rogers Street, Covington, KY 41015
MLS# 646682Listed by: BERKSHIRE HATHAWAY HOMESERVICE


Protect your home and budget from life's surprises with an Assurant Home Warranty, backed by a partner that supports you through every step of homeownership. Explore Plans.
© 2023 - 2026 ERA Franchise Systems LLC. All rights reserved. ERA Franchise Systems LLC fully supports the principles of the Fair Housing Act and the Equal Opportunity Act. ERA, ERA Real Estate powered, and their respective logos are registered service marks of ERA Franchise Systems LLC. Each office is independently owned and operated.