
1709 Euclid Avenue, Covington, KY 41014
Local realty services provided by:ERA Real Solutions Realty
1709 Euclid Avenue,Covington, KY 41014
$249,900
- 3 Beds
- 2 Baths
- 1,188 sq. ft.
- Single family
- Active
Listed by: joseph bramlage
Office: sparen realty
MLS#:647678
Source:KY_NKMLS
Price summary
- Price:$249,900
- Price per sq. ft.:$210.35
About this home
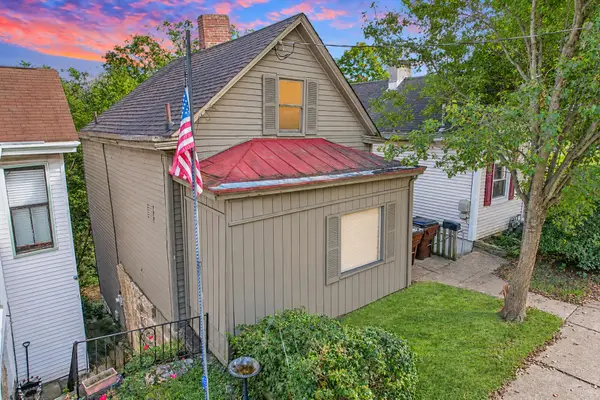
Come check out this beautifully remodeled home featuring 3 bedrooms and 1 full and 1 half bath! This charming home is perfect for a small family and offers plenty of space, modern updates, and thoughtful finishes throughout.
The home features a cozy front porch and rear deck, brand new updated kitchen with granite countertops and stainless steel appliances, a brand-new bathroom with a tiled shower enclosure, beautifully refinished hardwood floors and new flooring throughout, new lighting and plumbing fixtures, fresh paint inside and out and a brand new HVAC system. Almost everything is new in this home!
Outside, you'll love the HUGE off-street driveway and OVERSIZED DETACHED GARAGE, providing plenty of parking and storage space. The fenced backyard offers a great space to relax, entertain, or enjoy time outdoors on the expansive deck.
Located in a convenient, quiet, and family-friendly neighborhood close to shopping, parks, dining, schools, major highways, and everything Covington has to offer! This home truly has it all. Turn-key, move-in ready, and waiting for its next lucky owner! Don't miss this opportunity to own a beautifully updated home in a prime location....
Contact an agent
Home facts
- Year built:1926
- Listing ID #:647678
- Added:2 day(s) ago
- Updated:October 22, 2026 at 03:11 PM
Rooms and interior
- Bedrooms:3
- Total bathrooms:2
- Full bathrooms:1
- Half bathrooms:1
- Rooms Total:8
- Dining Description:Breakfast Bar
- Kitchen Description:Dishwasher, Gas Oven, Gas Range, Kitchen Island, Microwave
- Basement Description:Full, Unfinished
- Living area:1,188 sq. ft.
Heating and cooling
- Cooling:Central Air
- Heating:Forced Air
- Central air:Yes
Structure and exterior
- Year built:1926
- Building area:1,188 sq. ft.
- Lot area:0.13 Acres
- Architectural Style:Traditional
- Construction Materials:Aluminum Siding
- Exterior Features:Covered, Deck, Porch, Private Yard
- Foundation Description:Block
Schools
- High school:Holmes Senior High
- Middle school:Holmes Middle School
- Elementary school:Glenn O. Swing Elementary
Utilities
- Water:Public, Water Available
- Sewer:Public Sewer, Sewer Available
Finances and disclosures
- Price:$249,900
- Price per sq. ft.:$210.35
Features and amenities
- Appliances:Microwave, Washer
- Laundry features:Dryer, In Basement, Washer, Washer Hookup
- Amenities:Ceiling Fan(s), Granite Counters, Multi Panel Doors, Natural Woodwork, Vinyl Clad Window(s)
Parking
- Garage:Yes
- Garage spaces:2
New listings near 1709 Euclid Avenue
- New
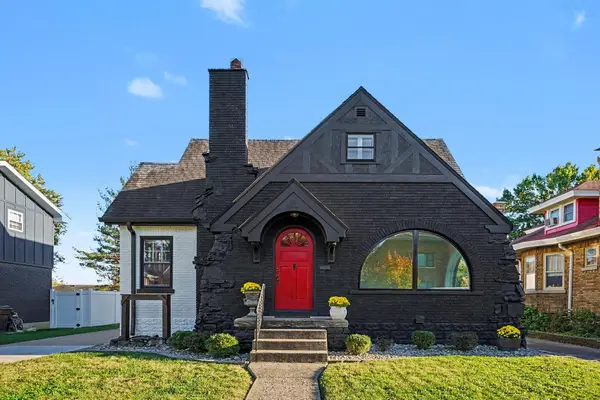 $475,000Active3 beds 2 baths1,875 sq. ft.
211 E 26th Street, Covington, KY 41014
MLS# 647769Listed by: RE/MAX VICTORY + AFFILIATES - New
 $925,000Active2 beds 3 baths2,191 sq. ft.
1 Roebling Way #603, Covington, KY 41011
MLS# 647765Listed by: ROBINSON SOTHEBY'S INT. REALTY - New
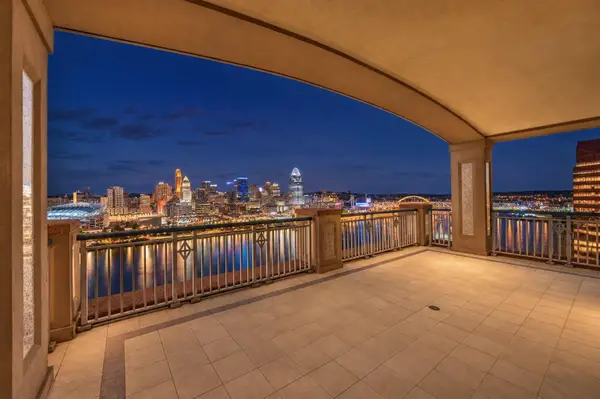 $2,600,000Active3 beds 4 baths4,632 sq. ft.
100 W Rivercenter Boulevard #2A, Covington, KY 41011
MLS# 647748Listed by: HUFF REALTY - FLORENCE - New
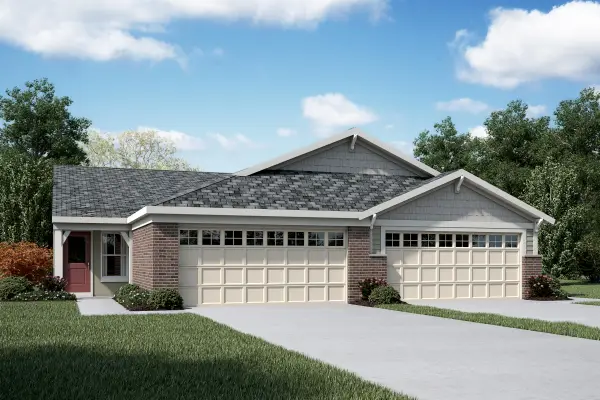 $399,000Active3 beds 3 baths2,162 sq. ft.
3978 Volterra Lane #365-A, Covington, KY 41017
MLS# 647750Listed by: HMS REAL ESTATE - New
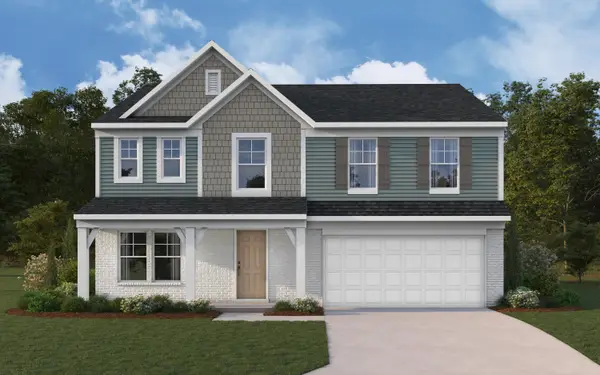 $475,000Active4 beds 3 baths2,790 sq. ft.
10701 Buckland Court, Covington, KY 41015
MLS# 647745Listed by: HMS REAL ESTATE - New
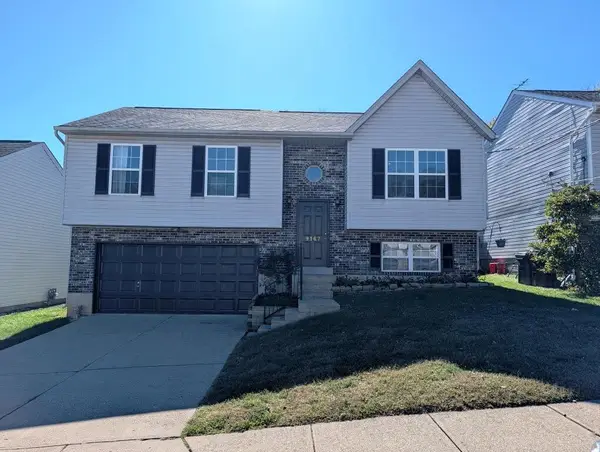 $259,900Active3 beds 3 baths960 sq. ft.
9167 Fire Wood Court, Covington, KY 41017
MLS# 647719Listed by: KEY HOUSE REALTY 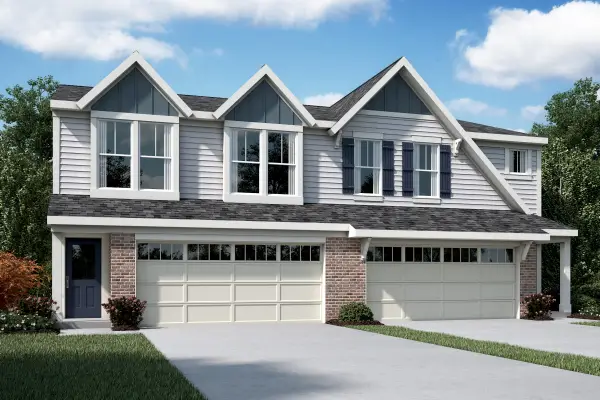 $323,908Pending3 beds 3 baths1,651 sq. ft.
3945 Volterra Lane #303-A, Covington, KY 41017
MLS# 647716Listed by: HMS REAL ESTATE- New
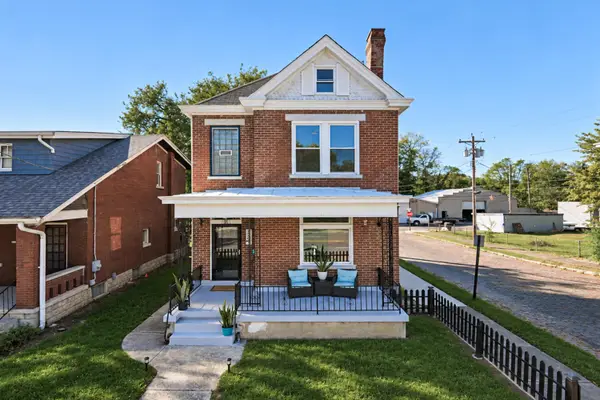 $310,000Active3 beds 3 baths
2301 Madison Avenue, Covington, KY 41014
MLS# 647707Listed by: KELLER WILLIAMS REALTY SERVICE - New
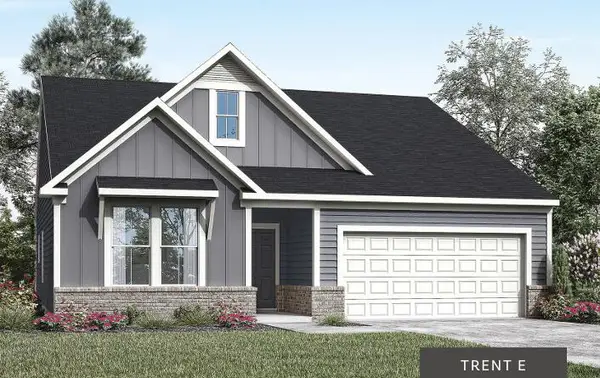 $408,327Active3 beds 2 baths1,654 sq. ft.
10724 Buckland Court, Covington, KY 41015
MLS# 647699Listed by: DREES/ZARING REALTY - New
 $260,000Active3 beds 2 baths959 sq. ft.
638 Western Avenue, Covington, KY 41011
MLS# 647680Listed by: HUFF REALTY - CC


Protect your home and budget from life's surprises with an Assurant Home Warranty, backed by a partner that supports you through every step of homeownership. Explore Plans.
© 2023 - 2026 ERA Franchise Systems LLC. All rights reserved. ERA Franchise Systems LLC fully supports the principles of the Fair Housing Act and the Equal Opportunity Act. ERA, ERA Real Estate powered, and their respective logos are registered service marks of ERA Franchise Systems LLC. Each office is independently owned and operated.