
1812 Monroe Street, Covington, KY 41014
Local realty services provided by:ERA Real Solutions Realty
1812 Monroe Street,Covington, KY 41014
$375,000
- 4 Beds
- 4 Baths
- 1,587 sq. ft.
- Single family
- Active
Listed by: julie feagan
Office: huff realty - florence
MLS#:647439
Source:KY_NKMLS
Price summary
- Price:$375,000
- Price per sq. ft.:$236.29
About this home
WOW! LOCATION, SPACE, UPGRADES & CITY VIEWS -- THIS HOME HAS IT ALL!
Welcome to this beautifully updated, move-in-ready 4-bedroom, 3 full and 1 half bath home, perfectly situated on an impressive 3½ lots in a convenient, centrally located setting!
Step inside to discover an inviting open floor plan designed for both everyday living and entertaining! The gorgeous gourmet kitchen features stainless steel appliances, brand-new granite countertops, and a stylish wine/coffee bar with additional cabinetry. Luxury vinyl tile flooring flows throughout the first floor, which also offers a convenient half bath and laundry room.
The spacious primary suite features a private full bath, while three additional bedrooms and two more full baths provide plenty of room for family and guests.
The outdoor living space is just as impressive! Enjoy the expansive two-tiered deck, complete with beautiful city views from the upper level! The finished lower-level living space opens to a private back patio with a storage shed and convenient walk-up access to the front of the home.
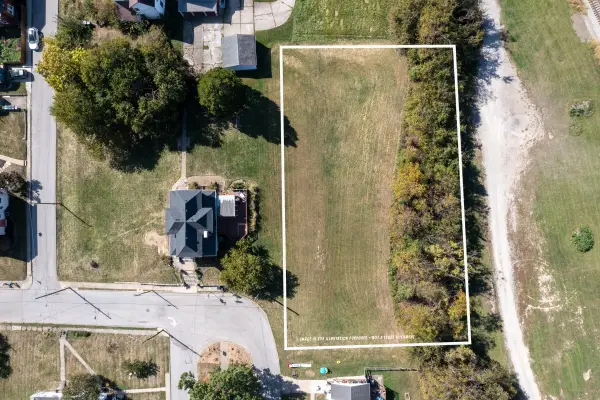
RARE OPPORTUNITY -- 3½ LOTS! The oversized property offers incredible possibilities, whether you envision adding a garage, expanding the existing home, or exploring the potential to build an additional home on the adjoining land, subject to local approvals. Plus, enjoy off-street parking for up to three vehicles!
Just minutes from downtown Covington, Cincinnati, hospitals, shopping, dining, and major expressways, this location offers the perfect combination of convenience and space.
MOVE RIGHT IN -- NOTHING TO DO BUT UNPACK! Even better, all furniture is negotiable, making this an incredible opportunity for a truly turnkey lifestyle.
Space, style, location, views, and endless possibilities -- this home truly has it ALL! Schedule your private showing today!...
Contact an agent
Home facts
- Listing ID #:647439
- Added:1 day(s) ago
- Updated:October 09, 2026 at 10:05 PM
Rooms and interior
- Bedrooms:4
- Total bathrooms:4
- Full bathrooms:3
- Half bathrooms:1
- Rooms Total:8
- Dining Description:Breakfast Bar
- Kitchen Description:Dishwasher, Disposal, Eat-in Kitchen, Electric Oven, Gas Cooktop, Kitchen Island, Microwave, Pantry, Refrigerator, Stainless Steel Appliance(s)
- Basement Description:Finished, Full, Walk-Out Access
- Living area:1,587 sq. ft.
Heating and cooling
- Cooling:Central Air
- Heating:Forced Air
- Central air:Yes
Structure and exterior
- Building area:1,587 sq. ft.
- Lot Features:Cleared
- Architectural Style:Traditional
- Construction Materials:Brick, Vinyl Siding
- Exterior Features:Covered, Deck, Porch, Private Yard
- Foundation Description:Poured Concrete
Schools
- High school:Holmes Senior High
- Middle school:Holmes Middle School
- Elementary school:Glenn O. Swing Elementary
Utilities
- Water:Public, Water Available
- Sewer:Public Sewer, Sewer Available
Finances and disclosures
- Price:$375,000
- Price per sq. ft.:$236.29
Features and amenities
- Appliances:Microwave, Refrigerator, Washer
- Laundry features:Dryer, Main Level, Washer
- Amenities:Ceiling Fan(s), Fire Sprinkler System, Natural Woodwork, Recessed Lighting, Storage
New listings near 1812 Monroe Street
- New
 $49,000Active0.61 Acres
100 Summit Drive, Covington, KY 41015
MLS# 647440Listed by: COLDWELL BANKER REALTY FM - New
 $599,900Active2 beds 3 baths1,957 sq. ft.
1 Roebling Way #401, Covington, KY 41011
MLS# 647442Listed by: EXP REALTY LLC - New
 $420,000Active4 beds 4 baths1,972 sq. ft.
1034-1036 Amsterdam Road, Covington, KY 41011
MLS# 647421Listed by: EXP REALTY LLC - New
 $255,000Active4 beds 4 baths4,128 sq. ft.
1615 Maryland Avenue, Covington, KY 41014
MLS# 647378Listed by: DIYFLATFEE.COM - New
 $69,000Active0.05 Acres
1127 Russell Street, Covington, KY 41011
MLS# 647361Listed by: KEN PERRY REALTY - New
 $240,000Active3 beds 2 baths1,776 sq. ft.
1318 Holman Avenue, Covington, KY 41011
MLS# 647344Listed by: COMEY & SHEPHERD, INC  $490,795Pending2 beds 2 baths1,625 sq. ft.
4052 Volterra Lane, Covington, KY 41017
MLS# 647336Listed by: HMS REAL ESTATE- New
 $149,900Active3 beds 2 baths1,476 sq. ft.
3108 Rogers Street, Covington, KY 41015
MLS# 647326Listed by: KELLER WILLIAMS REALTY SERVICE - New
 $599,000Active2 beds 3 baths1,775 sq. ft.
1 Roebling Way #406, Covington, KY 41011
MLS# 647303Listed by: COMEY & SHEPHERD, LLC


Protect your home and budget from life's surprises with an Assurant Home Warranty, backed by a partner that supports you through every step of homeownership. Explore Plans.
© 2023 - 2026 ERA Franchise Systems LLC. All rights reserved. ERA Franchise Systems LLC fully supports the principles of the Fair Housing Act and the Equal Opportunity Act. ERA, ERA Real Estate powered, and their respective logos are registered service marks of ERA Franchise Systems LLC. Each office is independently owned and operated.