
1830 Euclid Avenue, Covington, KY 41014
Local realty services provided by:ERA Real Solutions Realty
1830 Euclid Avenue,Covington, KY 41014
$265,000
- 3 Beds
- 2 Baths
- - sq. ft.
- Single family
- Sold
Listed by: gabriella deangelis
Office: coldwell banker realty fm
MLS#:645041
Source:KY_NKMLS
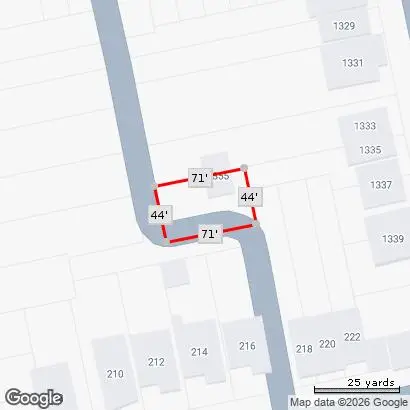
Sorry, we are unable to map this address
Price summary
- Price:$265,000
About this home
Welcome home! This charming corner-lot property offers a warm, welcoming interior filled with beautiful natural light and hardwood floors throughout the main living areas. With 3 bedrooms, 1 full bath, and 1 half bath, the layout is perfect for families looking for both space and coziness.
The large detached garage is a true standout, featuring a dedicated workshop, built-in workbench, full electrical setup, and a 240V outlet ready for electric vehicle charging. The spacious driveway easily fits two cars, and there's plenty of on-street parking for family and friends. The fenced-in backyard provides a safe and roomy place for kids and pets to play, host gatherings, or enjoy time outdoors together.
Inside, the bright living spaces make everyday moments feel special, and the big basement offers generous storage for all the things a growing household needs. Located right next to the beautiful St. Augustine Church, this home sits in one of Covington's most walkable and convenient areas -- just minutes from downtown, Madison Avenue's restaurants and bars, and only a short stroll to St. Elizabeth Hospital.
It's a home that blends comfort, community, and practicality -- a place where families can truly settle in and thrive....
Contact an agent
Home facts
- Year built:1924
- Listing ID #:645041
- Added:54 day(s) ago
- Updated:September 01, 2026 at 09:50 PM
Rooms and interior
- Bedrooms:3
- Total bathrooms:2
- Full bathrooms:1
- Half bathrooms:1
- Rooms Total:7
- Kitchen Description:Dishwasher, Electric Range, Microwave, Refrigerator, Stainless Steel Appliance(s)
- Basement Description:Full, Unfinished
Heating and cooling
- Cooling:Central Air
- Heating:Forced Air
- Central air:Yes
Structure and exterior
- Year built:1924
- Lot Features:Corner Lot, Level
- Architectural Style:Traditional
- Construction Materials:Vinyl Siding
- Exterior Features:Lighting, Porch
- Foundation Description:Poured Concrete
Schools
- High school:Holmes Senior High
- Middle school:Holmes Middle School
- Elementary school:Glenn O. Swing Elementary
Utilities
- Water:Public
- Sewer:Public Sewer
Finances and disclosures
- Price:$265,000
Features and amenities
- Appliances:Microwave, Refrigerator, Washer
- Laundry features:Dryer, In Basement, Washer
- Amenities:Natural Woodwork, Wood Frames
Parking
- Garage:Yes
- Garage spaces:1
New listings near 1830 Euclid Avenue
- New
 $20,000Active0.07 Acres
1335 Garrard Street, Covington, KY 41011
MLS# 646741Listed by: E-MERGE REAL ESTATE VICTORY - New
 $375,000Active4 beds 2 baths1,888 sq. ft.
25 Wallace Avenue, Covington, KY 41014
MLS# 646730Listed by: HUFF REALTY - FT. MITCHELL - New
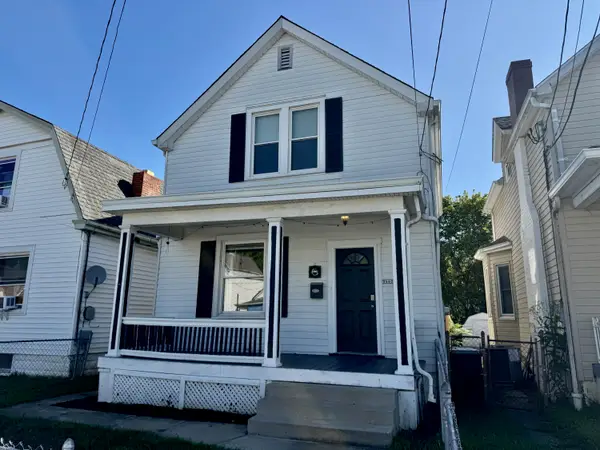 $215,000Active2 beds 2 baths1,102 sq. ft.
3802 Huntington Avenue, Covington, KY 41015
MLS# 646722Listed by: RE/MAX VICTORY + AFFILIATES - New
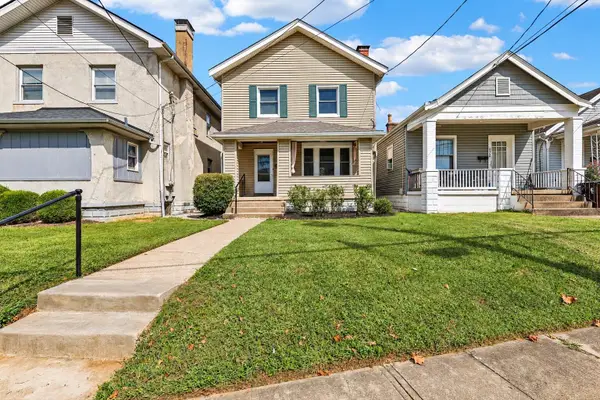 $209,900Active3 beds 1 baths
4316 Decoursey Avenue, Covington, KY 41015
MLS# 646712Listed by: HUFF REALTY - FLORENCE - New
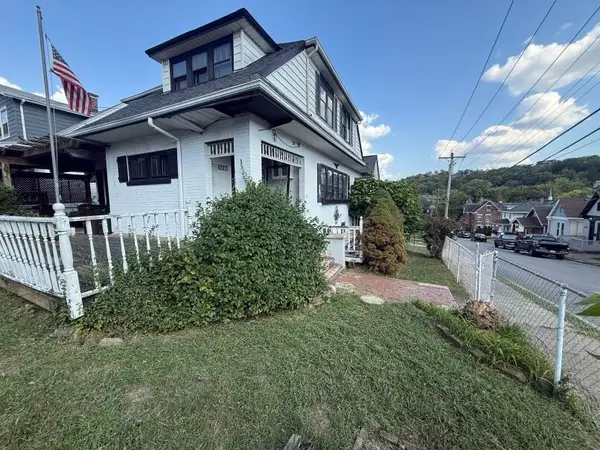 $119,000Active3 beds 1 baths1,606 sq. ft.
1228 Parkway Avenue, Covington, KY 41011
MLS# 646694Listed by: ALEGNA REALTY, LLC - New
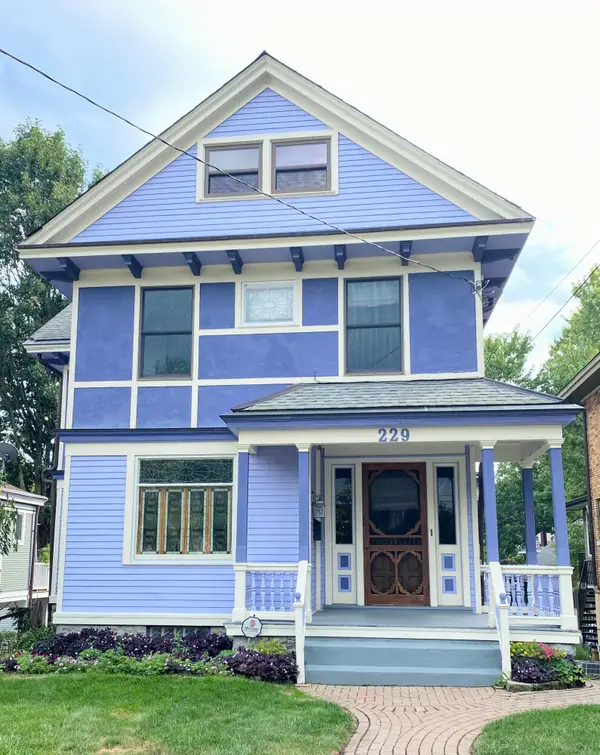 $435,000Active4 beds 3 baths1,724 sq. ft.
229 Wallace Avenue, Covington, KY 41014
MLS# 646691Listed by: 2 RIVERS REALTY LLC - New
 $209,900Active3 beds 2 baths1,298 sq. ft.
3302 Rogers Street, Covington, KY 41015
MLS# 646682Listed by: BERKSHIRE HATHAWAY HOMESERVICE - Open Sun, 1 to 3pmNew
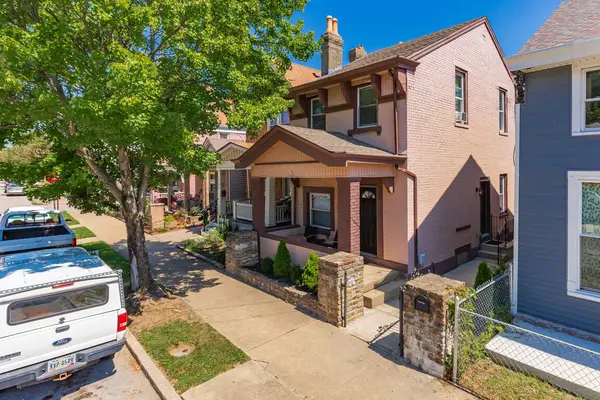 $261,500Active3 beds 2 baths1,428 sq. ft.
1706 Holman Avenue, Covington, KY 41011
MLS# 646636Listed by: KELLER WILLIAMS REALTY SERVICE - New
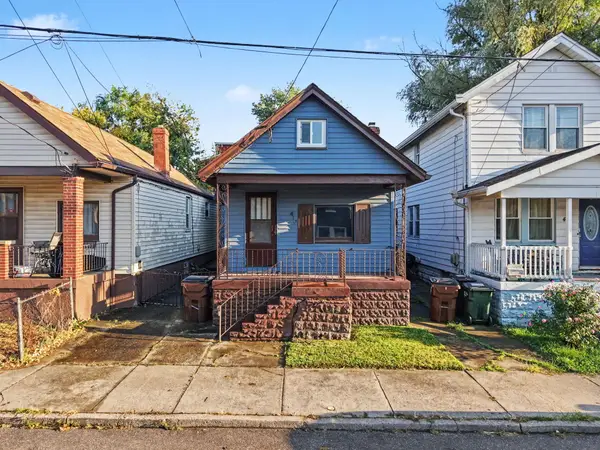 $159,900Active1 beds 1 baths736 sq. ft.
419 Lehmer Street, Covington, KY 41011
MLS# 646638Listed by: BANG REALTY, INC - New
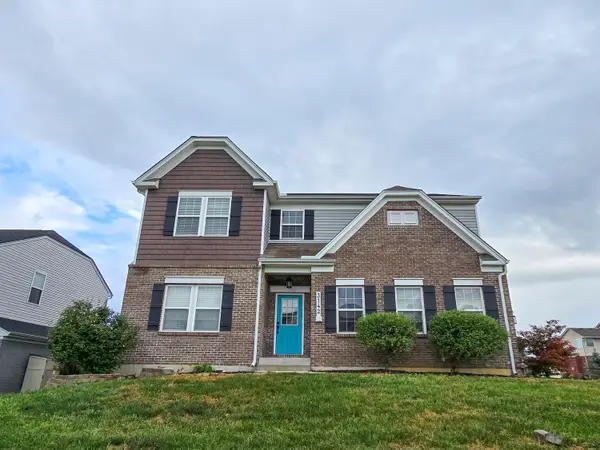 $475,000Active4 beds 3 baths3,000 sq. ft.
3142 Tennyson Place, Covington, KY 41015
MLS# 646632Listed by: INACTIVEKELLER WILLIAMS ADV


Protect your home and budget from life's surprises with an Assurant Home Warranty, backed by a partner that supports you through every step of homeownership. Explore Plans.
© 2023 - 2026 ERA Franchise Systems LLC. All rights reserved. ERA Franchise Systems LLC fully supports the principles of the Fair Housing Act and the Equal Opportunity Act. ERA, ERA Real Estate powered, and their respective logos are registered service marks of ERA Franchise Systems LLC. Each office is independently owned and operated.